
3623 Jordan Way, Kaufman, TX 75142
Local realty services provided by:Better Homes and Gardens Real Estate Lindsey Realty
Listed by: marsha ashlock
Office: visions realty & investments
MLS#:21412306
Source:GDAR
Price summary
- Price:$370,400
- Price per sq. ft.:$176.13
- Monthly HOA dues:$29.17
About this home
NEW & NEVER LIVED IN! Bright, open single-story recently completed by Bloomfield Homes, the Jasmine is a plan sporting 4 bedrooms, 2 full baths, a powder bath, and a full 2-car garage. We've prioritized space, light, and storage in this home, while adding upgrades that buyers search for! Coastal Collective RevWood floors run front to back in common areas for easy upkeep, 2-inch faux wood blinds preinstalled, and the exterior curb appeal is enhanced by a stone-accented facade, upgraded brick selection, and 8' custom 3-Lite panel front door. Stainless steel appliances are included in the island kitchen, surrounded by classy Shaker cabinets in a deep Portobello stain and topped with Level 4 granite countertops. The kitchen also comes with a handy single-bowl sink, roomy corner pantry, designer backsplash,, and space for barstools to tuck in. The dining nook is adjacent and surrounded on all three walls with windows, including a back door to the covered patio and a window seat! One side of the home holds all secondary bedrooms, while the opposite is garage, mud-laundry, and the primary suite. Primary comes with another charming window seat, bench-seat shower, separate garden tub, dual sink vanity, deep linen closet, and large walk-in closet! Level 2 granite countertops are in both full baths, under cabinet lighting added in the kitchen, matte black fixtures throughout, and a builder warranty included. There's a lot to love in this home - visit Bloomfield at Kings Fort to take a tour!...
Contact an agent
Home facts
- Year built:2026
- Subdivision & Development:Georgetown at Kings Fort 50s
- Listing ID #:21412306
- Added:6 day(s) ago
- Updated:October 21, 2026 at 12:05 PM
Rooms and interior
- Bedrooms:4
- Total bathrooms:3
- Full bathrooms:2
- Half bathrooms:1
- Flooring:Carpet, Laminate, Tile
- Kitchen Description:Dishwasher, Disposal, Electric Cooktop, Electric Range, Microwave
- Living area:2,103 sq. ft.
Heating and cooling
- Cooling:Ceiling Fans, Central Air, Electric
- Heating:Central, Electric
- Central air:Yes
Structure and exterior
- Roof:Composition
- Year built:2026
- Building area:2,103 sq. ft.
- Lot area:0.15 Acres
- Lot Features:Few Trees, Interior Lot, Landscaped, Sprinkler System, Subdivision
- Architectural Style:Traditional
- Construction Materials:Brick, Stone
- Foundation Description:Slab
- Levels:1 Story
Schools
- High school:Kaufman
- Middle school:Norman
- Elementary school:Monday
Finances and disclosures
- Price:$370,400
- Price per sq. ft.:$176.13
Features and amenities
- Appliances:Dishwasher, Disposal, Electric Cooktop, Electric Range, Electric Water Heater, Microwave
- Amenities:Carbon Monoxide Detectors, Smoke Detectors, Window Coverings
Parking
- Garage:Yes
- Garage spaces:2
 Information provided, in part, by North Texas Real Estate Information Systems, Inc. Last Updated October 21, 2026 Listings with the NTREIS logo are listed by brokerages other than Better Homes and Gardens Real Estate Lindsey Realty.
New listings near 3623 Jordan Way
- New
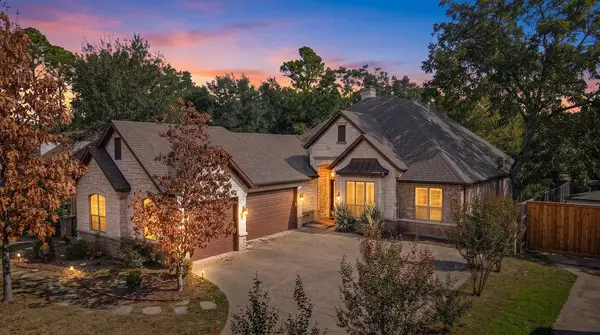 $589,990Active3 beds 3 baths3,197 sq. ft.
1407 S Houston Street, Kaufman, TX 75142
MLS# 21415016Listed by: COLDWELL BANKER APEX, REALTORS - Open Sat, 1 to 3pmNew
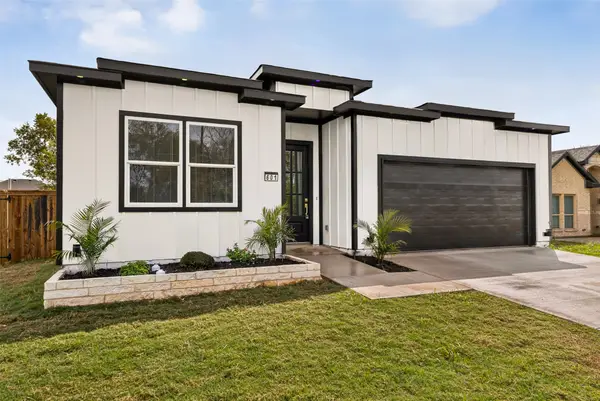 $325,000Active3 beds 2 baths1,884 sq. ft.
601 Melody Circle, Kaufman, TX 75142
MLS# 21413753Listed by: RE/MAX NEW HORIZON - New
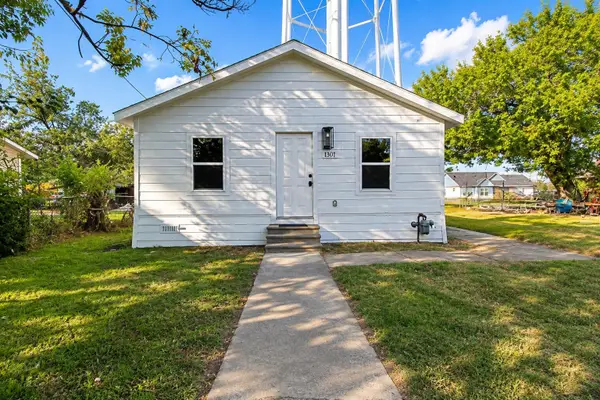 $149,900Active2 beds 1 baths720 sq. ft.
1301 E Grove Street, Kaufman, TX 75142
MLS# 21413303Listed by: BEYCOME BROKERAGE REALTY LLC - New
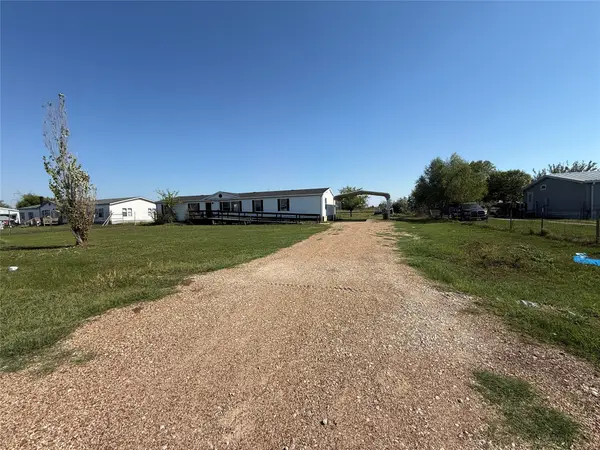 $264,250Active4 beds 2 baths2,016 sq. ft.
9066 Diamond Avenue, Kaufman, TX 75142
MLS# 21409853Listed by: SOLTO REALTY - New
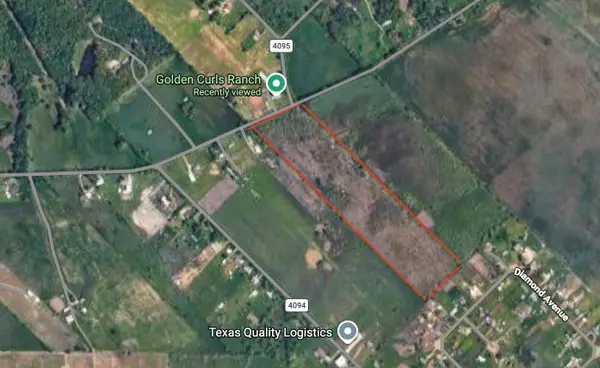 $750,000Active28.49 Acres
0000 Cr-4095, Kaufman, TX 75142
MLS# 21409407Listed by: AVANI TEXAS REALTY LLC - New
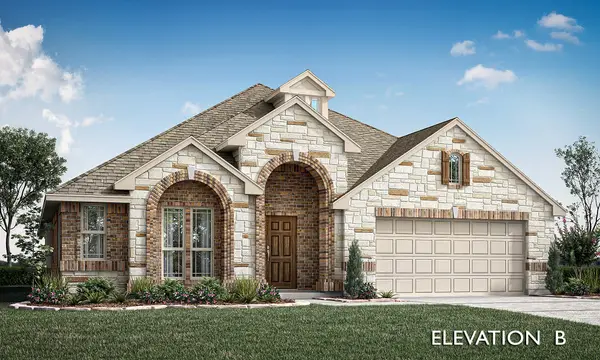 $392,209Active4 beds 2 baths2,243 sq. ft.
3716 Brookgreen Lane, Kaufman, TX 75142
MLS# 21409399Listed by: VISIONS REALTY & INVESTMENTS - New
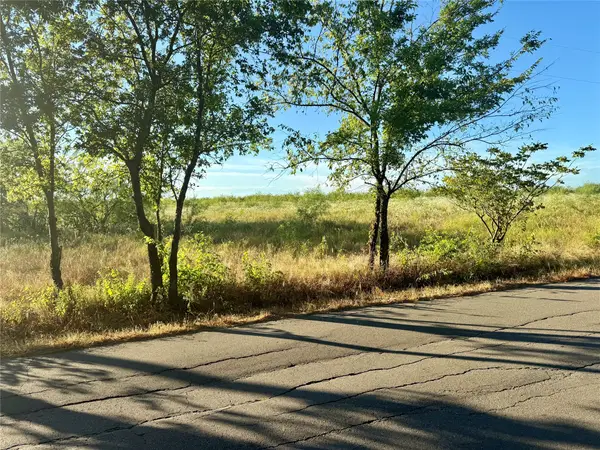 $265,000Active10 Acres
TBD 10 +/- Acres County Road 4102, Kaufman, TX 75142
MLS# 21363130Listed by: TX LAND & LEGACY REALTY, LLC 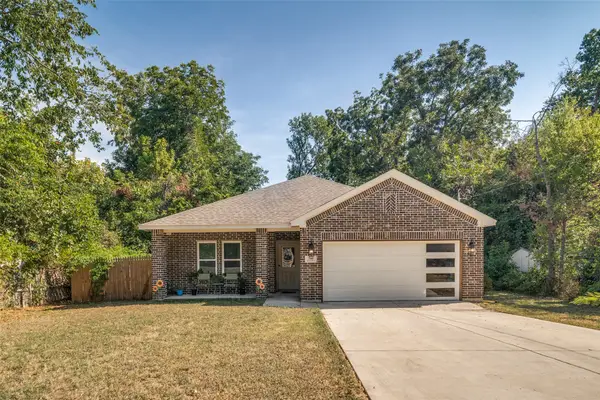 $295,000Active4 beds 2 baths1,600 sq. ft.
700 E Hickory Street, Kaufman, TX 75142
MLS# 21406750Listed by: COMPASS RE TEXAS, LLC $565,000Active2 beds 3 baths2,304 sq. ft.
7245 County Road 4095, Kaufman, TX 75142
MLS# 21391941Listed by: FARMHOUSE REALTY, LLC


Protect your home and budget from life's surprises with an Assurant Home Warranty, backed by a partner that supports you through every step of homeownership. Explore Plans.
© 2026 Better Homes and Gardens Real Estate LLC. An Anywhere Real Estate company. All rights reserved. Better Homes and Gardens® Real Estate is a registered trademark owned by Meredith Operations Corporation, licensed to Better Homes and Gardens Real Estate LLC and used with permission. Better Homes and Gardens Real Estate LLC fully supports the principles of the Fair Housing Act and the Equal Opportunity Act. Listing information is deemed reliable but is not guaranteed accurate.
Each office is independently owned and operated.
Any services or products provided by third parties are not provided by, affiliated with or related to Better Homes and Gardens Real Estate LLC, or its affiliated companies.