
1015 Shelly Drive, Keene, TX 76031
Local realty services provided by:Better Homes and Gardens Real Estate Senter, REALTORS(R)
Listed by: mercy berrios
Office: keller williams johnson county
MLS#:21398290
Source:GDAR
Price summary
- Price:$250,000
- Price per sq. ft.:$211.69
About this home
Welcome to 1015 Shelly Drive in Keene! This charming 3-bedroom, 2-bath home offers 1,181 square feet of comfortable living space with a well-designed floor plan that makes the most of every room. Set on a desirable corner lot, the property features a large grassy yard with plenty of space for outdoor living. Relax year-round on the screened-in back porch, perfect for morning coffee, quiet evenings, or gathering with family and friends. Tucked away on a quiet cul-de-sac street, this home combines a peaceful neighborhood setting with a prime Keene location.
An added bonus is the home's solar panel system, providing extra energy efficiency—and best of all, the solar panels are already PAID IN FULL! Enjoy the benefits of solar energy without the added monthly solar payment, with the potential for lower electricity bills.
Just minutes from Southwestern Adventist University, Keene ISD schools, and Chisholm Trail Academy, with convenient access to Highway 67 for an easy commute to Cleburne, Joshua, Burleson, and surrounding areas. Enjoy the educational benefits of attending Joshua ISD.
Whether you're looking for your first home, downsizing, or simply wanting to enjoy the convenience and small-town charm of Keene, this property is ready to welcome you home. Schedule your showing today! Bonus: Refrigerator, Washer, and Dryer will convey with the property....
Contact an agent
Home facts
- Year built:1990
- Subdivision & Development:Spring Creek Estate
- Listing ID #:21398290
- Added:1 day(s) ago
- Updated:October 08, 2026 at 12:57 PM
Rooms and interior
- Bedrooms:3
- Total bathrooms:2
- Full bathrooms:2
- Flooring:Carpet, Laminate, Tile
- Kitchen Description:Dishwasher, Disposal, Microwave, Refrigerator
- Living area:1,181 sq. ft.
Heating and cooling
- Cooling:Ceiling Fans, Central Air, Electric
- Heating:Central, Electric
- Central air:Yes
Structure and exterior
- Roof:Composition
- Year built:1990
- Building area:1,181 sq. ft.
- Lot area:0.17 Acres
- Lot Features:Corner Lot
- Foundation Description:Slab
- Levels:1 Story
Schools
- High school:Joshua
- Middle school:Loflin
- Elementary school:Plum Creek
Finances and disclosures
- Price:$250,000
- Price per sq. ft.:$211.69
- Tax amount:$6,364
Features and amenities
- Appliances:Dishwasher, Disposal, Microwave, Refrigerator
Parking
- Garage:Yes
- Garage spaces:2
 Information provided, in part, by North Texas Real Estate Information Systems, Inc. Last Updated October 8, 2026 Listings with the NTREIS logo are listed by brokerages other than Better Homes and Gardens Real Estate Senter, REALTORS(R).
New listings near 1015 Shelly Drive
- New
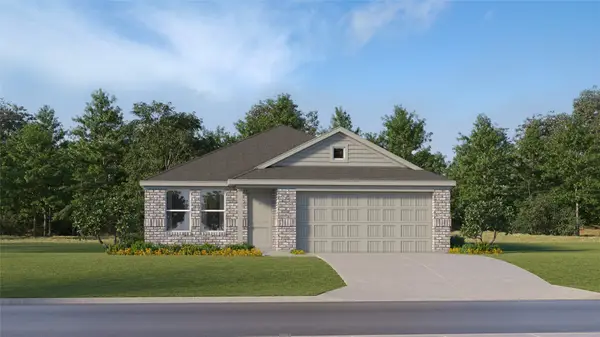 $218,999Active3 beds 2 baths1,522 sq. ft.
913 Prestonwood Lane, Keene, TX 76031
MLS# 21402593Listed by: KELLER WILLIAMS CITY-VIEW 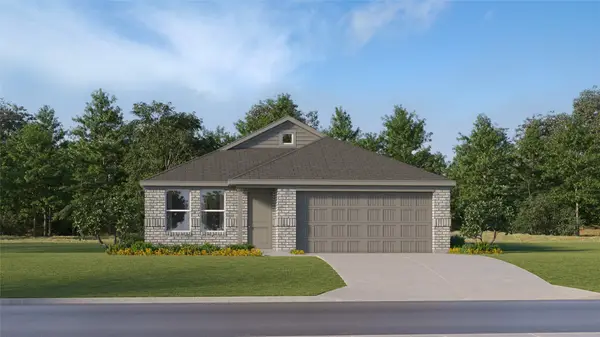 $224,999Pending3 beds 2 baths1,522 sq. ft.
920 Prestonwood Lane, Keene, TX 76031
MLS# 21402597Listed by: KELLER WILLIAMS CITY-VIEW- New
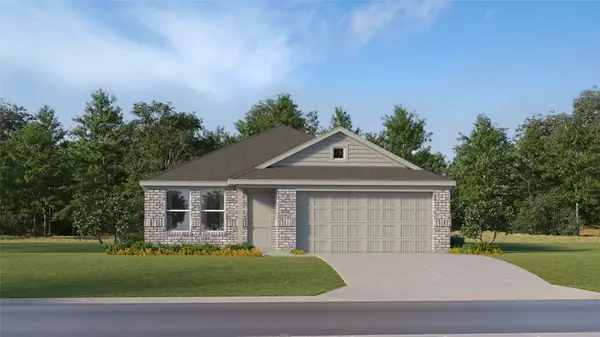 $226,499Active3 beds 2 baths1,522 sq. ft.
2005 Brookstone Drive, Keene, TX 76031
MLS# 21402564Listed by: KELLER WILLIAMS CITY-VIEW - New
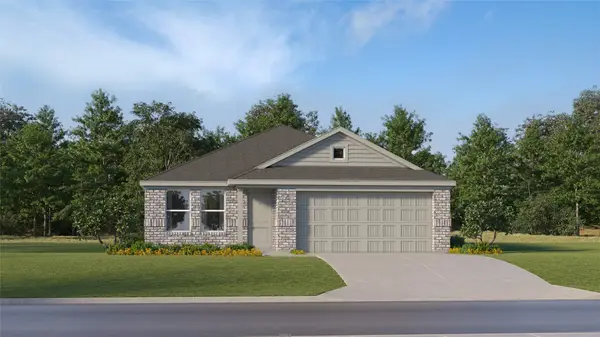 $226,499Active3 beds 2 baths1,522 sq. ft.
901 Prestonwood Lane, Keene, TX 76031
MLS# 21402579Listed by: KELLER WILLIAMS CITY-VIEW - New
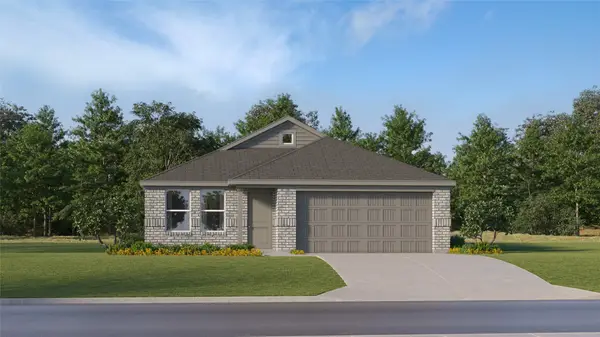 $226,499Active3 beds 2 baths1,522 sq. ft.
904 Prestonwood Lane, Keene, TX 76031
MLS# 21402584Listed by: KELLER WILLIAMS CITY-VIEW - Open Sun, 2 to 4pmNew
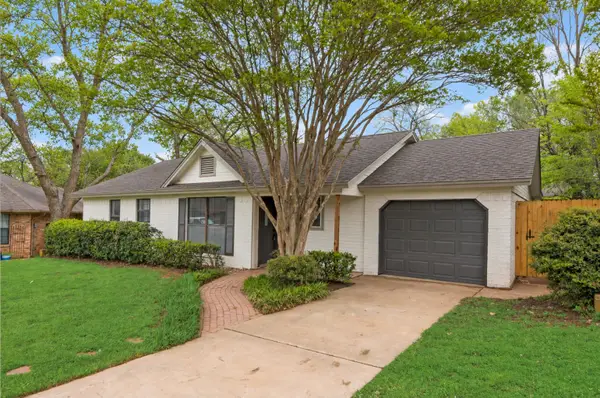 $275,000Active4 beds 3 baths1,901 sq. ft.
907 Melanie Lane, Keene, TX 76059
MLS# 21399625Listed by: TEXAS LEGACY REALTY - New
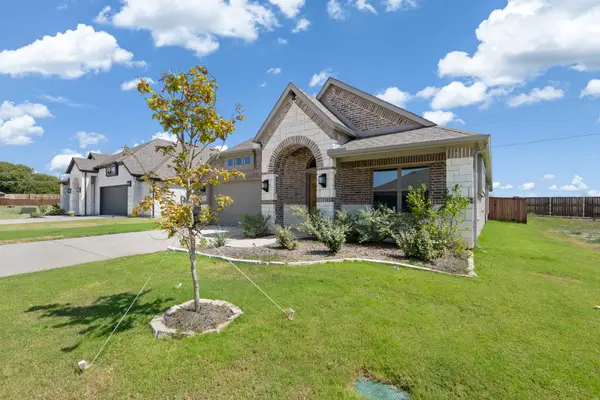 $379,990Active4 beds 3 baths2,193 sq. ft.
2452 Acacia Road, Cleburne, TX 76033
MLS# 21399976Listed by: AESTHETIC REALTY, LLC - New
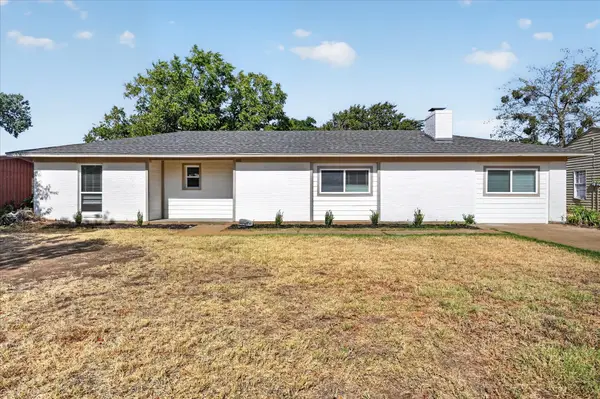 $255,000Active4 beds 2 baths1,322 sq. ft.
108 Rosedale Avenue, Keene, TX 76059
MLS# 21389395Listed by: SOUTHERN HILLS REALTY - New
 $69,000Active0.23 Acres
809 Santa Fe Street, Keene, TX 76059
MLS# 21387242Listed by: TEXAS LEGACY REALTY


Protect your home and budget from life's surprises with an Assurant Home Warranty, backed by a partner that supports you through every step of homeownership. Explore Plans.
© 2026 Better Homes and Gardens Real Estate LLC. An Anywhere Real Estate company. All rights reserved. Better Homes and Gardens® Real Estate is a registered trademark owned by Meredith Operations Corporation, licensed to Better Homes and Gardens Real Estate LLC and used with permission. Better Homes and Gardens Real Estate LLC fully supports the principles of the Fair Housing Act and the Equal Opportunity Act. Listing information is deemed reliable but is not guaranteed accurate.
Each office is independently owned and operated.
Any services or products provided by third parties are not provided by, affiliated with or related to Better Homes and Gardens Real Estate LLC, or its affiliated companies.