
308 Oakwood Drive, Keene, TX 76059
Local realty services provided by:Better Homes and Gardens Real Estate Senter, REALTORS(R)
Listed by: kim kimble
Office: texas legacy realty
MLS#:21348371
Source:GDAR
Price summary
- Price:$280,000
- Price per sq. ft.:$145.68
About this home
This well-maintained home offers an abundance of space and easy-care ceramic tile flooring throughout. The spacious living area opens seamlessly to the kitchen, creating a welcoming layout for everyday living and entertaining. A versatile front room provides the perfect space for a second living area, home office, playroom, or flex space to fit your needs.
The home features three generously sized bedrooms and two full bathrooms. The combination utility and mud room is conveniently located just off the garage and includes a utility sink, making it a practical multi-purpose workspace. The garage also offers built-in shelving, providing excellent storage and workspace options.
Conveniently located near shopping, dining, schools, and all the amenities Keene has to offer, this home combines comfort, functionality, and an ideal location. Don't miss the opportunity to make this wonderful home yours!
Contact an agent
Home facts
- Year built:1972
- Subdivision & Development:Hillcrest Keene
- Listing ID #:21348371
- Added:1 day(s) ago
- Updated:August 04, 2026 at 11:49 AM
Rooms and interior
- Bedrooms:3
- Total bathrooms:2
- Full bathrooms:2
- Flooring:Ceramic Tile
- Kitchen Description:Dishwasher, Disposal, Electric Cooktop, Electric Oven
- Living area:1,922 sq. ft.
Heating and cooling
- Cooling:Central Air, Electric
- Heating:Central, Electric
- Central air:Yes
Structure and exterior
- Roof:Composition
- Year built:1972
- Building area:1,922 sq. ft.
- Lot area:0.25 Acres
- Lot Features:Interior Lot, Lawn
- Architectural Style:Traditional
- Construction Materials:Brick
- Foundation Description:Slab
- Levels:1 Story
Schools
- High school:Keene
- Middle school:Keene
- Elementary school:Keene
Finances and disclosures
- Price:$280,000
- Price per sq. ft.:$145.68
Features and amenities
- Appliances:Dishwasher, Disposal, Electric Cooktop, Electric Oven
- Amenities:Window Coverings
Parking
- Garage:Yes
- Garage spaces:2
 Information provided, in part, by North Texas Real Estate Information Systems, Inc. Last Updated August 4, 2026 Listings with the NTREIS logo are listed by brokerages other than Better Homes and Gardens Real Estate Senter, REALTORS(R).
New listings near 308 Oakwood Drive
- New
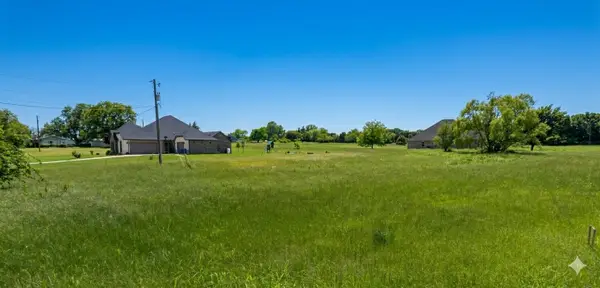 $115,000Active1.01 Acres
2181 County Road 805b, Keene, TX 76031
MLS# 21343761Listed by: TDREALTY - New
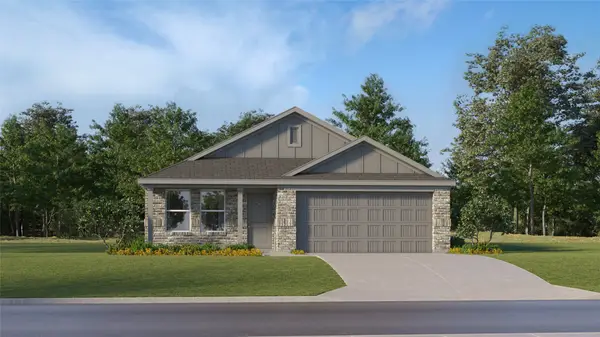 $222,999Active3 beds 2 baths1,302 sq. ft.
1204 Whisperwood Drive, Keene, TX 76059
MLS# 21344348Listed by: TURNER MANGUM,LLC - New
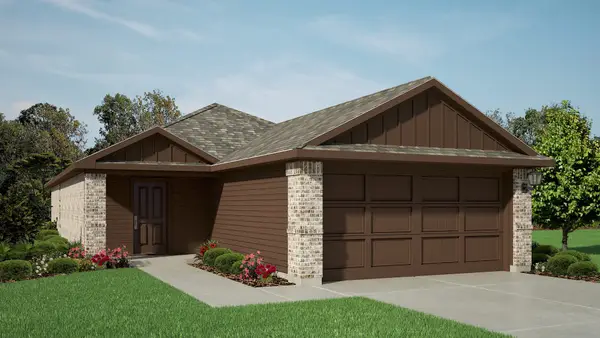 $269,990Active4 beds 2 baths1,622 sq. ft.
305 Wayland Street, Keene, TX 76059
MLS# 21343818Listed by: CENTURY 21 MIKE BOWMAN, INC. - New
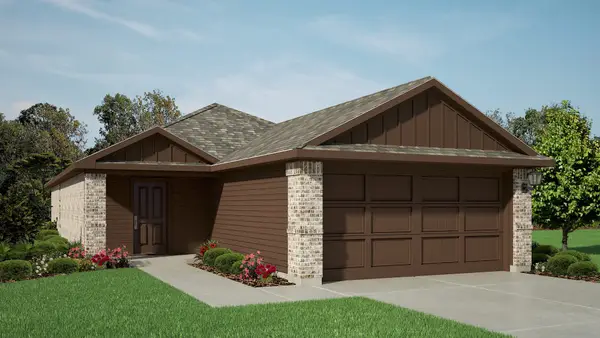 $280,990Active4 beds 2 baths1,622 sq. ft.
333 Wayland Street, Keene, TX 76059
MLS# 21343821Listed by: CENTURY 21 MIKE BOWMAN, INC. - New
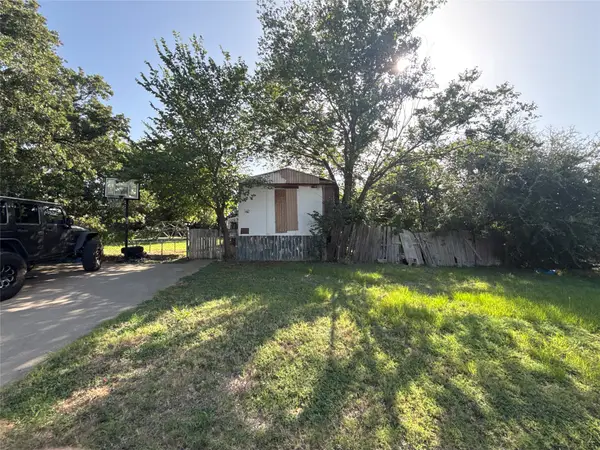 $98,000Active0.23 Acres
25 Lee Street, Keene, TX 76059
MLS# 21338374Listed by: COLDWELL BANKER APEX, REALTORS 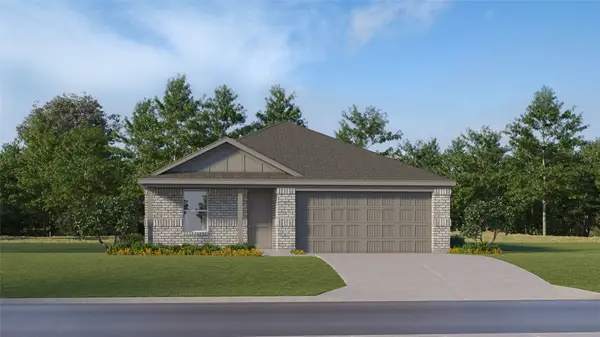 $258,859Pending4 beds 2 baths1,760 sq. ft.
925 Prestonwood Lane, Keene, TX 76059
MLS# 21342599Listed by: TURNER MANGUM,LLC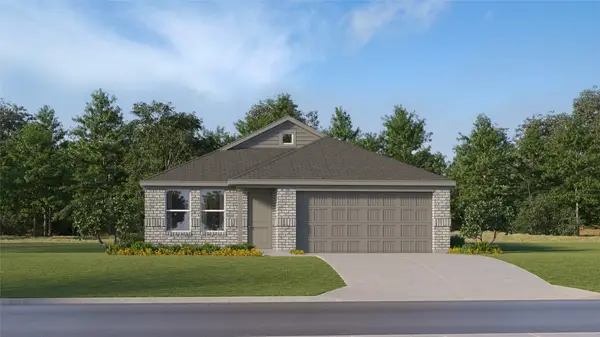 $232,999Pending3 beds 2 baths1,522 sq. ft.
937 Prestonwood Lane, Keene, TX 76031
MLS# 21336989Listed by: TURNER MANGUM,LLC $274,990Active4 beds 2 baths1,517 sq. ft.
348 Wayland Street, Keene, TX 76059
MLS# 21337286Listed by: CENTURY 21 MIKE BOWMAN, INC. $275,990Active4 beds 2 baths1,517 sq. ft.
337 Wayland Court, Keene, TX 76059
MLS# 21337311Listed by: CENTURY 21 MIKE BOWMAN, INC.


Protect your home and budget from life's surprises with an Assurant Home Warranty, backed by a partner that supports you through every step of homeownership. Explore Plans.
© 2026 Better Homes and Gardens Real Estate LLC. An Anywhere Real Estate company. All rights reserved. Better Homes and Gardens® Real Estate is a registered trademark owned by Meredith Operations Corporation, licensed to Better Homes and Gardens Real Estate LLC and used with permission. Better Homes and Gardens Real Estate LLC fully supports the principles of the Fair Housing Act and the Equal Opportunity Act. Listing information is deemed reliable but is not guaranteed accurate.
Each office is independently owned and operated.
Any services or products provided by third parties are not provided by, affiliated with or related to Better Homes and Gardens Real Estate LLC, or its affiliated companies.