
1142 Misty Oak Lane, Keller, TX 76248
Local realty services provided by:Better Homes and Gardens Real Estate Senter, REALTORS(R)
Upcoming open houses
- Sat, Oct 1012:00 pm - 02:00 pm
Listed by: theresa mason
Office: magnolia realty grapevine
MLS#:21386290
Source:GDAR
Price summary
- Price:$550,000
- Price per sq. ft.:$233.84
About this home
Cozy, single story home on almost half of an acre, a treed lot, with a pool in the heart of Keller! This home sits up on a small hill in a fantastic location within the City of Keller. Wonderfully mature neighborhood. Large lot! This home has great curb appeal with the driveway to the right of the home leading to a side entry garage toward the back of the house. Large living room with taller ceiling and cozy brick fireplace. Formal dining and breakfast area in the kitchen. Second living room with large windows leading to treed backyard and porch. 1 bedroom and full bathroom on one side of the home with 3 other bedrooms on the opposite side of the house. Pool gets lots of shade in the summer. Storage shed in the backyard. Excellent floorplan, tons of space, well maintained. Keller ISD. Roof approximately 4 years old. Sprinkler system recently repaired.
Contact an agent
Home facts
- Year built:1985
- Subdivision & Development:Oak Bend Estates
- Listing ID #:21386290
- Added:1 day(s) ago
- Updated:October 08, 2026 at 06:53 PM
Rooms and interior
- Bedrooms:4
- Total bathrooms:3
- Full bathrooms:3
- Flooring:Carpet, Ceramic Tile, Luxury Vinyl Plank
- Kitchen Description:Dishwasher, Disposal, Electric Cooktop, Electric Oven, Microwave
- Living area:2,352 sq. ft.
Heating and cooling
- Cooling:Ceiling Fans, Central Air, Electric
- Heating:Central, Natural Gas
- Central air:Yes
Structure and exterior
- Roof:Composition
- Year built:1985
- Building area:2,352 sq. ft.
- Lot area:0.46 Acres
- Lot Features:Interior Lot, Landscaped, Lawn, Many Trees, Sprinkler System, Subdivision
- Architectural Style:Traditional
- Construction Materials:Brick
- Foundation Description:Slab
- Levels:1 Story
Schools
- High school:Keller
- Middle school:Indian Springs
- Elementary school:Willislane
Finances and disclosures
- Price:$550,000
- Price per sq. ft.:$233.84
- Tax amount:$10,581
Features and amenities
- Appliances:Dishwasher, Disposal, Electric Cooktop, Electric Oven, Microwave
- Amenities:Window Coverings
Parking
- Garage:Yes
- Garage spaces:2
 Information provided, in part, by North Texas Real Estate Information Systems, Inc. Last Updated October 8, 2026 Listings with the NTREIS logo are listed by brokerages other than Better Homes and Gardens Real Estate Senter, REALTORS(R).
New listings near 1142 Misty Oak Lane
- New
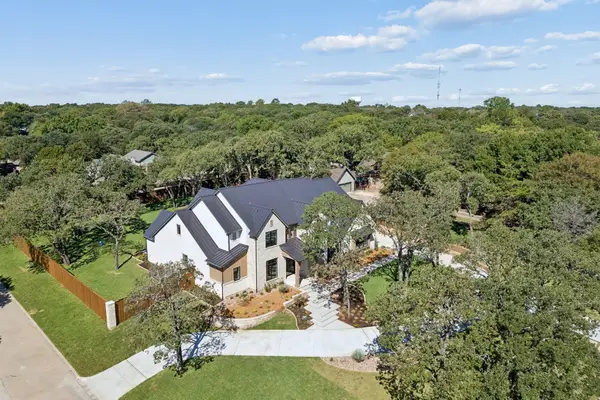 $3,150,000Active5 beds 6 baths5,730 sq. ft.
1560 Ottinger Road, Keller, TX 76262
MLS# 21371703Listed by: COMPASS RE TEXAS, LLC - Open Sun, 12 to 2pmNew
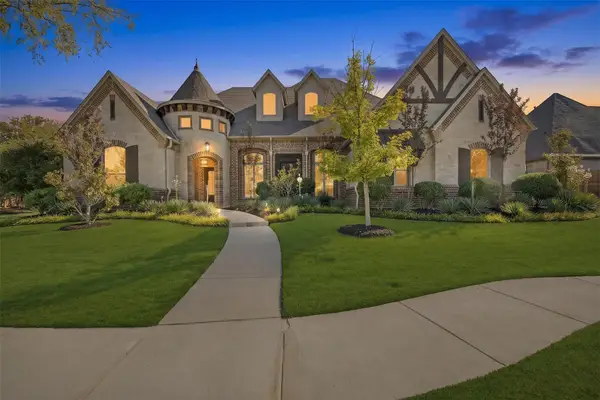 $1,575,000Active4 beds 4 baths4,781 sq. ft.
2624 Lake Shore Drive, Keller, TX 76248
MLS# 21372093Listed by: CHRISTIE'S LONE STAR - New
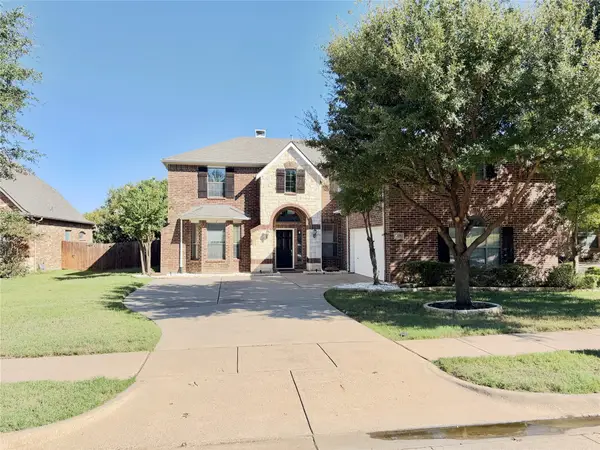 $625,000Active4 beds 4 baths3,734 sq. ft.
205 Edenderry Drive, Keller, TX 76248
MLS# 21405067Listed by: BEACON REAL ESTATE - New
 $15,750,000Active39.47 Acres
1000 N Main Street, Keller, TX 76248
MLS# 21403390Listed by: WELCOMBE HOME LLC - New
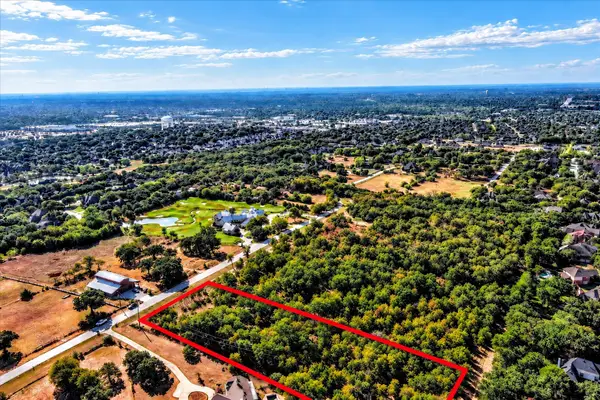 $1,100,000Active2.01 Acres
8965 Indian Knoll Trail, Keller, TX 76248
MLS# 21392283Listed by: COLDWELL BANKER REALTY - New
 $1,100,000Active2 Acres
8949 Indian Knoll Trail, Keller, TX 76248
MLS# 21392305Listed by: COLDWELL BANKER REALTY - Open Sun, 2 to 4pmNew
 $990,000Active4 beds 5 baths4,416 sq. ft.
1516 Silverleaf Drive, Keller, TX 76248
MLS# 21403130Listed by: DFW LEGACY GROUP - New
 $1,579,500Active5 beds 6 baths5,390 sq. ft.
1112 Tuscany Terrace, Keller, TX 76262
MLS# 21402098Listed by: BLVD GROUP - New
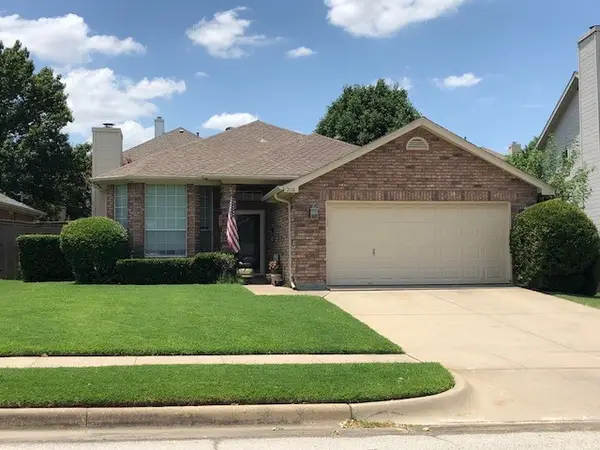 $316,900Active3 beds 2 baths1,595 sq. ft.
2118 Stoneridge Drive, Keller, TX 76248
MLS# 21401808Listed by: RE/MAX DFW ASSOCIATES IV


Protect your home and budget from life's surprises with an Assurant Home Warranty, backed by a partner that supports you through every step of homeownership. Explore Plans.
© 2026 Better Homes and Gardens Real Estate LLC. An Anywhere Real Estate company. All rights reserved. Better Homes and Gardens® Real Estate is a registered trademark owned by Meredith Operations Corporation, licensed to Better Homes and Gardens Real Estate LLC and used with permission. Better Homes and Gardens Real Estate LLC fully supports the principles of the Fair Housing Act and the Equal Opportunity Act. Listing information is deemed reliable but is not guaranteed accurate.
Each office is independently owned and operated.
Any services or products provided by third parties are not provided by, affiliated with or related to Better Homes and Gardens Real Estate LLC, or its affiliated companies.