
1204 Westwood Drive, Keller, TX 76262
Local realty services provided by:Better Homes and Gardens Real Estate Lindsey Realty
Listed by: tammy melendez, tabiatha purgerson
Office: the melendez real estate group
MLS#:21310039
Source:GDAR
Price summary
- Price:$2,200,000
- Price per sq. ft.:$359.95
- Monthly HOA dues:$116.67
About this home
Situated on a .596-acre lot in Keller's Wildwood subdivision and zoned to Keller ISD, this 6,112-square-foot home offers 5 bedrooms, 5 bathrooms, 3 fireplaces, a dedicated office, media room, game room, sauna, downstairs primary suite, and a separate secondary bedroom on the main level.
Designed for entertaining, the kitchen features dual islands, a 60-inch Wolf range, dual ovens, a 36-inch Sub-Zero refrigerator and freezer, dual Bosch dishwashers, warming drawers, and a Wolf steam oven. Refinished hardwood floors, crown molding, tray ceilings, plantation shutters, surround sound, electric shades, and upgraded sliding doors enhance the main living areas.
The downstairs primary suite includes backyard access, a cedar-lined closet, and a bath with jetted tub. A separate first-floor bedroom and full bath provide flexibility for guests, multi-generational living, or live-in support. A dedicated office with built-in cabinetry and a utility room with sink, refrigerator, linen storage, and extensive cabinetry provide additional functionality. Upstairs, the game room features a full bar with kegerator, sink, built-in cabinetry, televisions, and access to a covered balcony completed in 2024. The adjacent media room includes a projector, screen, surround sound, and seating.
Outdoor amenities include a heated saltwater pool, waterfall feature, negative-edge spa, sauna installed in 2025, putting green, outdoor fireplace, and multiple covered entertaining areas. The outdoor kitchen is equipped with a Viking grill, Big Green Egg, griddle, warming drawers, refrigerator, sink, granite countertops, heaters, and misting system.
Additional features include dual staircases, whole-home water filtration, reverse osmosis system, and numerous updates throughout. Conveniently located near shopping, dining, and major commuter routes....
Contact an agent
Home facts
- Year built:2002
- Subdivision & Development:Wildwood Add
- Listing ID #:21310039
- Added:60 day(s) ago
- Updated:September 19, 2026 at 11:54 AM
Rooms and interior
- Bedrooms:5
- Total bathrooms:5
- Full bathrooms:5
- Flooring:Carpet, Ceramic Tile, Wood
- Kitchen Description:Built In Gas Range, Built In Refrigerator, Convection Oven, Dishwasher, Disposal, Electric Oven, Some Commercial Grade, Vented Exhaust Fan, Warming Drawer
- Living area:6,112 sq. ft.
Heating and cooling
- Cooling:Ceiling Fans, Central Air, Electric, Zoned
- Heating:Natural Gas
- Central air:Yes
Structure and exterior
- Roof:Composition
- Year built:2002
- Building area:6,112 sq. ft.
- Lot area:0.6 Acres
- Lot Features:Landscaped, Lawn, Many Trees, Sprinkler System, Subdivision
- Architectural Style:Traditional
- Construction Materials:Brick
- Foundation Description:Slab
- Levels:2 Story
Schools
- High school:Keller
- Middle school:Keller
- Elementary school:Florence
Finances and disclosures
- Price:$2,200,000
- Price per sq. ft.:$359.95
- Tax amount:$28,750
Features and amenities
- Appliances:Built In Gas Range, Built In Refrigerator, Convection Oven, Dishwasher, Disposal, Electric Oven, Range, Some Commercial Grade, Vented Exhaust Fan, Warming Drawer
- Amenities:Security Gate, Window Coverings
Parking
- Garage:Yes
- Garage spaces:4
 Information provided, in part, by North Texas Real Estate Information Systems, Inc. Last Updated September 19, 2026 Listings with the NTREIS logo are listed by brokerages other than Better Homes and Gardens Real Estate Lindsey Realty.
New listings near 1204 Westwood Drive
- Open Sat, 12 to 2pmNew
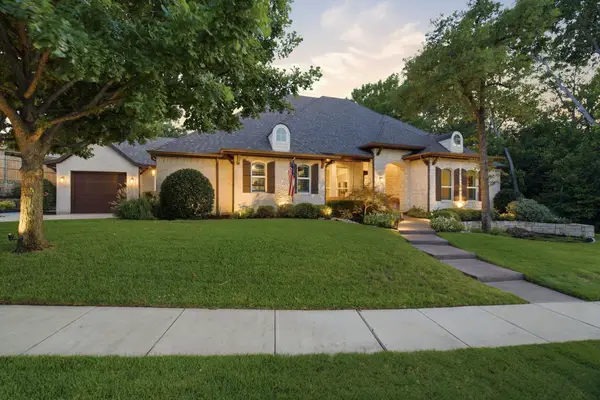 $1,390,000Active3 beds 3 baths3,522 sq. ft.
3004 Rolling Wood Lane, Keller, TX 76248
MLS# 21386387Listed by: KELLER WILLIAMS REALTY - Open Sun, 2 to 4pmNew
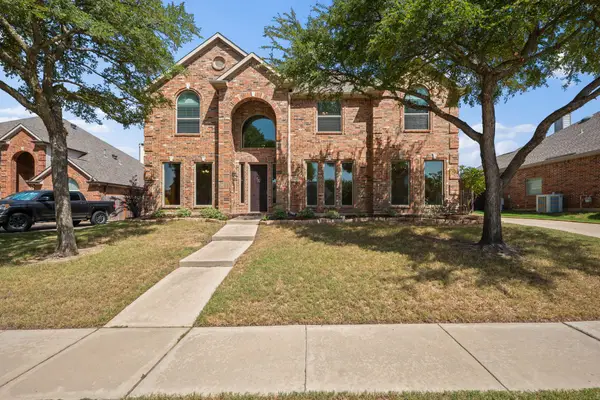 $699,000Active5 beds 4 baths3,622 sq. ft.
1209 Mesa Trail, Keller, TX 76248
MLS# 21388499Listed by: TEXAS WINECUP REALTY, LLC - New
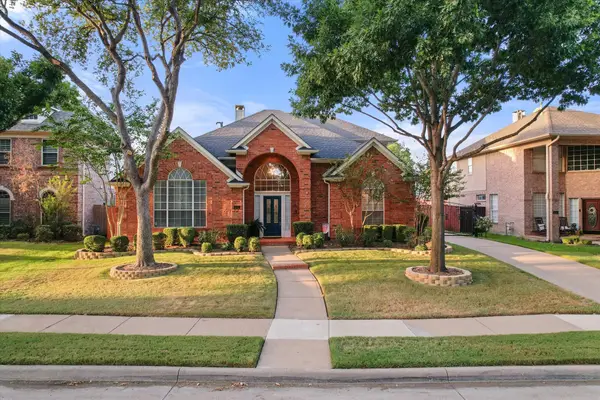 $695,000Active4 beds 3 baths3,006 sq. ft.
245 Bear Hollow, Keller, TX 76248
MLS# 21387323Listed by: 6TH AVE HOMES - New
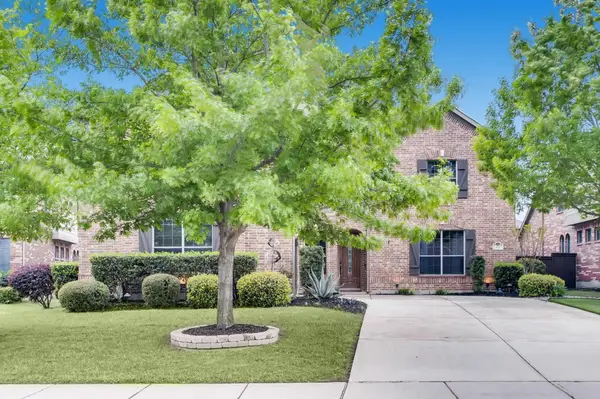 $695,000Active5 beds 4 baths3,549 sq. ft.
404 Sagewood Court, Keller, TX 76248
MLS# 21389790Listed by: NATHAN CHANDLER - New
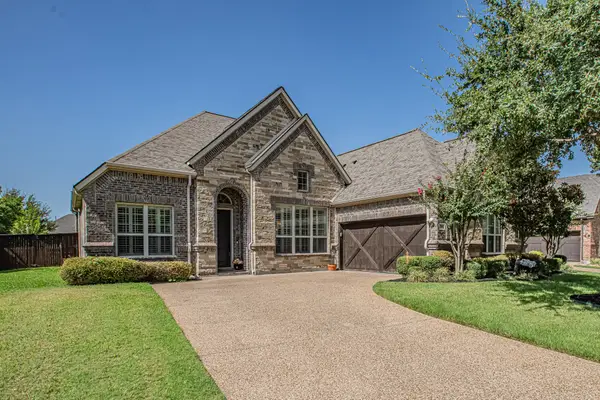 $559,900Active3 beds 3 baths2,820 sq. ft.
200 Silverado Trail, Keller, TX 76248
MLS# 21386958Listed by: KELLER WILLIAMS REALTY - Open Sat, 11am to 1pmNew
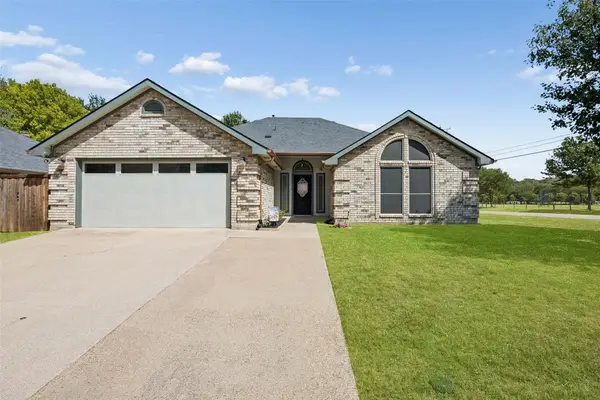 $460,000Active5 beds 2 baths1,555 sq. ft.
340 Austin Street, Keller, TX 76248
MLS# 21363088Listed by: REDFIN CORPORATION - Open Sun, 2 to 4pmNew
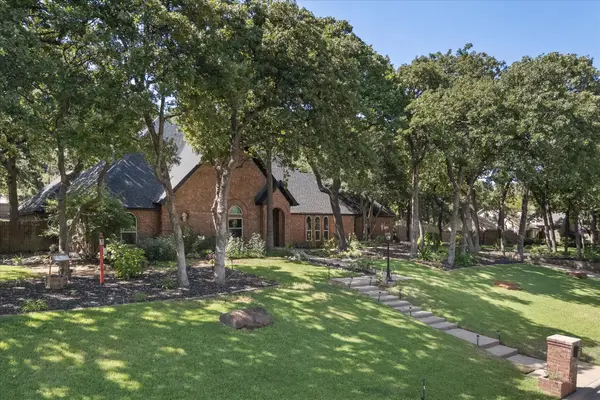 $935,000Active4 beds 3 baths2,919 sq. ft.
1518 Windsor Forest Trail, Keller, TX 76262
MLS# 21378964Listed by: KELLER WILLIAMS REALTY - Open Sat, 1 to 3pmNew
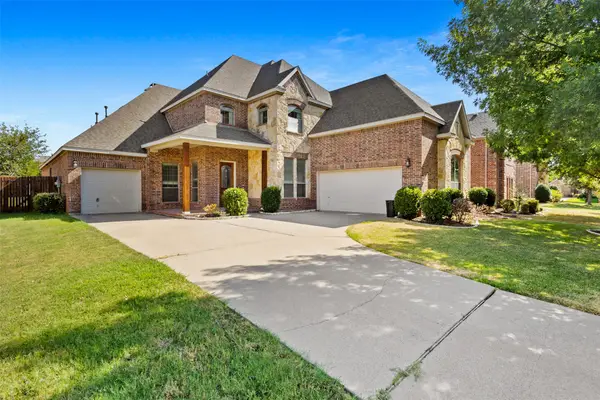 $635,000Active4 beds 4 baths3,888 sq. ft.
221 Tipperary Drive, Keller, TX 76248
MLS# 21386926Listed by: KELLER WILLIAMS FORT WORTH - New
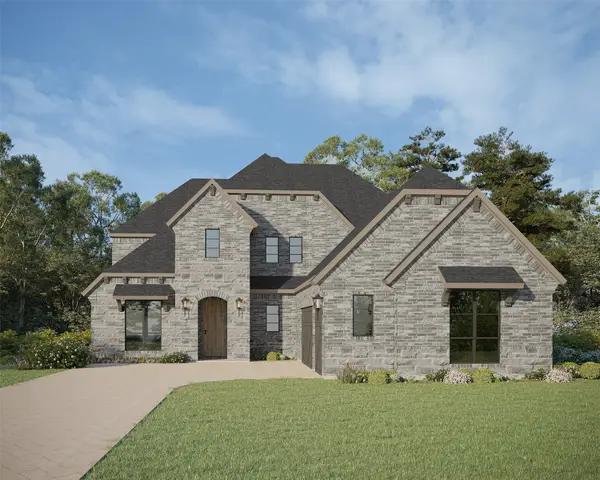 $1,099,990Active4 beds 6 baths3,810 sq. ft.
813 Bella Casa Drive, Keller, TX 76248
MLS# 21383579Listed by: AMERICAN LEGEND HOMES - New
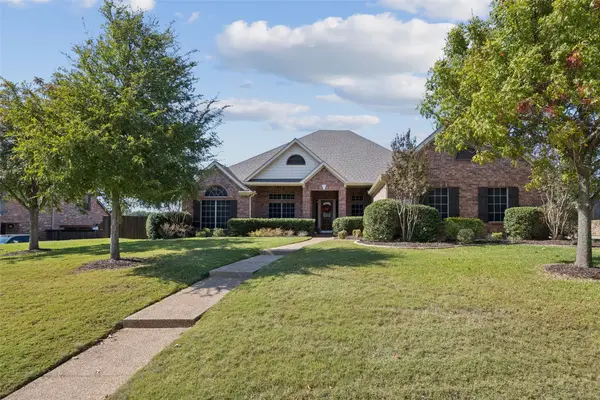 $825,000Active4 beds 4 baths3,194 sq. ft.
520 Unbridled Lane, Keller, TX 76248
MLS# 21386886Listed by: KELLER WILLIAMS REALTY DPR


Protect your home and budget from life's surprises with an Assurant Home Warranty, backed by a partner that supports you through every step of homeownership. Explore Plans.
© 2026 Better Homes and Gardens Real Estate LLC. An Anywhere Real Estate company. All rights reserved. Better Homes and Gardens® Real Estate is a registered trademark owned by Meredith Operations Corporation, licensed to Better Homes and Gardens Real Estate LLC and used with permission. Better Homes and Gardens Real Estate LLC fully supports the principles of the Fair Housing Act and the Equal Opportunity Act. Listing information is deemed reliable but is not guaranteed accurate.
Each office is independently owned and operated.
Any services or products provided by third parties are not provided by, affiliated with or related to Better Homes and Gardens Real Estate LLC, or its affiliated companies.