
121 Montgomery Drive, Keller, TX 76248
Local realty services provided by:Better Homes and Gardens Real Estate Lindsey Realty
Listed by: bryan lynch
Office: dhs realty
MLS#:21409966
Source:GDAR
Price summary
- Price:$640,000
- Price per sq. ft.:$280.58
- Monthly HOA dues:$195.83
About this home
Welcome to 121 Montgomery Drive, a beautiful custom home located in the gated Silver Lake community of Keller! Featuring soaring 15-foot ceilings, crown molding, hardwood floors, and an open floor plan, this home offers a great combination of elegance and everyday comfort. The spacious kitchen features granite countertops, a large island, walk-in pantry, and butler's pantry, opening to the main living and dining areas. The primary suite overlooks the pool and greenbelt and includes a spacious bathroom with dual sinks, a garden tub, separate shower, and custom walk-in closet. Additional highlights include a private office, mudroom, and oversized laundry room with built-in cabinetry. Step outside to your own backyard retreat featuring a heated pool, outdoor fireplace, and covered patio overlooking the greenbelt and lake. Located in Keller ISD, this gated community also offers HOA-maintained front yard landscaping. With a recently reduced price, this is a great opportunity to own a custom home in one of Keller's desirable gated communities!...
Contact an agent
Home facts
- Year built:2010
- Subdivision & Development:Silver Lake Add
- Listing ID #:21409966
- Added:8 day(s) ago
- Updated:October 21, 2026 at 12:05 PM
Rooms and interior
- Bedrooms:3
- Total bathrooms:3
- Full bathrooms:3
- Flooring:Carpet, Ceramic Tile, Hardwood, Travertine
- Kitchen Description:Dishwasher, Disposal, Electric Oven, Gas Cooktop, Microwave, Refrigerator, Vented Exhaust Fan
- Living area:2,281 sq. ft.
Heating and cooling
- Cooling:Ceiling Fans, Central Air, Electric
- Heating:Central, Electric, Fireplaces, Natural Gas
- Central air:Yes
Structure and exterior
- Roof:Composition
- Year built:2010
- Building area:2,281 sq. ft.
- Lot area:0.13 Acres
- Construction Materials:Brick, Stone Veneer
- Foundation Description:Slab
- Levels:1 Story
Schools
- High school:Keller
- Middle school:Keller
- Elementary school:Kellerharv
Finances and disclosures
- Price:$640,000
- Price per sq. ft.:$280.58
- Tax amount:$11,320
Features and amenities
- Appliances:Dishwasher, Disposal, Electric Oven, Gas Cooktop, Gas Water Heater, Microwave, Plumbed For Gas, Refrigerator, Some Gas Appliances, Vented Exhaust Fan
- Amenities:Bay Windows, Fire Alarm, Gated Community, Security Gate, Security Lights, Security System, Security System Owned, Smoke Detectors, Window Coverings
Parking
- Garage:Yes
- Garage spaces:2
 Information provided, in part, by North Texas Real Estate Information Systems, Inc. Last Updated October 21, 2026 Listings with the NTREIS logo are listed by brokerages other than Better Homes and Gardens Real Estate Lindsey Realty.
New listings near 121 Montgomery Drive
- New
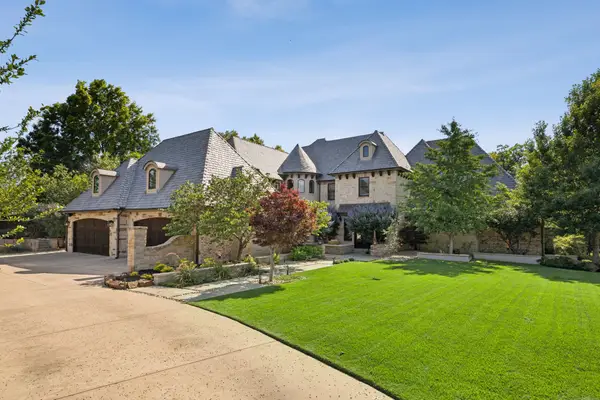 $3,290,000Active5 beds 5 baths6,061 sq. ft.
1500 Glenmeade Court, Keller, TX 76262
MLS# 21383694Listed by: EBBY HALLIDAY, REALTORS - Open Sat, 2 to 4pmNew
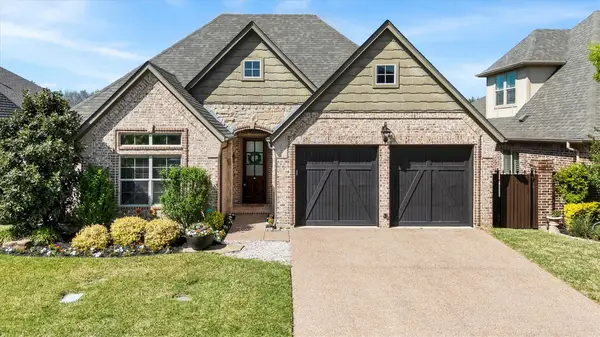 $599,900Active3 beds 3 baths2,060 sq. ft.
735 E Hill Street, Keller, TX 76248
MLS# 21415653Listed by: RILEY RIVER REALTY LLC - New
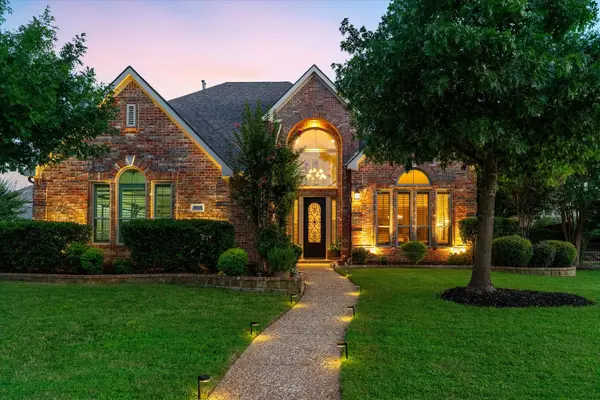 $1,050,000Active4 beds 4 baths4,033 sq. ft.
804 Northern Trace, Keller, TX 76248
MLS# 21412946Listed by: CREEKVIEW REALTY - New
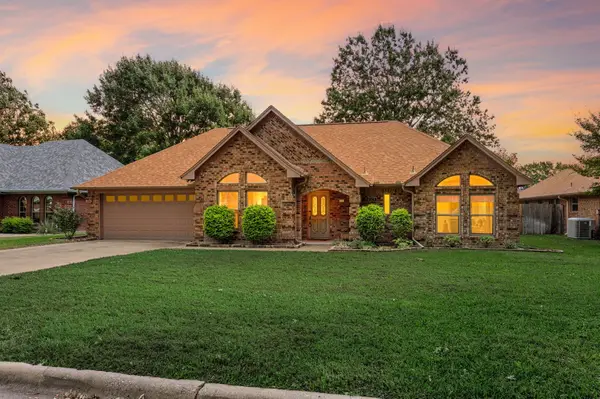 $450,000Active3 beds 2 baths1,844 sq. ft.
339 Park North Lane, Keller, TX 76248
MLS# 21411502Listed by: SOPHIE TEL DIAZ REAL ESTATE - New
 $749,000Active4 beds 4 baths3,052 sq. ft.
520 Ironwood Drive, Keller, TX 76248
MLS# 21398262Listed by: EBBY HALLIDAY, REALTORS - New
 $675,000Active3 beds 2 baths1,522 sq. ft.
1137 Melissa Drive, Keller, TX 76262
MLS# 21410294Listed by: CHRISTIE'S LONE STAR - New
 Listed by BHGRE$800,000Active3 beds 3 baths2,505 sq. ft.
2845 Torino Trail, Keller, TX 76248
MLS# 21411543Listed by: BETTER HOMES & GARDENS, WINANS - New
 $1,150,000Active4 beds 4 baths4,383 sq. ft.
1417 Kaitlyn Lane, Keller, TX 76248
MLS# 21399748Listed by: EXP REALTY - Open Sat, 11am to 1pmNew
 $825,000Active4 beds 4 baths3,027 sq. ft.
1805 Kendall Court, Keller, TX 76248
MLS# 21411444Listed by: KELLER WILLIAMS REALTY - New
 $1,049,000Active4 beds 3 baths4,234 sq. ft.
501 Rawhide Path, Keller, TX 76248
MLS# 21408243Listed by: CENTURY 21 MIKE BOWMAN, INC.


Protect your home and budget from life's surprises with an Assurant Home Warranty, backed by a partner that supports you through every step of homeownership. Explore Plans.
© 2026 Better Homes and Gardens Real Estate LLC. An Anywhere Real Estate company. All rights reserved. Better Homes and Gardens® Real Estate is a registered trademark owned by Meredith Operations Corporation, licensed to Better Homes and Gardens Real Estate LLC and used with permission. Better Homes and Gardens Real Estate LLC fully supports the principles of the Fair Housing Act and the Equal Opportunity Act. Listing information is deemed reliable but is not guaranteed accurate.
Each office is independently owned and operated.
Any services or products provided by third parties are not provided by, affiliated with or related to Better Homes and Gardens Real Estate LLC, or its affiliated companies.