
1413 Kaitlyn Lane, Keller, TX 76248
Local realty services provided by:Better Homes and Gardens Real Estate Lindsey Realty
Listed by: sara keleher
Office: compass re texas, llc.
MLS#:21272504
Source:GDAR
Price summary
- Price:$875,000
- Price per sq. ft.:$247.66
- Monthly HOA dues:$159.17
About this home
$20k price reduction allows conversion of primary closet. Welcome to 1413 Kaitlyn Lane, a truly distinctive home located in a gated enclave in the heart of Keller. Situated on a beautifully maintained .378-acre lot, this architectural showplace offers 4 bedrooms, 4 baths, and 3 spacious living areas designed for both luxury and everyday comfort. From the moment you pass the picturesque twin lakes and fountains and arrive at the castle-inspired façade with stone-clad turret and dramatic timber front door, you’ll know this home is something special. Inside, soaring ceilings, arched entryways, hand-scraped wood floors, natural stone accents, and a breathtaking two-story entry create warmth and elegance throughout. The thoughtfully designed floorplan offers exceptional versatility, including a private first-floor mother-in-law suite complete with its own full kitchen, living area, bedroom, and bath — ideal for multigenerational living or long-term guests. A second bedroom and full bath are also located downstairs. The chef’s kitchen features updated white marble backsplash, rich walnut cabinetry, new stainless steel appliances, butler’s pantry, and seamless flow into the oversized family room. Upstairs, you’ll find two additional bedrooms, a massive game room or fifth bedroom, and acdedicated media room. Fresh interior paint, a 2021 Class 4 impact-resistant roof, solar power system, whole-house surge protection, and extensive storage provide both peace of mind and energy efficiency. The private east-facing backyard with mature landscaping and covered patio offers the perfect setting for relaxing or entertaining year-round. Additional highlights include a customized 3-car garage with workshop space, proximity to excellent Keller ISD schools, Bear Creek Park, Keller Pointe Recreation Center, shopping, dining, golf, and nearby amenities. A rare opportunity to own a luxury home that perfectly blends architectural character, thoughtful upgrades, and flexible living....
Contact an agent
Home facts
- Year built:2001
- Listing ID #:21272504
- Added:48 day(s) ago
- Updated:July 16, 2026 at 11:47 AM
Rooms and interior
- Bedrooms:4
- Total bathrooms:4
- Full bathrooms:3
- Half bathrooms:1
- Flooring:Hardwood, Tile
- Kitchen Description:Dishwasher, Disposal, Double Oven, Electric Oven, Gas Cooktop, Microwave
- Living area:3,533 sq. ft.
Heating and cooling
- Cooling:Ceiling Fans, Central Air, Electric
- Heating:Central, Natural Gas
- Central air:Yes
Structure and exterior
- Roof:Composition
- Year built:2001
- Building area:3,533 sq. ft.
- Lot area:0.38 Acres
- Lot Features:Corner Lot, Cul De Sac, Few Trees, Interior Lot, Irregular Lot, Landscaped, Sprinkler System, Subdivision
- Architectural Style:English
- Construction Materials:Brick, Stone
- Foundation Description:Slab
- Levels:2 Story
Schools
- High school:Keller
- Middle school:Indian Springs
- Elementary school:Shadygrove
Finances and disclosures
- Price:$875,000
- Price per sq. ft.:$247.66
- Tax amount:$13,772
Features and amenities
- Appliances:Dishwasher, Disposal, Double Oven, Electric Oven, Gas Cooktop, Gas Water Heater, Microwave, Plumbed For Gas, Some Gas Appliances
- Amenities:Carbon Monoxide Detectors, Irrigation Equipment, Security System, Smoke Detectors, Window Coverings
Parking
- Garage:Yes
- Garage spaces:3
 Information provided, in part, by North Texas Real Estate Information Systems, Inc. Last Updated July 16, 2026 Listings with the NTREIS logo are listed by brokerages other than Better Homes and Gardens Real Estate Lindsey Realty.
New listings near 1413 Kaitlyn Lane
- New
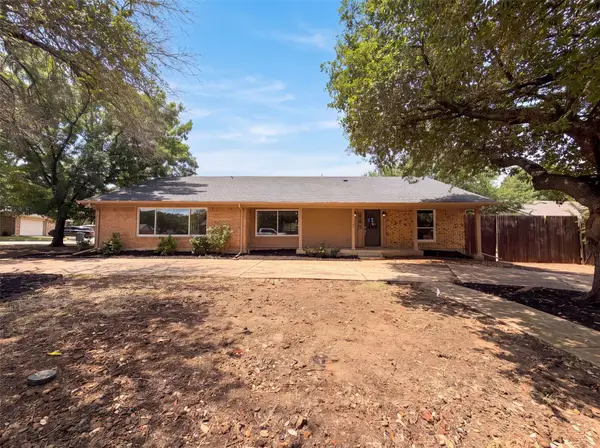 $430,000Active3 beds 3 baths2,442 sq. ft.
940 Western Trail, Keller, TX 76248
MLS# 21333528Listed by: OPENDOOR BROKERAGE, LLC - New
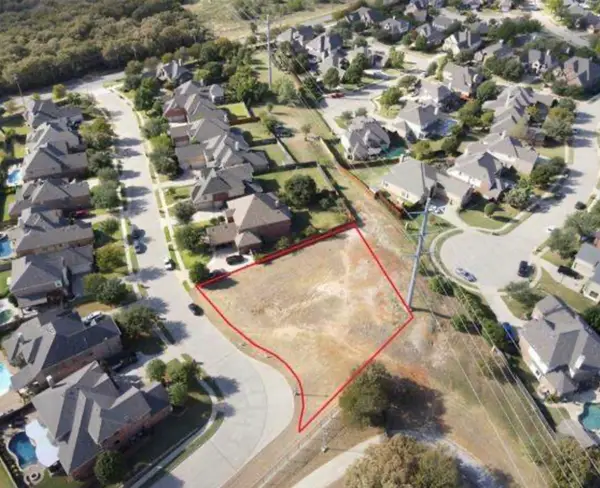 $295,000Active0.44 Acres
229 Flanigan Hill Drive, Keller, TX 76248
MLS# 21333098Listed by: HOMESMART - New
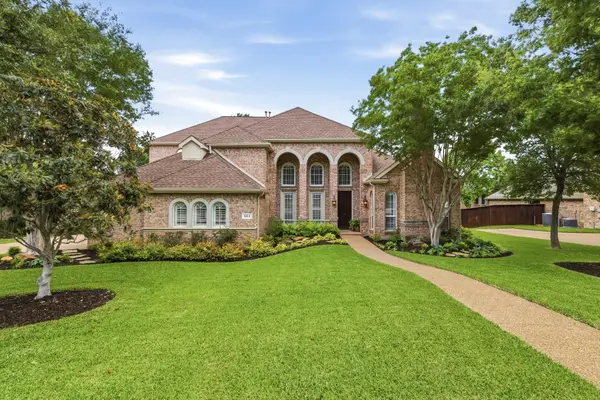 $780,000Active4 beds 4 baths3,825 sq. ft.
904 Briar Ridge Drive, Keller, TX 76248
MLS# 21327638Listed by: REAL BROKER, LLC - Open Sun, 3 to 5pmNew
 $915,000Active4 beds 4 baths3,964 sq. ft.
618 Goliad Drive, Keller, TX 76248
MLS# 21322670Listed by: COMPASS RE TEXAS, LLC - New
 $595,000Active3 beds 2 baths2,245 sq. ft.
525 Lauren Court, Keller, TX 76248
MLS# 21328950Listed by: IT'S CLOSING TIME REALTY - Open Sat, 1 to 3pmNew
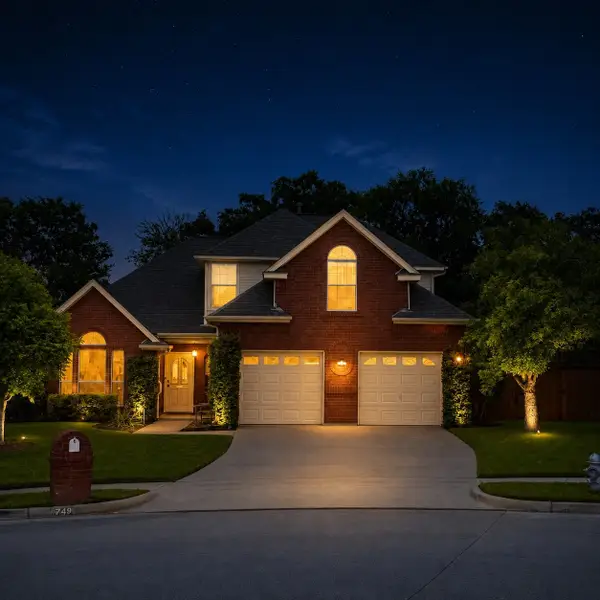 $554,900Active4 beds 4 baths2,143 sq. ft.
749 W Park Court, Keller, TX 76248
MLS# 21328848Listed by: COLDWELL BANKER REALTY - Open Sat, 2 to 4pmNew
 $1,225,000Active4 beds 4 baths4,167 sq. ft.
1309 Shropshire Court, Keller, TX 76248
MLS# 21320089Listed by: EXP REALTY LLC - New
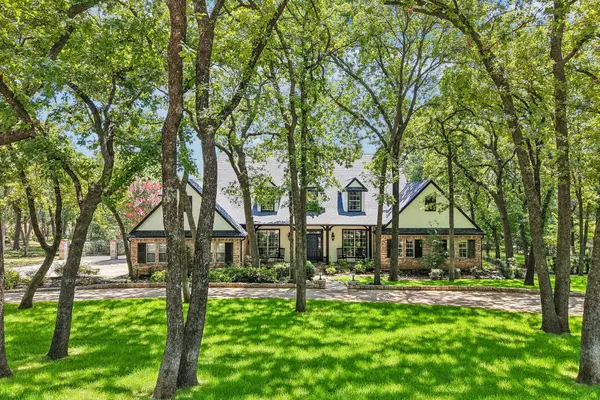 $1,200,000Active3 beds 4 baths3,457 sq. ft.
1455 Hickory Court, Keller, TX 76262
MLS# 21326145Listed by: KELLER WILLIAMS FRISCO STARS - New
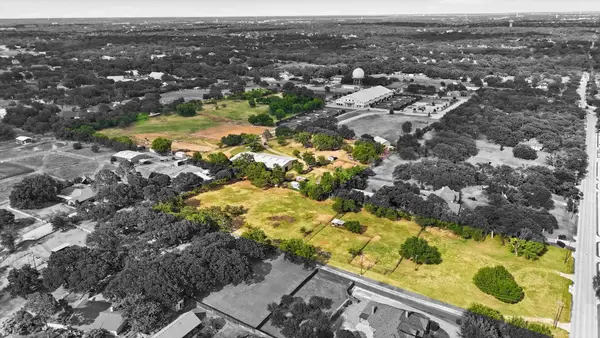 $5,800,000Active15.4 Acres
TBD Keller Smithfield, Keller, TX 76248
MLS# 21330288Listed by: CHASE REALTY DFW - New
 $669,000Active3 beds 3 baths2,541 sq. ft.
210 La Fontaine Lane, Keller, TX 76248
MLS# 21329417Listed by: CENTURY 21 MIKE BOWMAN, INC.


Protect your home and budget from life's surprises with an Assurant Home Warranty, backed by a partner that supports you through every step of homeownership. Explore Plans.
© 2026 Better Homes and Gardens Real Estate LLC. An Anywhere Real Estate company. All rights reserved. Better Homes and Gardens® Real Estate is a registered trademark owned by Meredith Operations Corporation, licensed to Better Homes and Gardens Real Estate LLC and used with permission. Better Homes and Gardens Real Estate LLC fully supports the principles of the Fair Housing Act and the Equal Opportunity Act. Listing information is deemed reliable but is not guaranteed accurate.
Each office is independently owned and operated.
Any services or products provided by third parties are not provided by, affiliated with or related to Better Homes and Gardens Real Estate LLC, or its affiliated companies.