
1417 Briar Meadow Drive, Keller, TX 76248
Local realty services provided by:Better Homes and Gardens Real Estate Lindsey Realty
1417 Briar Meadow Drive,Keller, TX 76248
$600,000
- 3 Beds
- 2 Baths
- 2,316 sq. ft.
- Single family
- Active
Listed by: danielle doty
Office: doty real estate llc.
MLS#:21393971
Source:GDAR
Price summary
- Price:$600,000
- Price per sq. ft.:$259.07
- Monthly HOA dues:$102.83
About this home
Welcome to 1417 Briar Meadow Drive, a beautifully updated single-story home offering spacious, light-filled interiors and a picturesque canal setting in Keller. Completely refreshed inside, the home features new paint, countertops, cabinets and flooring throughout, plus fresh exterior paint. Solid wood cabinetry throughout adds warmth and quality to the updated interior. The open floor plan features high and vaulted ceilings, abundant windows and multiple living and dining spaces. French doors open to a dedicated home office, while the formal dining room is highlighted by a dramatic arched window. The spacious family room features a brick fireplace, built-in cabinetry and a wall of windows showcasing beautiful views of the backyard and canal. The updated kitchen offers granite countertops, stainless steel appliances, abundant solid wood cabinetry and an expansive island with breakfast bar seating. A bright breakfast area provides direct access to the backyard. The spacious primary suite also enjoys beautiful canal views and features vaulted ceilings and oversized windows. The ensuite bath includes dual vanities, a soaking tub, separate glass-enclosed shower and generous walk-in closet. Outside, a wrought-iron fence preserves the view of the tree-lined canal, while the grassy backyard and patio provide space to relax, dine or entertain. An attached two-car garage and separate utility room add convenience. Ideally located in Keller with convenient access to shopping, dining, parks and recreation, plus Keller Parkway, US 377 and major DFW thoroughfares. With extensive updates, a flexible single-story layout and a beautiful canal view, this home is truly move-in ready....
Contact an agent
Home facts
- Year built:1997
- Subdivision & Development:Lakes Of Highland Oaks The
- Listing ID #:21393971
- Added:1 day(s) ago
- Updated:September 26, 2026 at 01:49 AM
Rooms and interior
- Bedrooms:3
- Total bathrooms:2
- Full bathrooms:2
- Flooring:Ceramic Tile
- Kitchen Description:Dishwasher, Disposal, Electric Cooktop, Electric Oven, Electric Range, Microwave
- Living area:2,316 sq. ft.
Heating and cooling
- Cooling:Ceiling Fans, Central Air
- Heating:Central, Electric
- Central air:Yes
Structure and exterior
- Year built:1997
- Building area:2,316 sq. ft.
- Lot area:0.28 Acres
- Lot Features:Landscaped, Sprinkler System
- Construction Materials:Brick
- Foundation Description:Slab
- Levels:1 Story
Schools
- High school:Keller
- Middle school:Indian Springs
- Elementary school:Shadygrove
Finances and disclosures
- Price:$600,000
- Price per sq. ft.:$259.07
- Tax amount:$8,499
Features and amenities
- Appliances:Dishwasher, Disposal, Electric Cooktop, Electric Oven, Electric Range, Electric Water Heater, Microwave
- Amenities:Carbon Monoxide Detectors, Smoke Detectors
Parking
- Garage:Yes
- Garage spaces:2
 Information provided, in part, by North Texas Real Estate Information Systems, Inc. Last Updated September 26, 2026 Listings with the NTREIS logo are listed by brokerages other than Better Homes and Gardens Real Estate Lindsey Realty.
New listings near 1417 Briar Meadow Drive
- New
 $2,700Active4 beds 2 baths1,900 sq. ft.
1828 Lacey Oak Lane, Keller, TX 76248
MLS# 21395692Listed by: REALTY PROFESSIONALS OF TEXAS - Open Sun, 1 to 3pmNew
 $530,000Active5 beds 3 baths2,823 sq. ft.
412 Vasey Oak Drive, Keller, TX 76248
MLS# 21392545Listed by: CENTURY 21 JUDGE FITE CO. - New
 $312,500Active3 beds 2 baths1,836 sq. ft.
200 Shawnee Trail, Keller, TX 76248
MLS# 21393007Listed by: EXP REALTY LLC - New
 $399,000Active4 beds 2 baths1,965 sq. ft.
408 Pin Oak Trail, Keller, TX 76248
MLS# 21393079Listed by: BURT LADNER REAL ESTATE LLC - Open Sun, 1 to 3pmNew
 $744,900Active3 beds 3 baths2,611 sq. ft.
2824 Cotswold Court, Keller, TX 76248
MLS# 21379318Listed by: WILLIAM DAVIS REALTY - Open Sat, 2 to 4pmNew
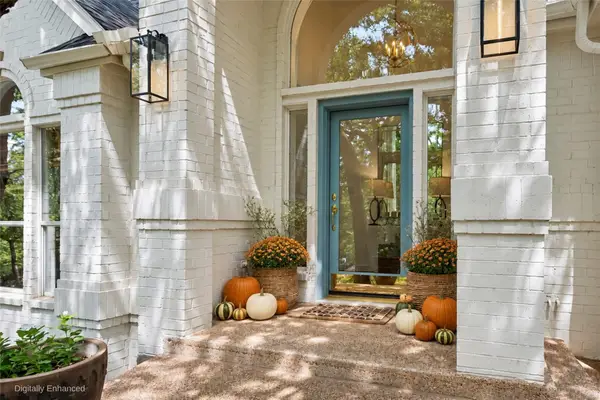 $1,135,000Active3 beds 3 baths2,448 sq. ft.
801 Helen Street, Keller, TX 76248
MLS# 21392273Listed by: ANDERSON REALTY OF TEXAS - New
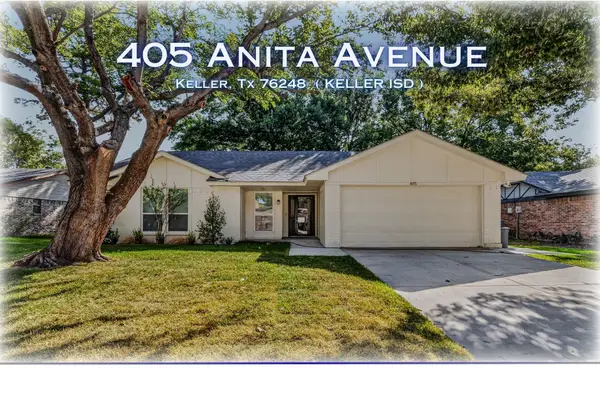 $359,000Active3 beds 2 baths1,392 sq. ft.
405 Anita Avenue, Keller, TX 76248
MLS# 21389774Listed by: CHASE REALTY DFW - New
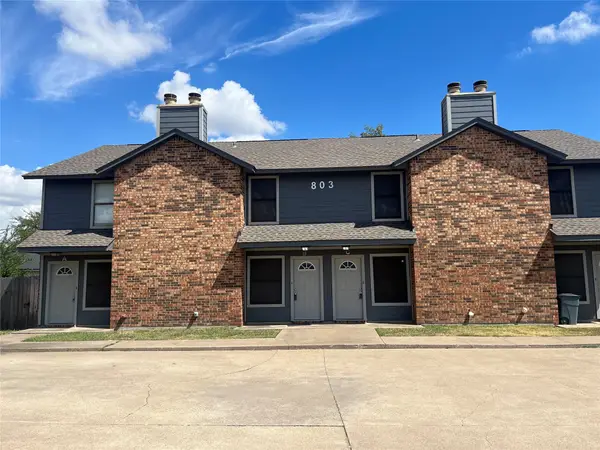 $1,450Active2 beds 2 baths970 sq. ft.
803 Bluebonnet Drive #C, Keller, TX 76248
MLS# 21391475Listed by: CENTURY 21 MIKE BOWMAN, INC. - Open Sat, 12 to 2pmNew
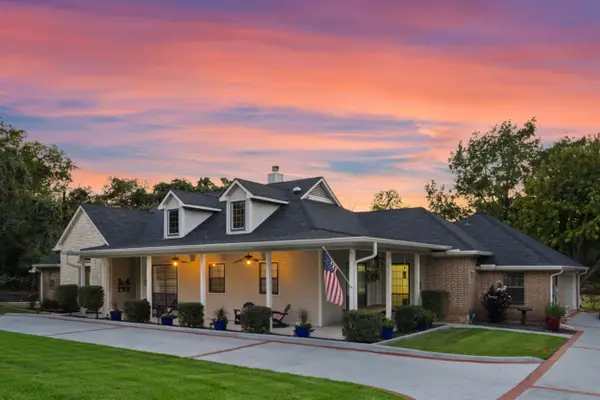 $949,000Active4 beds 3 baths2,717 sq. ft.
1220 Mount Gilead Road, Keller, TX 76262
MLS# 21388714Listed by: INDEPENDENT REALTY


Protect your home and budget from life's surprises with an Assurant Home Warranty, backed by a partner that supports you through every step of homeownership. Explore Plans.
© 2026 Better Homes and Gardens Real Estate LLC. An Anywhere Real Estate company. All rights reserved. Better Homes and Gardens® Real Estate is a registered trademark owned by Meredith Operations Corporation, licensed to Better Homes and Gardens Real Estate LLC and used with permission. Better Homes and Gardens Real Estate LLC fully supports the principles of the Fair Housing Act and the Equal Opportunity Act. Listing information is deemed reliable but is not guaranteed accurate.
Each office is independently owned and operated.
Any services or products provided by third parties are not provided by, affiliated with or related to Better Homes and Gardens Real Estate LLC, or its affiliated companies.