
1613 Scot Lane, Keller, TX 76248
Local realty services provided by:Better Homes and Gardens Real Estate Lindsey Realty
1613 Scot Lane,Keller, TX 76248
$500,000
- 4 Beds
- 3 Baths
- 2,658 sq. ft.
- Single family
- Active
Listed by: regina shuster
Office: all city
MLS#:21407363
Source:GDAR
Price summary
- Price:$500,000
- Price per sq. ft.:$188.11
- Monthly HOA dues:$25
About this home
Need room to spread out? This home understood the assignment. With all bedrooms upstairs, multiple living spaces, a third-floor bonus room, and a HUGE backyard, there’s a place for everyone—and everything.
The main level offers plenty of room to gather, while upstairs keeps all the bedrooms together along with the conveniently located laundry room—no hauling baskets up and down the stairs! The spacious primary suite features a private bath with dual vanities, soaking tub, and separate shower. Then head up one more level to the third-floor bonus room, ready to become a game room, movie room, playroom, home office, or whatever fits your life. Don't forget the EV plugin already installed in the garage!
And that backyard? There’s room to actually use it. A pergola-covered patio, mature shade tree, and an oversized fenced yard create plenty of space for dogs, kids, entertaining, gardening, or simply enjoying a little breathing room.
Here’s a feature you won’t see in every listing: the home is on the same electrical grid as the nearby fire station, and according to the seller, it has not lost power during rolling blackouts to date. Its proximity to the fire station may also qualify for an insurance discount—buyers should confirm eligibility and savings with their insurer of choice.
Located in Keller ISD with a voluntary HOA, this home combines space, flexibility, and a few perks you may not have known belonged on your wish list.
Big backyard. Bonus third floor. Bedrooms and laundry together upstairs. And an electrical-grid perk that just might make your neighbors jealous. Welcome home....
Contact an agent
Home facts
- Year built:1994
- Subdivision & Development:Heatherwood Estates
- Listing ID #:21407363
- Added:1 day(s) ago
- Updated:October 09, 2026 at 12:51 AM
Rooms and interior
- Bedrooms:4
- Total bathrooms:3
- Full bathrooms:2
- Half bathrooms:1
- Kitchen Description:Built In Gas Range, Dishwasher, Gas Oven, Microwave
- Living area:2,658 sq. ft.
Heating and cooling
- Cooling:Ceiling Fans, Central Air, Electric
- Heating:Central, Natural Gas
- Central air:Yes
Structure and exterior
- Roof:Composition
- Year built:1994
- Building area:2,658 sq. ft.
- Lot area:0.22 Acres
- Lot Features:Interior Lot
- Architectural Style:Traditional
- Construction Materials:Brick
- Foundation Description:Slab
Schools
- High school:Keller
- Middle school:Indian Springs
- Elementary school:Willislane
Finances and disclosures
- Price:$500,000
- Price per sq. ft.:$188.11
- Tax amount:$7,526
Features and amenities
- Appliances:Built In Gas Range, Dishwasher, Gas Oven, Gas Water Heater, Microwave
Parking
- Garage:Yes
- Garage spaces:2
 Information provided, in part, by North Texas Real Estate Information Systems, Inc. Last Updated October 9, 2026 Listings with the NTREIS logo are listed by brokerages other than Better Homes and Gardens Real Estate Lindsey Realty.
New listings near 1613 Scot Lane
- New
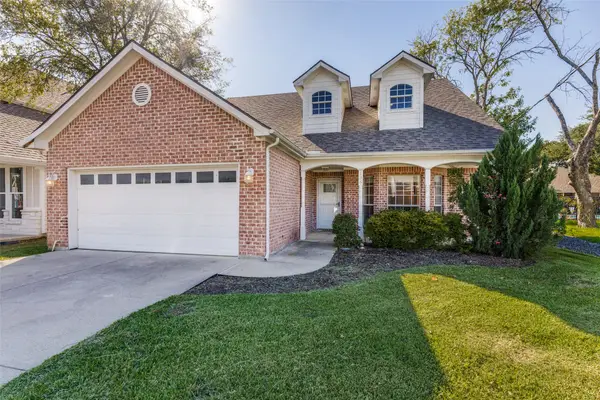 $525,000Active3 beds 3 baths2,315 sq. ft.
136 S College Street S, Keller, TX 76248
MLS# 21407218Listed by: KELLER WILLIAMS REALTY - Open Sat, 12 to 2pmNew
 $550,000Active4 beds 3 baths2,352 sq. ft.
1142 Misty Oak Lane, Keller, TX 76248
MLS# 21386290Listed by: MAGNOLIA REALTY GRAPEVINE - Open Sat, 11am to 1pmNew
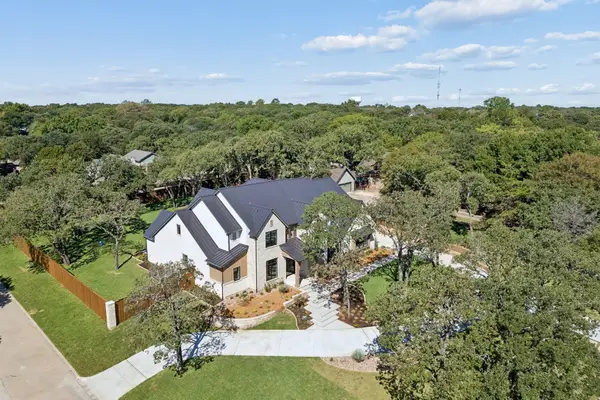 $3,150,000Active5 beds 6 baths5,730 sq. ft.
1560 Ottinger Road, Keller, TX 76262
MLS# 21371703Listed by: COMPASS RE TEXAS, LLC - Open Sun, 12 to 2pmNew
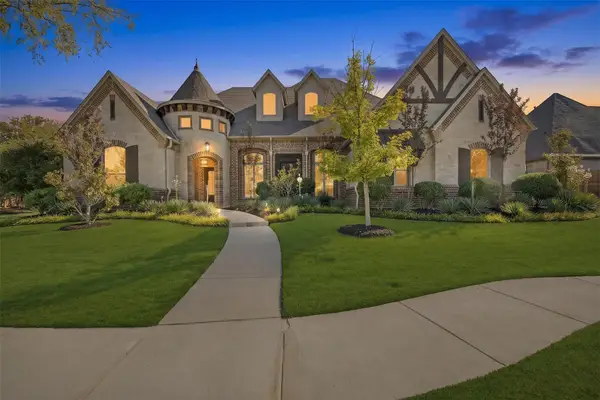 $1,575,000Active4 beds 4 baths4,781 sq. ft.
2624 Lake Shore Drive, Keller, TX 76248
MLS# 21372093Listed by: CHRISTIE'S LONE STAR - New
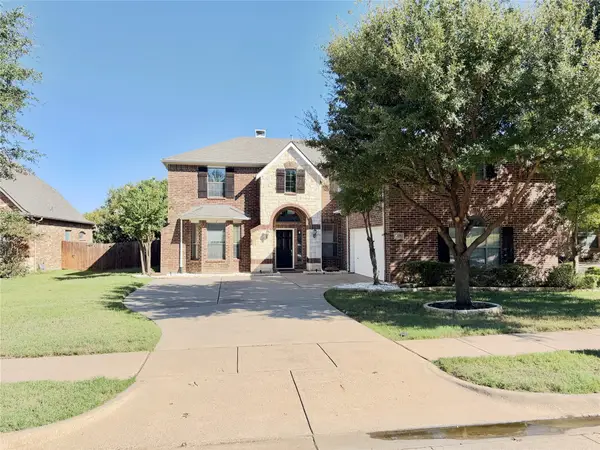 $625,000Active4 beds 4 baths3,734 sq. ft.
205 Edenderry Drive, Keller, TX 76248
MLS# 21405067Listed by: BEACON REAL ESTATE - New
 $15,750,000Active39.47 Acres
1000 N Main Street, Keller, TX 76248
MLS# 21403390Listed by: WELCOMBE HOME LLC - New
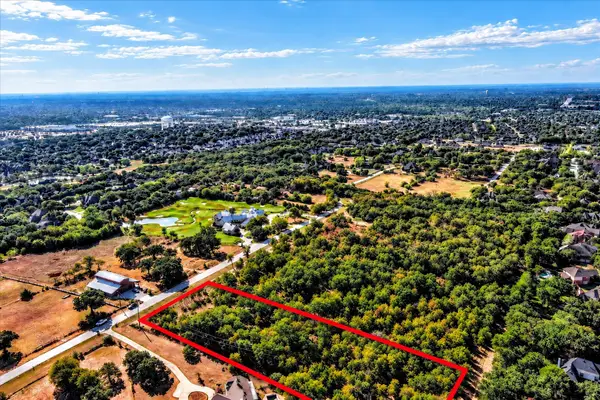 $1,100,000Active2.01 Acres
8965 Indian Knoll Trail, Keller, TX 76248
MLS# 21392283Listed by: COLDWELL BANKER REALTY - New
 $1,100,000Active2 Acres
8949 Indian Knoll Trail, Keller, TX 76248
MLS# 21392305Listed by: COLDWELL BANKER REALTY - Open Sun, 2 to 4pmNew
 $990,000Active4 beds 5 baths4,416 sq. ft.
1516 Silverleaf Drive, Keller, TX 76248
MLS# 21403130Listed by: DFW LEGACY GROUP


Protect your home and budget from life's surprises with an Assurant Home Warranty, backed by a partner that supports you through every step of homeownership. Explore Plans.
© 2026 Better Homes and Gardens Real Estate LLC. An Anywhere Real Estate company. All rights reserved. Better Homes and Gardens® Real Estate is a registered trademark owned by Meredith Operations Corporation, licensed to Better Homes and Gardens Real Estate LLC and used with permission. Better Homes and Gardens Real Estate LLC fully supports the principles of the Fair Housing Act and the Equal Opportunity Act. Listing information is deemed reliable but is not guaranteed accurate.
Each office is independently owned and operated.
Any services or products provided by third parties are not provided by, affiliated with or related to Better Homes and Gardens Real Estate LLC, or its affiliated companies.