
1713 Sterling Trace Drive, Keller, TX 76248
Local realty services provided by:Better Homes and Gardens Real Estate Edwards & Associates
Listed by: shelly adams
Office: allie beth allman & associates
MLS#:21370119
Source:GDAR
Price summary
- Price:$939,000
- Price per sq. ft.:$235.22
- Monthly HOA dues:$80
About this home
Located in one of Keller's most desirable neighborhoods, Marshall Ridge. This 5 bed, 4 bath home offers the ideal combination of luxury, comfort and location. The impressive interior welcomes you with a spiral staircase featuring updated lighting. The recently renovated kitchen offers white cabinetry and a Wolf gas cooktop. The primary bath has been updated with fresh paint, cabinetry and countertops. Flexible floorpan includes an office and an additional guest room on the first floor. Upstairs you'll find a spacious loft and media room as well as 3 additional bedrooms. Step outside and enjoy your own private backyard retreat with a beautiful pool and outdoor kitchen. With it's sense of privacy and multiple spaces to relax and entertain this backyard truly extends the homes living space outdoors. Marshall Ridge offers a community pool, amenity center, walking trails, playgrounds and more. Walking distance to Ridgeview elementary. Keller ISD. Easy access to shopping, dining and DFW airport. Don't miss this opportunity to call this beautifully updated home your own. See docs for a list of upgrades....
Contact an agent
Home facts
- Year built:2008
- Subdivision & Development:Marshall Ridge North
- Listing ID #:21370119
- Added:1 day(s) ago
- Updated:August 29, 2026 at 04:46 AM
Rooms and interior
- Bedrooms:5
- Total bathrooms:4
- Full bathrooms:4
- Flooring:Carpet, Wood
- Kitchen Description:Dishwasher, Disposal, Electric Oven, Gas Cooktop
- Living area:3,992 sq. ft.
Heating and cooling
- Cooling:Ceiling Fans, Central Air, Electric, Zoned
- Heating:Central, Fireplaces
- Central air:Yes
Structure and exterior
- Roof:Composition
- Year built:2008
- Building area:3,992 sq. ft.
- Lot area:0.27 Acres
- Architectural Style:Traditional
- Construction Materials:Brick, Stone
- Foundation Description:Slab
- Levels:2 Story
Schools
- High school:Keller
- Middle school:Keller,Bear Creek
- Elementary school:Ridgeview
Finances and disclosures
- Price:$939,000
- Price per sq. ft.:$235.22
- Tax amount:$15,194
Features and amenities
- Appliances:Dishwasher, Disposal, Electric Oven, Gas Cooktop
- Amenities:Security System, Smoke Detectors, Window Coverings
Parking
- Garage:Yes
- Garage spaces:3
 Information provided, in part, by North Texas Real Estate Information Systems, Inc. Last Updated August 29, 2026 Listings with the NTREIS logo are listed by brokerages other than Better Homes and Gardens Real Estate Edwards & Associates.
New listings near 1713 Sterling Trace Drive
- Open Sun, 10am to 12pmNew
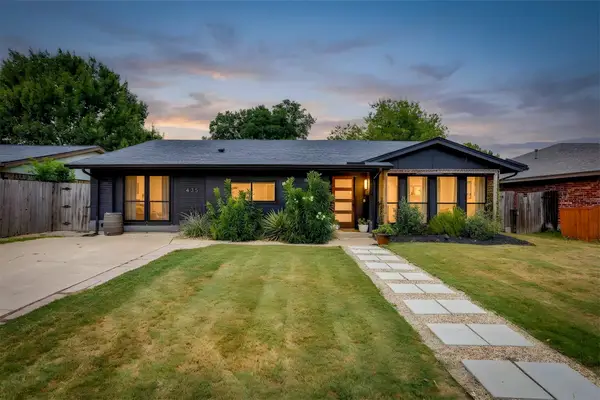 $369,000Active3 beds 2 baths1,664 sq. ft.
435 Pearl Street, Keller, TX 76248
MLS# 21338577Listed by: BRIGGS FREEMAN SOTHEBY'S INT'L - New
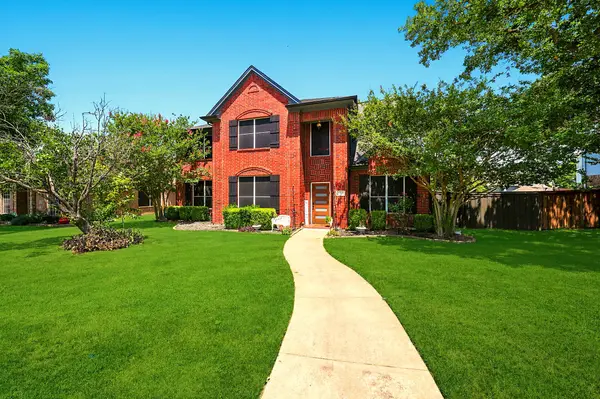 $500,000Active5 beds 3 baths3,041 sq. ft.
1717 Chase Oaks Drive, Keller, TX 76248
MLS# 21372394Listed by: MTX REALTY, LLC - New
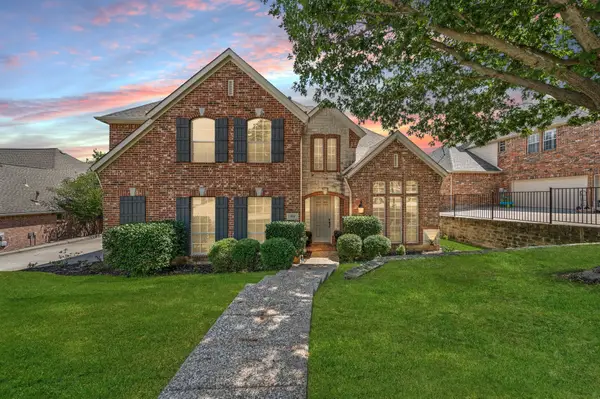 $765,000Active4 beds 4 baths3,357 sq. ft.
709 Lakeway Drive, Keller, TX 76248
MLS# 21371301Listed by: KELLER WILLIAMS REALTY - New
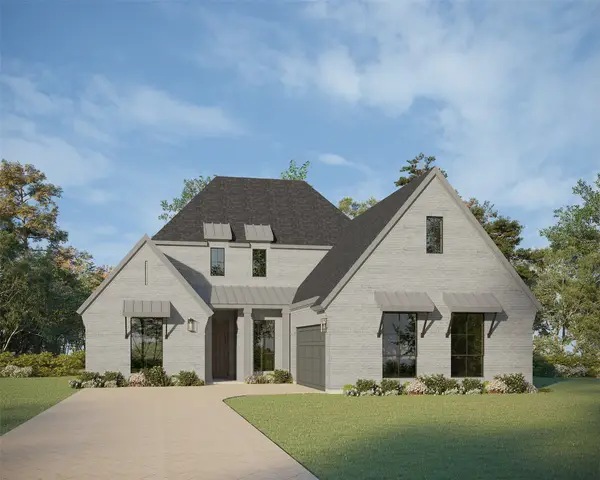 $978,720Active4 beds 5 baths3,027 sq. ft.
817 Bella Casa Drive, Keller, TX 76248
MLS# 21371983Listed by: AMERICAN LEGEND HOMES - New
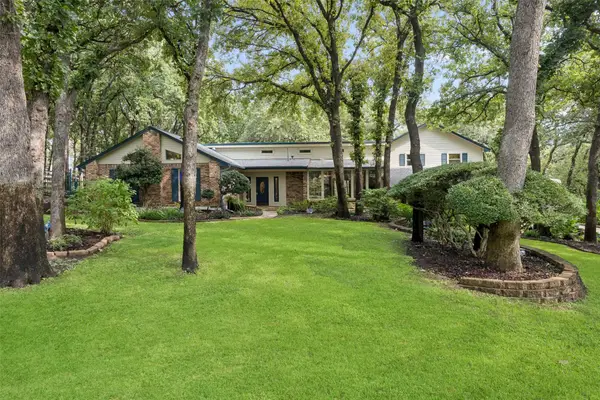 $899,000Active3 beds 4 baths3,572 sq. ft.
1012 Spanish Trail, Keller, TX 76262
MLS# 21364429Listed by: REAL BROKER, LLC - Open Sun, 1 to 3pmNew
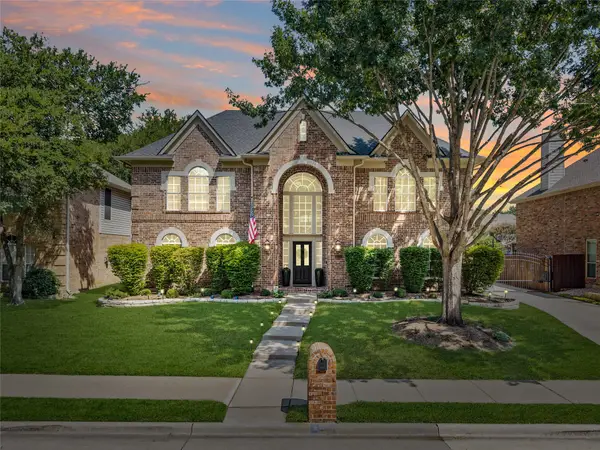 $775,000Active4 beds 4 baths3,542 sq. ft.
1607 Forest Bend Lane, Keller, TX 76248
MLS# 21354922Listed by: ELITE REAL ESTATE TEXAS - Open Sun, 1 to 3pmNew
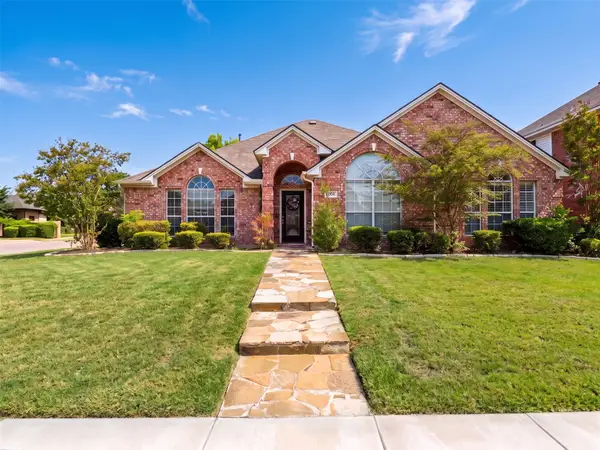 $620,000Active4 beds 3 baths2,817 sq. ft.
1605 Pleasant Run, Keller, TX 76248
MLS# 21369988Listed by: KELLER WILLIAMS REALTY-FM - Open Sat, 11am to 1pmNew
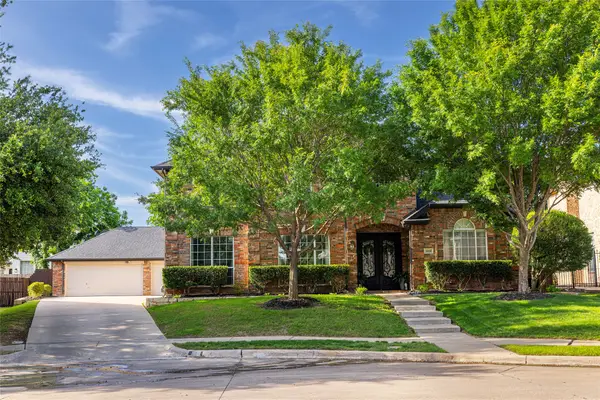 $649,000Active4 beds 4 baths2,951 sq. ft.
1818 Falcon Drive, Keller, TX 76248
MLS# 21368994Listed by: STERLING REALTY CO - New
 $575,000Active4 beds 2 baths2,300 sq. ft.
990 Oak Ridge Drive, Keller, TX 76248
MLS# 21370513Listed by: KRISTEN CORREA TEXAS REALTORS


Protect your home and budget from life's surprises with an Assurant Home Warranty, backed by a partner that supports you through every step of homeownership. Explore Plans.
© 2026 Better Homes and Gardens Real Estate LLC. An Anywhere Real Estate company. All rights reserved. Better Homes and Gardens® Real Estate is a registered trademark owned by Meredith Operations Corporation, licensed to Better Homes and Gardens Real Estate LLC and used with permission. Better Homes and Gardens Real Estate LLC fully supports the principles of the Fair Housing Act and the Equal Opportunity Act. Listing information is deemed reliable but is not guaranteed accurate.
Each office is independently owned and operated.
Any services or products provided by third parties are not provided by, affiliated with or related to Better Homes and Gardens Real Estate LLC, or its affiliated companies.