
221 Tipperary Drive, Keller, TX 76248
Local realty services provided by:Better Homes and Gardens Real Estate Edwards & Associates
221 Tipperary Drive,Keller, TX 76248
$657,500
- 4 Beds
- 4 Baths
- 3,888 sq. ft.
- Single family
- Active
Listed by: heath hartman
Office: redfin corporation
MLS#:21174874
Source:GDAR
Price summary
- Price:$657,500
- Price per sq. ft.:$169.11
- Monthly HOA dues:$49.92
About this home
At 3,888 square feet, this move-in ready home offers a highly functional layout designed perfectly for daily family life and multi-generational living.
The kitchen serves as the heart of the home, featuring granite countertops, premium KitchenAid appliances, and an abundance of cabinet space. Storage is effortless with both a walk-in pantry and a dedicated butler's pantry. A large center island sits at the core of the kitchen, while a spacious breakfast bar and a dining nook open the space seamlessly to the main living area. The main level also offers a dedicated front office for remote work. Nearby, you will find a formal dining room and a spacious living room. This central area is anchored by soaring ceilings and a wood-burning fireplace. True Multigenerational Layout: The main level includes two private downstairs bedrooms. The primary suite sits quietly on its own wing. On the opposite side, a rare secondary bedroom offers its own private ensuite full bath and walk-in closet. This setup is ideal for long-term guests, a nursery, or an elderly parent. Entertainment Upper Level: The upstairs features two bedrooms connected by a Jack-and-Jill bath. The flexible second level also includes an open loft, a pre-wired media room, and a convenient half bath. Lock-and-Leave Outdoor Living: Enjoy substantial interior scale without the weekend hassle of heavy lawn care. The low-maintenance backyard features a concrete patio that is perfect for easy outdoor dining and relaxation. The exterior features a 3-car garage, uniquely configured with both a double door and a separate single door. This property sits within Keller ISD boundaries. Enjoy quick access to Old Town Keller and US-377....
Contact an agent
Home facts
- Year built:2007
- Subdivision & Development:Flanigan Hill Add
- Listing ID #:21174874
- Added:177 day(s) ago
- Updated:August 14, 2026 at 12:07 PM
Rooms and interior
- Bedrooms:4
- Total bathrooms:4
- Full bathrooms:3
- Half bathrooms:1
- Flooring:Carpet, Ceramic Tile, Hardwood
- Kitchen Description:Dishwasher, Disposal, Gas Cooktop, Gas Oven
- Living area:3,888 sq. ft.
Heating and cooling
- Cooling:Central Air, Electric
- Heating:Central, Natural Gas
- Central air:Yes
Structure and exterior
- Roof:Composition
- Year built:2007
- Building area:3,888 sq. ft.
- Lot area:0.21 Acres
- Foundation Description:Slab
- Levels:2 Story
Schools
- High school:Keller
- Middle school:Indian Springs
- Elementary school:Willislane
Finances and disclosures
- Price:$657,500
- Price per sq. ft.:$169.11
- Tax amount:$10,093
Features and amenities
- Appliances:Dishwasher, Disposal, Gas Cooktop, Gas Oven, Gas Water Heater
- Amenities:Carbon Monoxide Detectors, Smoke Detectors, Window Coverings
Parking
- Garage:Yes
- Garage spaces:3
 Information provided, in part, by North Texas Real Estate Information Systems, Inc. Last Updated August 14, 2026 Listings with the NTREIS logo are listed by brokerages other than Better Homes and Gardens Real Estate Edwards & Associates.
New listings near 221 Tipperary Drive
- New
 $580,000Active4 beds 4 baths2,695 sq. ft.
611 Goliad Drive, Keller, TX 76248
MLS# 21355997Listed by: REAL BROKER, LLC - New
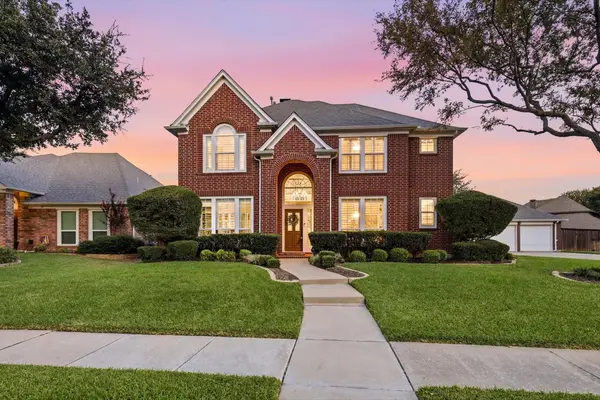 $715,000Active5 beds 4 baths3,227 sq. ft.
1625 Highland Oaks Drive, Keller, TX 76248
MLS# 21341713Listed by: COMPASS RE TEXAS, LLC - New
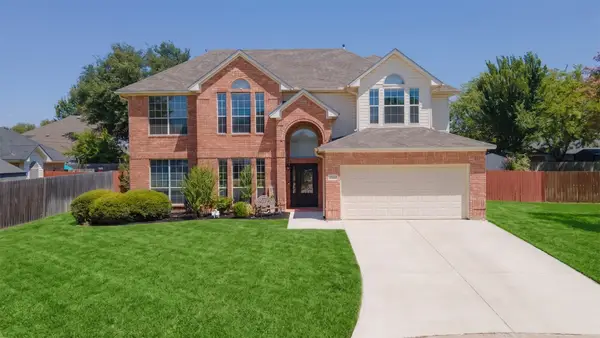 $579,990Active4 beds 4 baths2,817 sq. ft.
275 Meadowside Drive, Keller, TX 76248
MLS# 21346220Listed by: LPT REALTY LLC - New
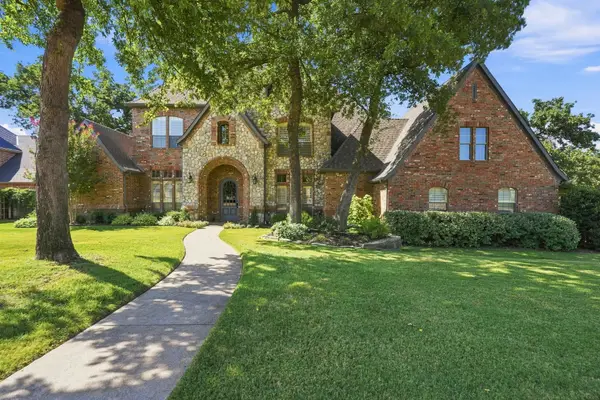 $1,300,000Active5 beds 5 baths4,536 sq. ft.
2312 Bridgewood Drive, Keller, TX 76262
MLS# 21340777Listed by: JPAR NORTH CENTRAL METRO 1 - Open Sat, 1 to 3pmNew
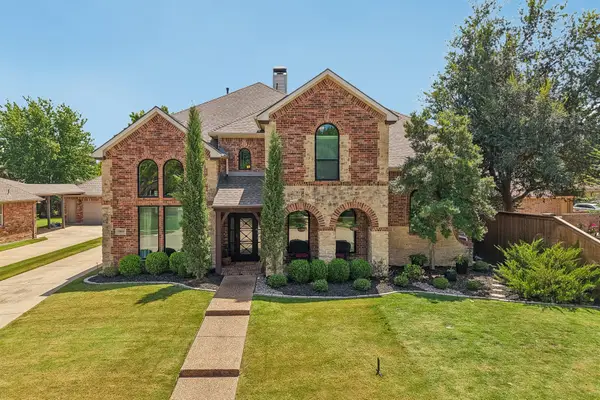 $849,000Active4 beds 4 baths3,868 sq. ft.
1810 Windsong Circle, Keller, TX 76248
MLS# 21355245Listed by: EBBY HALLIDAY, REALTORS - New
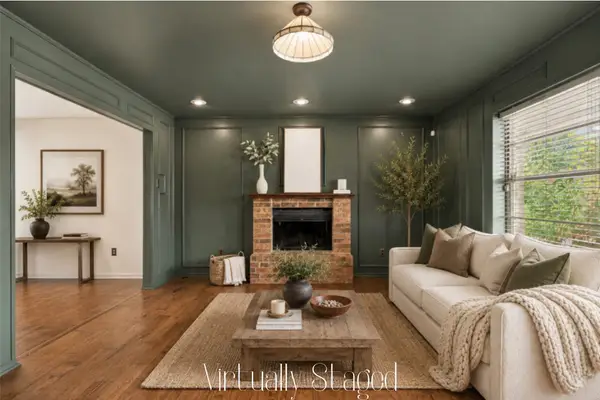 $335,000Active3 beds 3 baths1,248 sq. ft.
320 Kate Court, Keller, TX 76248
MLS# 21352211Listed by: EBBY HALLIDAY, REALTORS - New
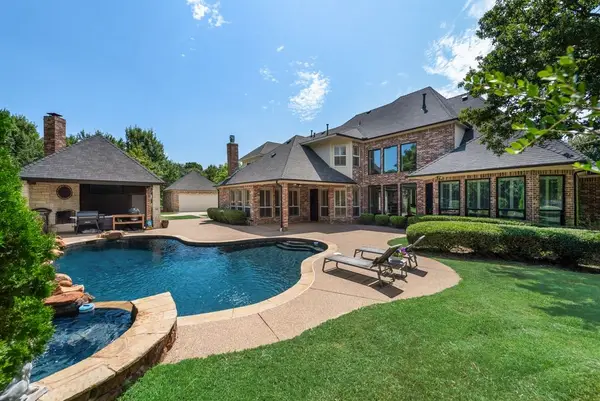 $1,745,000Active5 beds 6 baths5,176 sq. ft.
1917 Queensbridge Court, Keller, TX 76262
MLS# 21308815Listed by: REALTY SPECIALISTS - Open Sat, 2:30 to 4:30pmNew
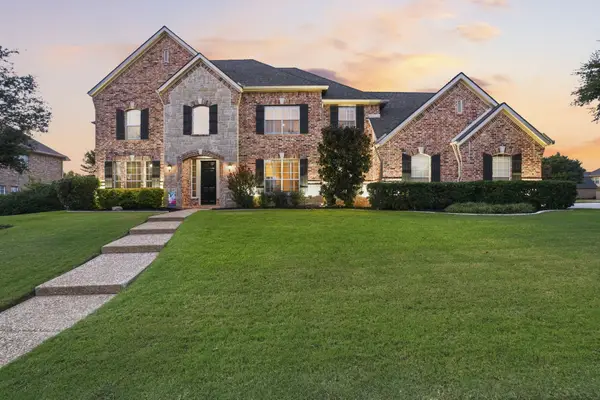 $1,085,000Active5 beds 4 baths4,316 sq. ft.
809 Weybridge Lane, Keller, TX 76248
MLS# 21338587Listed by: JPAR NORTH CENTRAL METRO 1 - New
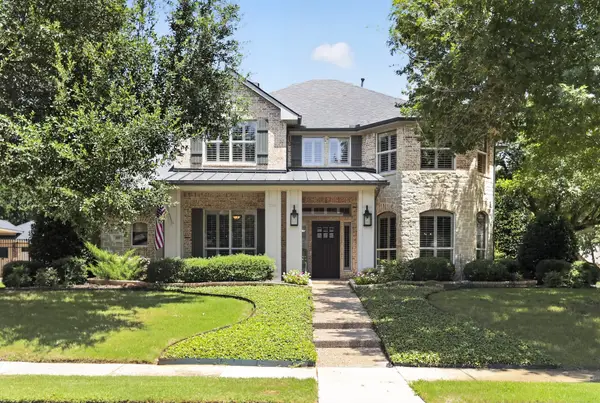 $749,000Active5 beds 4 baths3,083 sq. ft.
323 Bramble Woods, Keller, TX 76248
MLS# 21342369Listed by: NEWFOUND REAL ESTATE - New
 $315,000Active3 beds 2 baths1,455 sq. ft.
2134 Ridgecliff Drive, Keller, TX 76248
MLS# 21328895Listed by: GREG RODRIGUEZ REALTY


Protect your home and budget from life's surprises with an Assurant Home Warranty, backed by a partner that supports you through every step of homeownership. Explore Plans.
© 2026 Better Homes and Gardens Real Estate LLC. An Anywhere Real Estate company. All rights reserved. Better Homes and Gardens® Real Estate is a registered trademark owned by Meredith Operations Corporation, licensed to Better Homes and Gardens Real Estate LLC and used with permission. Better Homes and Gardens Real Estate LLC fully supports the principles of the Fair Housing Act and the Equal Opportunity Act. Listing information is deemed reliable but is not guaranteed accurate.
Each office is independently owned and operated.
Any services or products provided by third parties are not provided by, affiliated with or related to Better Homes and Gardens Real Estate LLC, or its affiliated companies.