
409 Silverado Trail, Keller, TX 76248
Local realty services provided by:Better Homes and Gardens Real Estate Lindsey Realty
Listed by: cari neubauer
Office: century 21 mike bowman, inc.
MLS#:21281076
Source:GDAR
Price summary
- Price:$1,059,000
- Price per sq. ft.:$205.51
- Monthly HOA dues:$55.83
About this home
Exquisite former Model Home showcasing exceptional craftsmanship, impressive upgrades, and luxurious high-end finishes throughout its expansive 5153 square feet. Nestled in the highly sought-after Newton Ranch Community in the heart of Keller. This stunning residence offers elegance, comfort, and sophistication at every turn. From the moment you arrive, you are welcomed by picturesque, tree-lined streets and beautifully manicured landscaping and striking curb appeal. Step inside to a grand, light-filled interior featuring soaring ceilings, spacious living areas, and an open, flowing floorplan designed for everyday living and entertaining. This home offers 4 generously sized bedrooms and 5 bathrooms, with each bedroom offering its own private en-suite bath for ultimate comfort and privacy. A distinguished executive study with custom built-ins creates the perfect work-from-home space, while the elegant formal dining room is enhanced with a dramatic stone accent wall. The impressive main living area is anchored by a breathtaking two-story stone fireplace and filled with abundant natural light. The luxurious primary suite is complete with spa-inspired bath featuring a custom island soaking tub an oversized 13 X 5 walk in shower, and 18 X 7 custom designed closet with built-ins. Convenient dual staircases provide access to upstairs bedrooms, 20 X 13 Game room, and 20 X 15 Media room perfect for movie nights and entertaining guests. Lovely, private backyard with custom professional turf installed, outside grill, and covered pergola ideal for quiet evenings at home, relaxing or hosting gatherings year-round. New interior paint and carpet. Extra large 30 x 21 two car garage with extended length and width! Lots of room for storage! This home is perfectly located near premier shopping, dining, churches, entertainment, and approx 16 miles to DFW airport. It offers the serenity of a nice, quiet neighborhood, yet close to all the modern conveniences. Award winning Keller ISD!...
Contact an agent
Home facts
- Year built:2007
- Subdivision & Development:Newton Ranch
- Listing ID #:21281076
- Added:68 day(s) ago
- Updated:August 06, 2026 at 11:47 AM
Rooms and interior
- Bedrooms:4
- Total bathrooms:5
- Full bathrooms:4
- Half bathrooms:1
- Flooring:Carpet, Ceramic Tile
- Kitchen Description:Convection Oven, Dishwasher, Disposal, Electric Oven, Gas Cooktop, Microwave, Vented Exhaust Fan
- Living area:5,153 sq. ft.
Heating and cooling
- Cooling:Ceiling Fans, Central Air, Electric, Zoned
- Heating:Central, Natural Gas, Zoned
- Central air:Yes
Structure and exterior
- Roof:Composition
- Year built:2007
- Building area:5,153 sq. ft.
- Lot area:0.22 Acres
- Lot Features:Few Trees, Interior Lot, Landscaped, Sprinkler System, Subdivision
- Construction Materials:Brick, Stone
- Foundation Description:Slab
- Levels:2 Story
Schools
- High school:Keller
- Middle school:Keller,Bear Creek
- Elementary school:Kellerharv
Finances and disclosures
- Price:$1,059,000
- Price per sq. ft.:$205.51
- Tax amount:$13,199
Features and amenities
- Appliances:Convection Oven, Dishwasher, Disposal, Electric Oven, Gas Cooktop, Microwave, Plumbed For Gas, Some Gas Appliances, Vented Exhaust Fan
- Amenities:Fire Alarm, Home Theater, Security System, Smoke Detectors, Window Coverings
Parking
- Garage:Yes
- Garage spaces:2
 Information provided, in part, by North Texas Real Estate Information Systems, Inc. Last Updated August 6, 2026 Listings with the NTREIS logo are listed by brokerages other than Better Homes and Gardens Real Estate Lindsey Realty.
New listings near 409 Silverado Trail
- New
 $825,000Active4 beds 4 baths3,628 sq. ft.
2004 Hayley Drive, Keller, TX 76248
MLS# 21343929Listed by: KELLER WILLIAMS FORT WORTH - New
 $569,000Active4 beds 2 baths2,243 sq. ft.
2006 Old York Drive, Keller, TX 76248
MLS# 21351987Listed by: JR PREMIER PROPERTIES - New
 $410,000Active3 beds 2 baths2,250 sq. ft.
1381 Sweetgum Circle, Keller, TX 76248
MLS# 21290903Listed by: CHANDLER CROUCH, REALTORS - New
 $725,000Active3 beds 2 baths2,519 sq. ft.
1000 Hillside Drive, Keller, TX 76248
MLS# 21349822Listed by: POLO CLUB MANAGEMENT, INC. - Open Mon, 10am to 1pmNew
 $270,000Active3 beds 2 baths1,130 sq. ft.
201 Navajo Drive, Keller, TX 76248
MLS# 21326222Listed by: HOLLIS PROPERTIES - Open Sat, 12 to 2pmNew
 $1,199,000Active4 beds 3 baths2,826 sq. ft.
1244 Johnson Road, Keller, TX 76248
MLS# 21343537Listed by: JPAR NORTH CENTRAL METRO 1 - New
 $770,000Active5 beds 3 baths3,340 sq. ft.
2507 Mallard Court, Keller, TX 76248
MLS# 21342422Listed by: UNITED REAL ESTATE - New
 $865,000Active4 beds 4 baths3,207 sq. ft.
1845 Summer Lane, Keller, TX 76262
MLS# 21348023Listed by: JASON MITCHELL REAL ESTATE TEXAS - Open Sun, 1 to 3pmNew
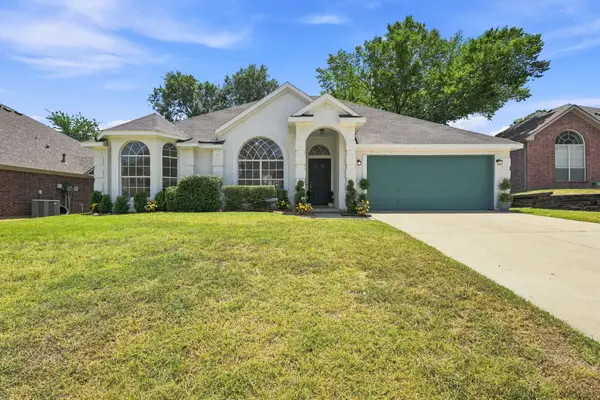 $497,000Active3 beds 2 baths1,896 sq. ft.
902 Santa Cruz, Keller, TX 76248
MLS# 21345927Listed by: ASSIGN PROPERTY MANAGEMENT LLC - Open Sat, 2 to 4pmNew
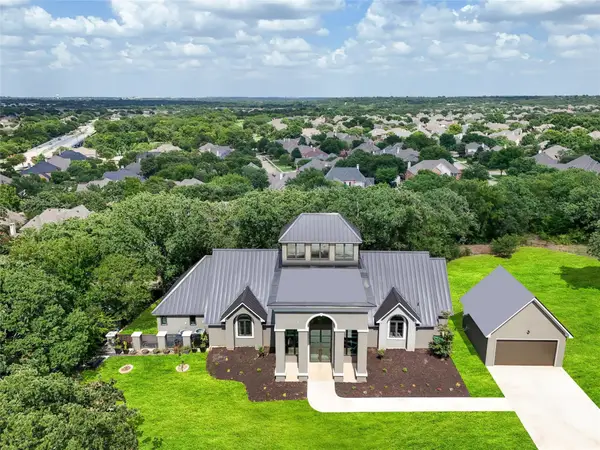 $1,790,000Active4 beds 3 baths4,444 sq. ft.
9204 Indian Knoll Trail, Keller, TX 76248
MLS# 21343156Listed by: KELLER WILLIAMS REALTY DPR


Protect your home and budget from life's surprises with an Assurant Home Warranty, backed by a partner that supports you through every step of homeownership. Explore Plans.
© 2026 Better Homes and Gardens Real Estate LLC. An Anywhere Real Estate company. All rights reserved. Better Homes and Gardens® Real Estate is a registered trademark owned by Meredith Operations Corporation, licensed to Better Homes and Gardens Real Estate LLC and used with permission. Better Homes and Gardens Real Estate LLC fully supports the principles of the Fair Housing Act and the Equal Opportunity Act. Listing information is deemed reliable but is not guaranteed accurate.
Each office is independently owned and operated.
Any services or products provided by third parties are not provided by, affiliated with or related to Better Homes and Gardens Real Estate LLC, or its affiliated companies.