
412 Vasey Oak Drive, Keller, TX 76248
Local realty services provided by:Better Homes and Gardens Real Estate Rhodes Realty
Upcoming open houses
- Sat, Sep 2612:30 pm - 02:30 pm
- Sun, Sep 2701:00 pm - 03:00 pm
Listed by: tamera reynolds
Office: century 21 judge fite co.
MLS#:21392545
Source:GDAR
Price summary
- Price:$530,000
- Price per sq. ft.:$187.74
- Monthly HOA dues:$22
About this home
Welcome to 412 Vasey Oak Drive, a beautifully updated 5-bedroom, 2,823 sq. ft. showcase home on a premier corner lot in a beloved Keller community! Lined with plantation shutters and framed by lush brick landscaping, this home features a thoughtful floor plan with 5 bedrooms, including a main-level bedroom perfect for a mother-in-law suite, and a flexible space easily converted into a media room.
At the heart of the home, the impressive kitchen boasts dual islands, custom cabinetry, gas and electric cooking, a large pantry, and an included refrigerator. Relax or entertain across the formal dining, formal living, and flex areas. The updated primary bath offers a luxurious retreat, while the large utility room comes complete with a washer and dryer. Outside, your private backyard paradise features a sparkling swimming pool shaded by a grand Live Oak and over 16 mature trees.Plus a bran new pool pump. Enjoy rear-entry garage access at the end of the alley, neighborhood walking trails, and an inviting park bench right on your corner lot. Refrigerator, washer, and dryer included; formal dining furniture is negotiable!...
Contact an agent
Home facts
- Year built:1996
- Subdivision & Development:Chase Oaks Add
- Listing ID #:21392545
- Added:1 day(s) ago
- Updated:September 25, 2026 at 12:46 PM
Rooms and interior
- Bedrooms:5
- Total bathrooms:3
- Full bathrooms:3
- Flooring:Carpet, Ceramic Tile, Tile
- Kitchen Description:Dishwasher, Disposal, Electric Oven, Gas Cooktop, Microwave, Refrigerator
- Living area:2,823 sq. ft.
Heating and cooling
- Cooling:Ceiling Fans, Central Air, Electric
- Heating:Central, Electric, Fireplaces, Natural Gas
- Central air:Yes
Structure and exterior
- Roof:Composition
- Year built:1996
- Building area:2,823 sq. ft.
- Lot area:0.22 Acres
- Lot Features:Corner Lot, Hardwood Trees, Many Trees, Sprinkler System, Subdivision
- Architectural Style:Traditional
- Construction Materials:Brick
- Foundation Description:Slab
- Levels:2 Story
Schools
- High school:Keller
- Middle school:Indian Springs
- Elementary school:Willislane
Finances and disclosures
- Price:$530,000
- Price per sq. ft.:$187.74
- Tax amount:$9,418
Features and amenities
- Appliances:Dishwasher, Disposal, Dryer, Electric Oven, Electric Water Heater, Gas Cooktop, Microwave, Refrigerator, Washer
- Laundry features:Dryer, Washer
Parking
- Garage:Yes
- Garage spaces:2
 Information provided, in part, by North Texas Real Estate Information Systems, Inc. Last Updated September 25, 2026 Listings with the NTREIS logo are listed by brokerages other than Better Homes and Gardens Real Estate Rhodes Realty.
New listings near 412 Vasey Oak Drive
- New
 $312,500Active3 beds 2 baths1,836 sq. ft.
200 Shawnee Trail, Keller, TX 76248
MLS# 21393007Listed by: EXP REALTY LLC - New
 $399,000Active4 beds 2 baths1,965 sq. ft.
408 Pin Oak Trail, Keller, TX 76248
MLS# 21393079Listed by: BURT LADNER REAL ESTATE LLC - Open Sun, 1 to 3pmNew
 $744,900Active3 beds 3 baths2,611 sq. ft.
2824 Cotswold Court, Keller, TX 76248
MLS# 21379318Listed by: WILLIAM DAVIS REALTY - Open Sat, 2 to 4pmNew
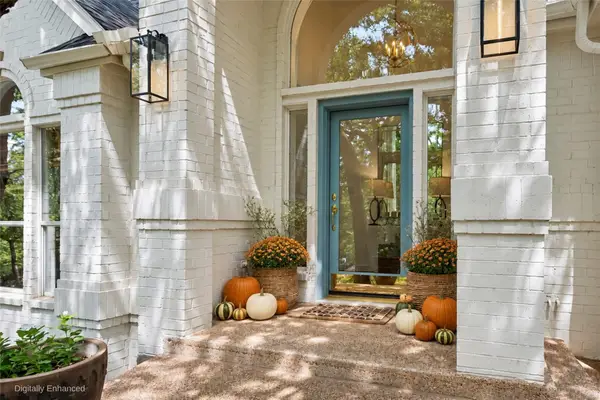 $1,135,000Active3 beds 3 baths2,448 sq. ft.
801 Helen Street, Keller, TX 76248
MLS# 21392273Listed by: ANDERSON REALTY OF TEXAS - New
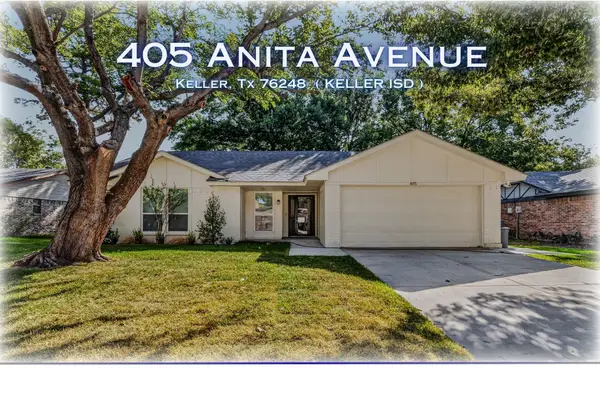 $359,000Active3 beds 2 baths1,392 sq. ft.
405 Anita Avenue, Keller, TX 76248
MLS# 21389774Listed by: CHASE REALTY DFW - New
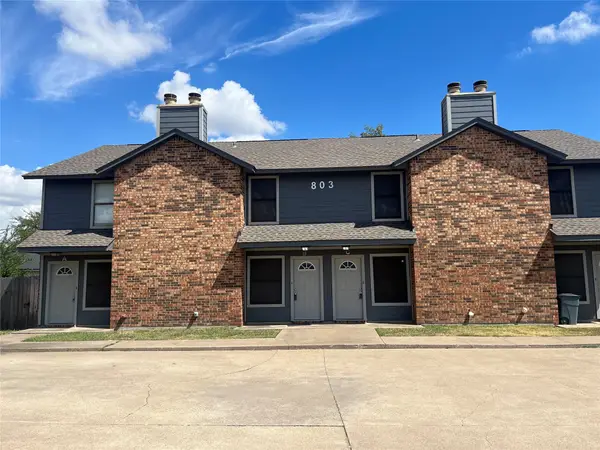 $1,450Active2 beds 2 baths970 sq. ft.
803 Bluebonnet Drive #C, Keller, TX 76248
MLS# 21391475Listed by: CENTURY 21 MIKE BOWMAN, INC. - Open Sat, 12 to 2pmNew
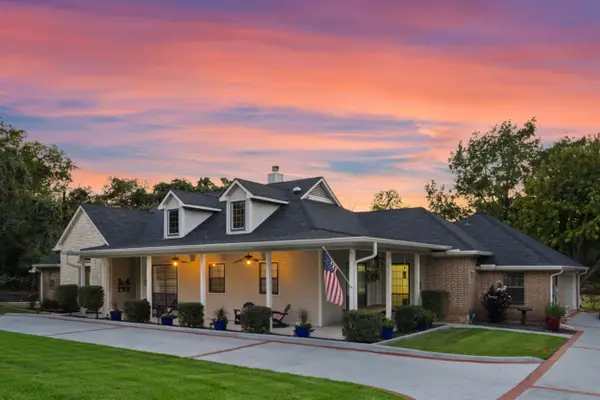 $975,000Active4 beds 3 baths2,717 sq. ft.
1220 Mount Gilead Road, Keller, TX 76262
MLS# 21388714Listed by: INDEPENDENT REALTY - New
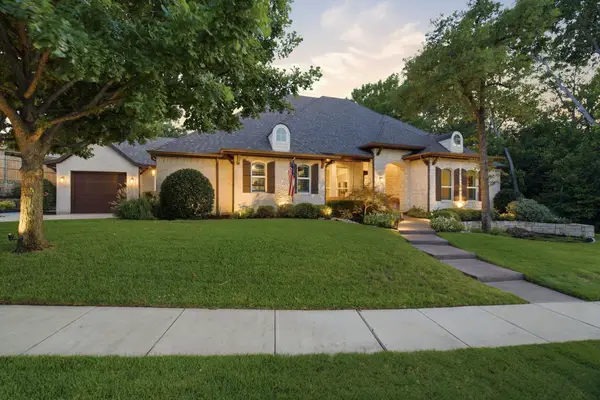 $1,390,000Active3 beds 3 baths3,522 sq. ft.
3004 Rolling Wood Lane, Keller, TX 76248
MLS# 21386387Listed by: KELLER WILLIAMS REALTY - New
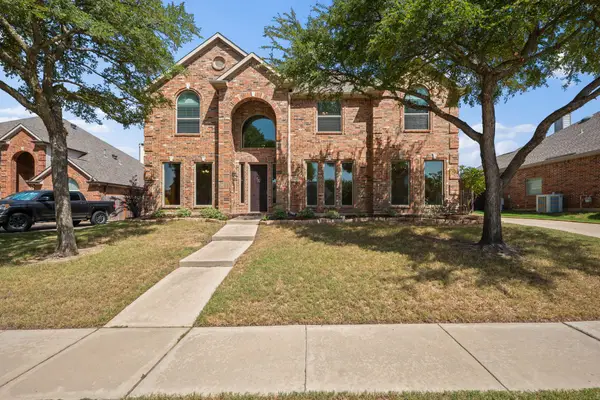 $699,000Active5 beds 4 baths3,622 sq. ft.
1209 Mesa Trail, Keller, TX 76248
MLS# 21388499Listed by: TEXAS WINECUP REALTY, LLC


Protect your home and budget from life's surprises with an Assurant Home Warranty, backed by a partner that supports you through every step of homeownership. Explore Plans.
© 2026 Better Homes and Gardens Real Estate LLC. An Anywhere Real Estate company. All rights reserved. Better Homes and Gardens® Real Estate is a registered trademark owned by Meredith Operations Corporation, licensed to Better Homes and Gardens Real Estate LLC and used with permission. Better Homes and Gardens Real Estate LLC fully supports the principles of the Fair Housing Act and the Equal Opportunity Act. Listing information is deemed reliable but is not guaranteed accurate.
Each office is independently owned and operated.
Any services or products provided by third parties are not provided by, affiliated with or related to Better Homes and Gardens Real Estate LLC, or its affiliated companies.