
436 E Hill Street, Keller, TX 76248
Local realty services provided by:Better Homes and Gardens Real Estate Winans
Listed by: kason hart
Office: magnolia realty
MLS#:21269021
Source:GDAR
Price summary
- Price:$325,000
- Price per sq. ft.:$237.05
About this home
Welcome home to this charming Keller residence, where comfort, thoughtful updates, and inviting living spaces come together to create a wonderful place to call home. Fresh paint throughout, along with new flooring and carpet, gives the home a clean, refreshed feel. The inviting living room features a beautiful brick fireplace, creating a warm focal point for gatherings, while the updated flooring flows throughout the main living spaces. The partially remodeled kitchen offers both style and functionality with new 42-inch upper cabinets, updated appliances, and a cozy eat-in dining area perfect for everyday meals. The spacious primary suite provides a relaxing retreat with new flooring and a bathroom featuring updated tile finishes. The home offers three bedrooms, with the secondary bedrooms providing comfortable spaces for family, guests, a home office, or other needs. A bright and versatile sunroom extends the home's living space, making it ideal for a playroom, workout area, or relaxing lounge. Step outside to enjoy the large grassy backyard, complete with a deck for entertaining and a metal storage shed for outdoor equipment and tools. With its fresh updates, functional floor plan, inviting spaces, and generous backyard, this Keller home is ready for its next chapter....
Contact an agent
Home facts
- Year built:1977
- Subdivision & Development:Berry Add
- Listing ID #:21269021
- Added:111 day(s) ago
- Updated:October 08, 2026 at 07:56 AM
Rooms and interior
- Bedrooms:3
- Total bathrooms:2
- Full bathrooms:2
- Flooring:Carpet, Tile, Vinyl
- Kitchen Description:Dishwasher, Disposal, Electric Range, Microwave, Refrigerator, Vented Exhaust Fan
- Living area:1,371 sq. ft.
Heating and cooling
- Cooling:Central Air, Electric
- Heating:Central, Fireplaces, Natural Gas
- Central air:Yes
Structure and exterior
- Roof:Composition
- Year built:1977
- Building area:1,371 sq. ft.
- Lot area:0.19 Acres
- Lot Features:Interior Lot, Landscaped, Lawn
- Architectural Style:Traditional
- Construction Materials:Brick
- Foundation Description:Pillar Post Pier
- Levels:1 Story
Schools
- High school:Keller
- Middle school:Keller,Bear Creek
- Elementary school:Kellerharv
Finances and disclosures
- Price:$325,000
- Price per sq. ft.:$237.05
- Tax amount:$5,042
Features and amenities
- Appliances:Dishwasher, Disposal, Electric Range, Gas Water Heater, Microwave, Refrigerator, Vented Exhaust Fan
- Amenities:Smoke Detectors, Window Coverings
Parking
- Garage:Yes
- Garage spaces:2
 Information provided, in part, by North Texas Real Estate Information Systems, Inc. Last Updated October 8, 2026 Listings with the NTREIS logo are listed by brokerages other than Better Homes and Gardens Real Estate Winans.
New listings near 436 E Hill Street
- Open Sun, 12 to 2pmNew
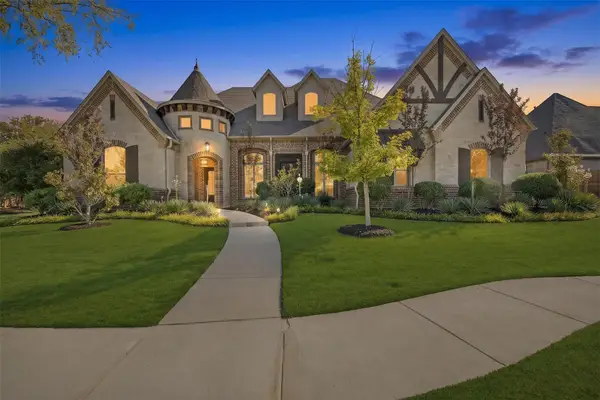 $1,575,000Active4 beds 4 baths4,781 sq. ft.
2624 Lake Shore Drive, Keller, TX 76248
MLS# 21372093Listed by: CHRISTIE'S LONE STAR - New
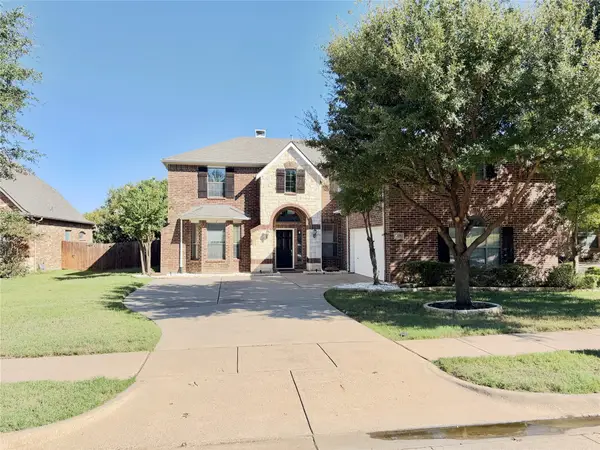 $625,000Active4 beds 4 baths3,734 sq. ft.
205 Edenderry Drive, Keller, TX 76248
MLS# 21405067Listed by: BEACON REAL ESTATE - New
 $15,750,000Active39.47 Acres
1000 N Main Street, Keller, TX 76248
MLS# 21403390Listed by: WELCOMBE HOME LLC - New
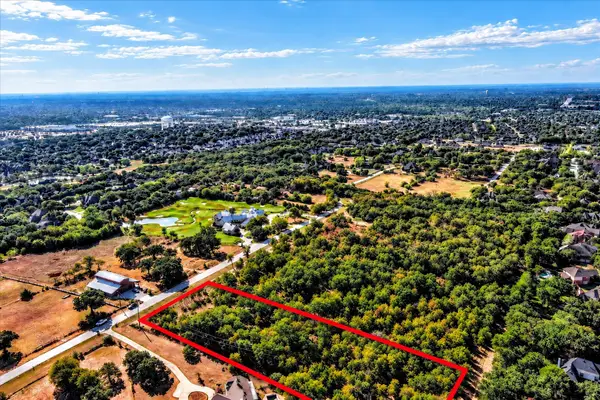 $1,100,000Active2.01 Acres
8965 Indian Knoll Trail, Keller, TX 76248
MLS# 21392283Listed by: COLDWELL BANKER REALTY - New
 $1,100,000Active2 Acres
8949 Indian Knoll Trail, Keller, TX 76248
MLS# 21392305Listed by: COLDWELL BANKER REALTY - Open Sun, 2 to 4pmNew
 $990,000Active4 beds 5 baths4,416 sq. ft.
1516 Silverleaf Drive, Keller, TX 76248
MLS# 21403130Listed by: DFW LEGACY GROUP - New
 $1,579,500Active5 beds 6 baths5,390 sq. ft.
1112 Tuscany Terrace, Keller, TX 76262
MLS# 21402098Listed by: BLVD GROUP - New
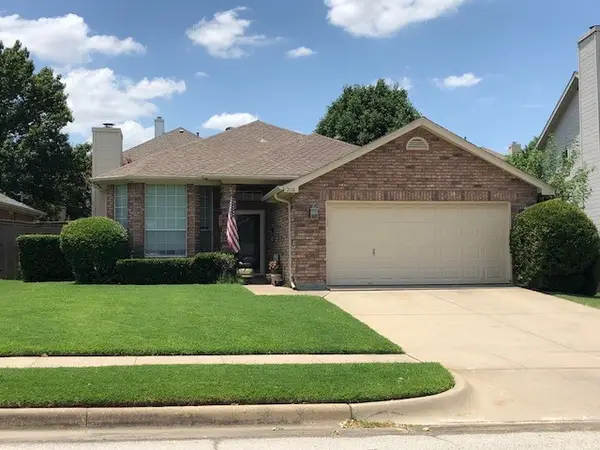 $316,900Active3 beds 2 baths1,595 sq. ft.
2118 Stoneridge Drive, Keller, TX 76248
MLS# 21401808Listed by: RE/MAX DFW ASSOCIATES IV - New
 $610,000Active5 beds 3 baths2,823 sq. ft.
1808 Lacey Oak Lane, Keller, TX 76248
MLS# 21401361Listed by: TEXAS LEGACY REAL ESTATE GROUP, LLC - New
 $359,000Active3 beds 2 baths1,353 sq. ft.
328 Cindy Street S, Keller, TX 76248
MLS# 21376257Listed by: REAL BROKER, LLC


Protect your home and budget from life's surprises with an Assurant Home Warranty, backed by a partner that supports you through every step of homeownership. Explore Plans.
© 2026 Better Homes and Gardens Real Estate LLC. An Anywhere Real Estate company. All rights reserved. Better Homes and Gardens® Real Estate is a registered trademark owned by Meredith Operations Corporation, licensed to Better Homes and Gardens Real Estate LLC and used with permission. Better Homes and Gardens Real Estate LLC fully supports the principles of the Fair Housing Act and the Equal Opportunity Act. Listing information is deemed reliable but is not guaranteed accurate.
Each office is independently owned and operated.
Any services or products provided by third parties are not provided by, affiliated with or related to Better Homes and Gardens Real Estate LLC, or its affiliated companies.