
1140 Marina Bay Drive #110A, Kemah, TX 77565
Local realty services provided by:Better Homes and Gardens Real Estate Gary Greene
1140 Marina Bay Drive #110A,Kemah, TX 77565
$314,900
- 2 Beds
- 3 Baths
- 1,710 sq. ft.
- Condominium
- Active
Listed by: thomas rhone
Office: coldwell banker realty - bellaire-metropolitan713-349-9700
MLS#:63222060
Source:HARMLS
Price summary
- Price:$314,900
- Price per sq. ft.:$184.15
- Monthly HOA dues:$591
About this home
This beautiful waterfront condo has relaxing and breathtaking views of the marina. Nice family room on first level with a calming fireplace which is perfect for entertaining. Family room has a custom shelving and breakfast bar for access into the updated kitchen. Kitchen features gorgeous granite counter top with a nice tile accent. Nice sized dining room with a private balcony. Second floor has a wonderful "Flex" space that could be used as a media room or a third bedroom accented with a unique round window with views of the courtyard of the complex. Third floor has an elevated feel with a view of the marina from the bedroom window and includes it's on wet bar or coffee area with mini refrigerator. Relax in the "Spa Like" primary bathroom with an oversize walk in shower with a multi-jet shower and jetted tub. Oversize walk in closet with full size washer and dry area. Everything you need is included in this home with additional storage on the ground level.
Contact an agent
Home facts
- Year built:1985
- Subdivision & Development:Moon Caye Condo
- Listing ID #:63222060
- Updated:August 24, 2026 at 12:03 PM
Rooms and interior
- Bedrooms:2
- Total bathrooms:3
- Full bathrooms:2
- Half bathrooms:1
- Rooms Total:6
- Flooring:Carpet, Tile, Wood
- Kitchen Description:Breakfast Bar, Dishwasher, Disposal, Electric Oven, Electric Range, Granite Counters, Kitchen Family Room Combo, Microwave, Oven, Pantry, Refrigerator
- Living area:1,710 sq. ft.
Heating and cooling
- Cooling:Central Air, Electric, Zoned
- Heating:Central, Electric, Zoned
- Central air:Yes
Structure and exterior
- Roof:Composition
- Year built:1985
- Building area:1,710 sq. ft.
- Construction Materials:Cement Siding, Wood Siding
- Exterior Features:Balcony, Patio
- Foundation Description:Pillar Post Pier, Slab
- Levels:1 Story
Schools
- High school:CLEAR FALLS HIGH SCHOOL
- Middle school:BAYSIDE INTERMEDIATE SCHOOL
- Elementary school:STEWART ELEMENTARY SCHOOL (CLEAR CREEK)
Utilities
- Sewer:Public Sewer
Finances and disclosures
- Price:$314,900
- Price per sq. ft.:$184.15
Features and amenities
- Appliances:Dishwasher, Disposal, Dryer, Electric Oven, Electric Range, Microwave, Oven, Refrigerator, Washer
- Laundry features:Dryer, Washer
- Amenities:Balcony, Ceiling Fans, Programmable Thermostat
Parking
- Parking description:Assigned, Garage
- Garage:Yes
- Garage spaces:2
New listings near 1140 Marina Bay Drive #110A
- New
 $400,000Active0.13 Acres
2130 Cove Park Drive, Kemah, TX 77565
MLS# 10852859Listed by: BAY HAVEN REALTY 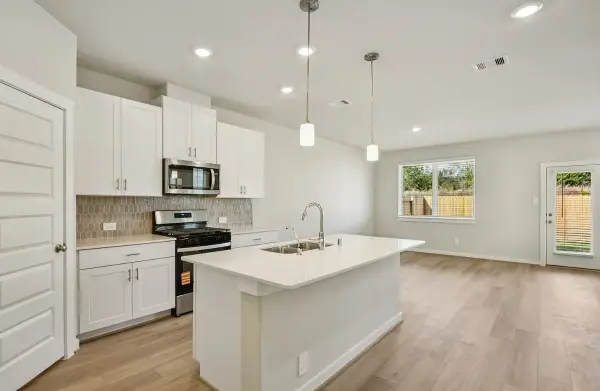 $310,340Pending3 beds 3 baths1,436 sq. ft.
2203 Boardwalk Lane, Kemah, TX 77565
MLS# 64755726Listed by: MERITAGE HOMES REALTY- New
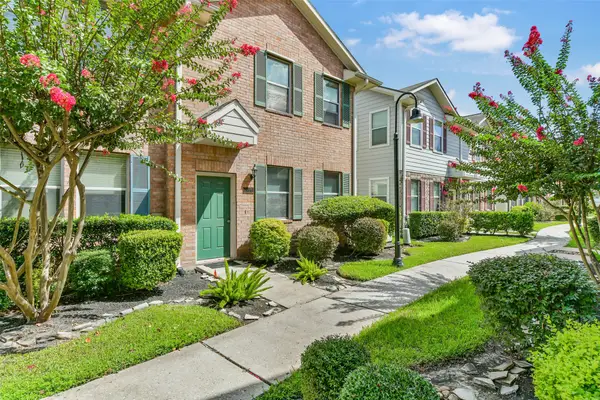 $210,000Active2 beds 2 baths1,280 sq. ft.
2121 Kemah Village Drive, Kemah, TX 77565
MLS# 43897609Listed by: REAL BROKER, LLC - New
 $200,000Active-- beds -- baths432 sq. ft.
1813 Cove Park, Kemah, TX 77565
MLS# 38684034Listed by: TEXAS UNITED REALTY  $339,900Active4 beds 2 baths1,848 sq. ft.
315 West Drive, Kemah, TX 77565
MLS# 70654731Listed by: UTR TEXAS, REALTORS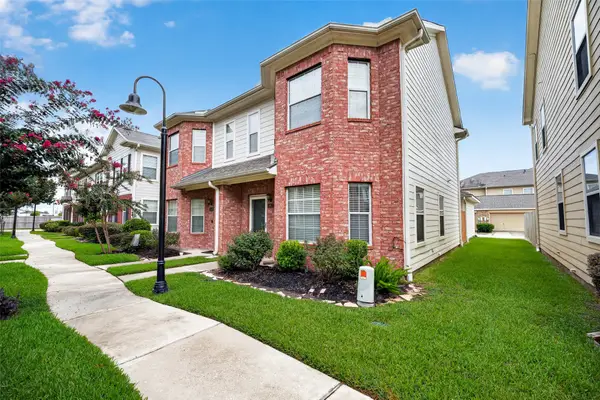 $245,000Active2 beds 3 baths1,462 sq. ft.
1911 Kemah Village Drive, Kemah, TX 77565
MLS# 24120049Listed by: OWENS & ASSOCIATES REALTY, LLC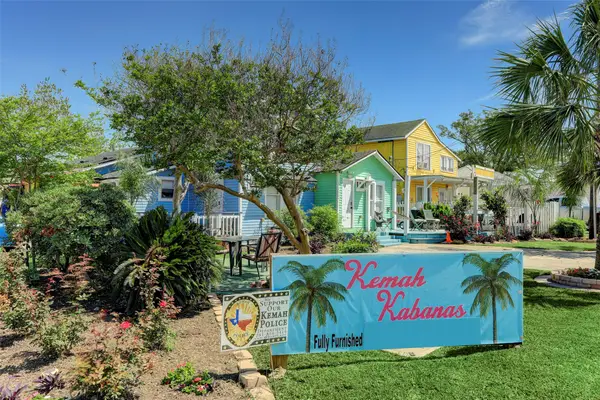 Listed by BHGRE$999,000Active-- beds -- baths
701 7th Street, Kemah, TX 77565
MLS# 40635801Listed by: BETTER HOMES AND GARDENS REAL ESTATE GARY GREENE - BAY AREA $339,190Active3 beds 3 baths2,047 sq. ft.
2164 Blue Heron Drive, Kemah, TX 77565
MLS# 18815699Listed by: MERITAGE HOMES REALTY $323,140Active3 beds 3 baths1,727 sq. ft.
2160 Blue Heron Drive, Kemah, TX 77565
MLS# 61918708Listed by: MERITAGE HOMES REALTY $319,640Pending3 beds 3 baths1,727 sq. ft.
2210 Blue Heron Drive, Kemah, TX 77565
MLS# 52210888Listed by: MERITAGE HOMES REALTY


Protect your home and budget from life's surprises with an Assurant Home Warranty, backed by a partner that supports you through every step of homeownership. Explore Plans.
© 2026 Better Homes and Gardens Real Estate LLC. An Anywhere Real Estate company. All rights reserved. Better Homes and Gardens® Real Estate is a registered trademark owned by Meredith Operations Corporation, licensed to Better Homes and Gardens Real Estate LLC and used with permission. Better Homes and Gardens Real Estate LLC fully supports the principles of the Fair Housing Act and the Equal Opportunity Act. Listing information is deemed reliable but is not guaranteed accurate.
Each office is independently owned and operated.
Any services or products provided by third parties are not provided by, affiliated with or related to Better Homes and Gardens Real Estate LLC, or its affiliated companies.