
1734 Oak Ridge Drive, Kemah, TX 77565
Local realty services provided by:Better Homes and Gardens Real Estate Gary Greene
1734 Oak Ridge Drive,Kemah, TX 77565
$358,900
- 4 Beds
- 3 Baths
- 2,634 sq. ft.
- Single family
- Active
Listed by: gregory burt
Office: billy burt & associates281-334-4000
MLS#:69957118
Source:HARMLS
Price summary
- Price:$358,900
- Price per sq. ft.:$136.26
- Monthly HOA dues:$40.33
About this home
Large home on cul-de-sac street with plenty of living space and good size bedrooms featuring formal living and dining room, open kitchen with island with plenty of cabinet and counter space, breakfast room, big den with fireplace, split bedroom floor plan with 4 bedrooms and a game room upstairs. Patio and mature landscaping. Community pool is just 2 blocks away and home is close to shopping, restaurants and Kemah Boardwalk.
Contact an agent
Home facts
- Year built:1993
- Subdivision & Development:Kemah Oaks Sub 92
- Listing ID #:69957118
- Updated:November 22, 2026 at 05:15 PM
Rooms and interior
- Bedrooms:4
- Total bathrooms:3
- Full bathrooms:2
- Half bathrooms:1
- Rooms Total:10
- Flooring:Carpet, Engineered Hardwood, Laminate, Tile
- Bathrooms Description:Jetted Tub, Separate Shower, Tub Shower
- Kitchen Description:Dishwasher, Disposal, Free Standing Range, Gas Cooktop, Gas Oven, Kitchen Family Room Combo, Kitchen Island, Microwave, Oven, Pantry, Solid Surface Counters, Walk In Pantry
- Living area:2,634 sq. ft.
Heating and cooling
- Cooling:Central Air, Electric
- Heating:Central, Gas
- Central air:Yes
Structure and exterior
- Roof:Composition
- Year built:1993
- Building area:2,634 sq. ft.
- Lot area:0.14 Acres
- Lot Features:Subdivision
- Architectural Style:Traditional
- Construction Materials:Brick, Wood Siding
- Exterior Features:Fence, Patio, Private Yard
- Foundation Description:Slab
- Levels:2 Stories
Schools
- High school:CLEAR FALLS HIGH SCHOOL
- Middle school:BAYSIDE INTERMEDIATE SCHOOL
- Elementary school:STEWART ELEMENTARY SCHOOL (CLEAR CREEK)
Utilities
- Sewer:Public Sewer
Finances and disclosures
- Price:$358,900
- Price per sq. ft.:$136.26
- Tax amount:$5,258 (2026)
Features and amenities
- Appliances:Dishwasher, Disposal, Free Standing Range, Gas Cooktop, Gas Oven, Microwave, Oven
- Amenities:Ceiling Fans, Entrance Foyer, High Ceilings, Smoke Detectors, Window Coverings
Parking
- Parking description:Driveway, Garage, Garage Door Opener
- Garage:Yes
- Garage spaces:2
New listings near 1734 Oak Ridge Drive
- New
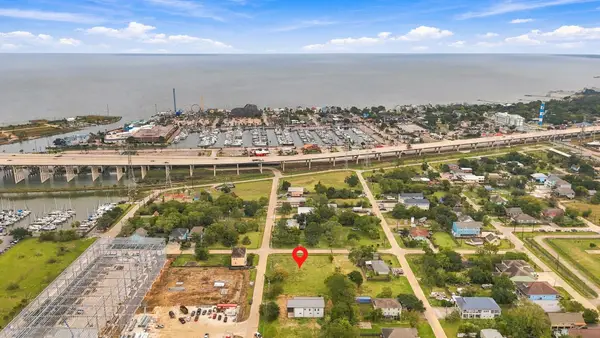 $310,000Active0.41 Acres
200 W 4th Street, Kemah, TX 77565
MLS# 19742994Listed by: BAY HAVEN REALTY - New
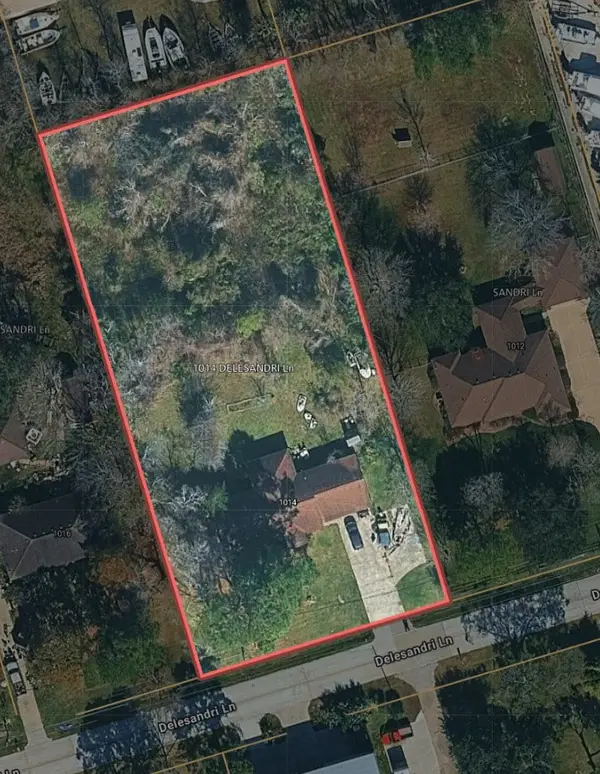 $330,000Active0.96 Acres
1014 Delesandri Lane, Kemah, TX 77565
MLS# 41776150Listed by: CJM REALTY ADVISORS - New
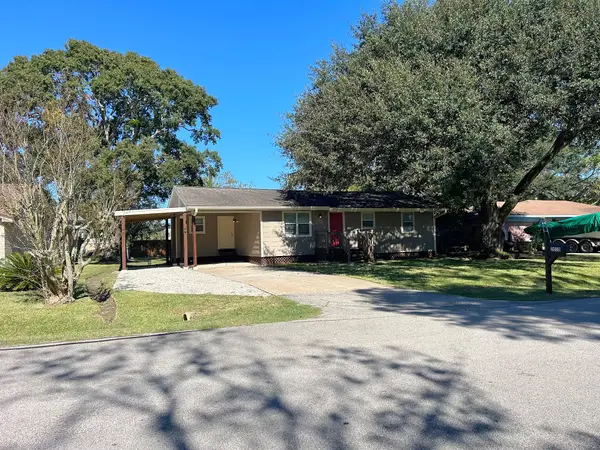 $215,500Active2 beds 1 baths1,100 sq. ft.
2010 Sierra Street, Kemah, TX 77565
MLS# 95446549Listed by: CALL IT CLOSED INT'L REALTY - New
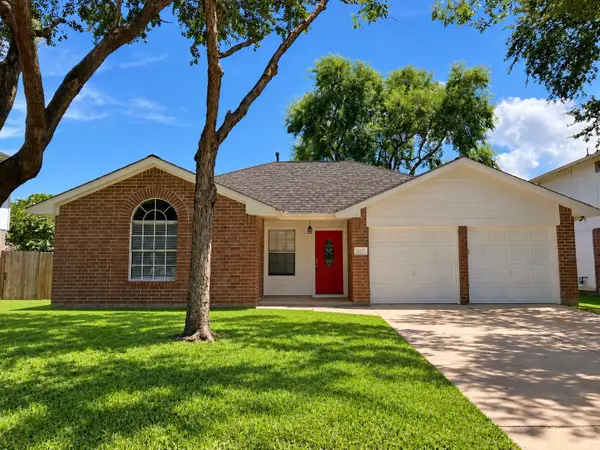 $259,900Active3 beds 2 baths1,515 sq. ft.
1827 Oak Ridge Drive, Kemah, TX 77565
MLS# 43887781Listed by: DIRECT LISTING REALTY LLC - Open Sun, 1 to 3pmNew
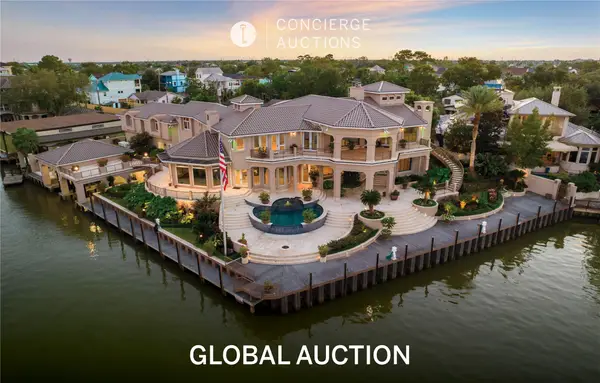 $4,950,000Active5 beds 10 baths10,040 sq. ft.
112 Bayou Lane, Kemah, TX 77565
MLS# 10357393Listed by: GREENWOOD KING PROPERTIES - VOSS OFFICE 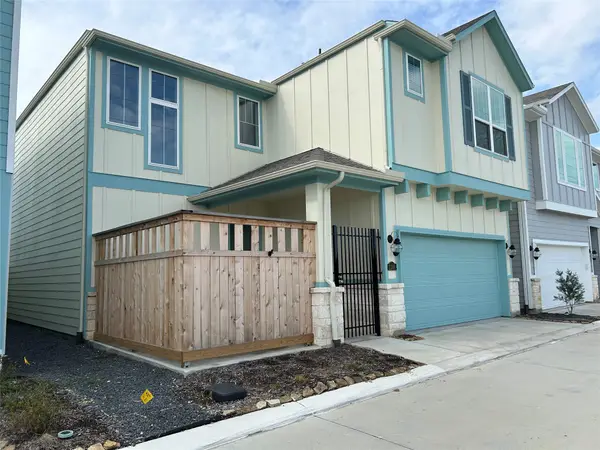 $398,000Active3 beds 3 baths2,005 sq. ft.
2308 King Mackerel Drive, Kemah, TX 77565
MLS# 28719365Listed by: EVANS AND ASSOCIATES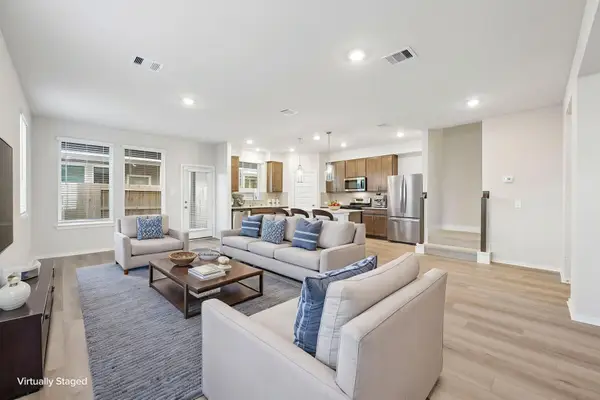 $355,790Active3 beds 3 baths2,107 sq. ft.
2204 Boardwalk Lane, Kemah, TX 77565
MLS# 35647908Listed by: MERITAGE HOMES REALTY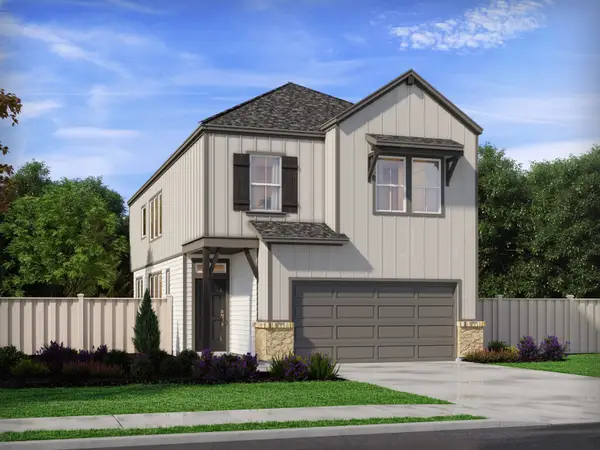 $329,490Active3 beds 3 baths2,052 sq. ft.
2163 Boardwalk Lane, Kemah, TX 77565
MLS# 62600102Listed by: MERITAGE HOMES REALTY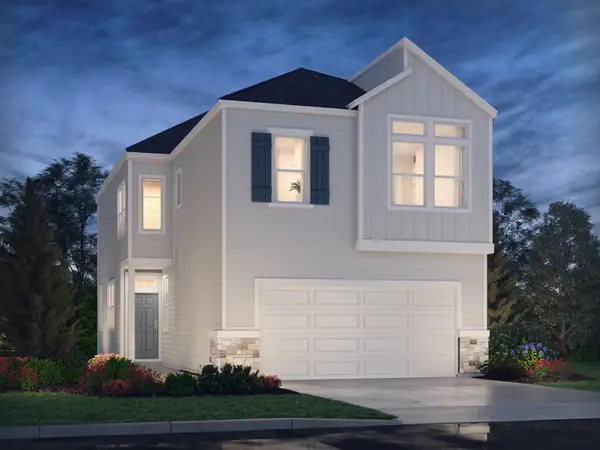 $336,240Active3 beds 3 baths2,107 sq. ft.
802 Palm Shore Drive, Kemah, TX 77565
MLS# 23645837Listed by: MERITAGE HOMES REALTY


Protect your home and budget from life's surprises with an Assurant Home Warranty, backed by a partner that supports you through every step of homeownership. Explore Plans.
© 2026 Better Homes and Gardens Real Estate LLC. An Anywhere Real Estate company. All rights reserved. Better Homes and Gardens® Real Estate is a registered trademark owned by Meredith Operations Corporation, licensed to Better Homes and Gardens Real Estate LLC and used with permission. Better Homes and Gardens Real Estate LLC fully supports the principles of the Fair Housing Act and the Equal Opportunity Act. Listing information is deemed reliable but is not guaranteed accurate.
Each office is independently owned and operated.
Any services or products provided by third parties are not provided by, affiliated with or related to Better Homes and Gardens Real Estate LLC, or its affiliated companies.