
1827 Oak Ridge Drive, Kemah, TX 77565
Local realty services provided by:Better Homes and Gardens Real Estate Gary Greene
1827 Oak Ridge Drive,Kemah, TX 77565
$279,900
- 3 Beds
- 2 Baths
- 1,515 sq. ft.
- Single family
- Pending
Listed by: dawn faust
Office: direct listing realty llc.281-739-9455
MLS#:9031553
Source:HARMLS
Price summary
- Price:$279,900
- Price per sq. ft.:$184.75
- Monthly HOA dues:$44.33
About this home
Charming 3 bedroom, 2 bath home offering approximately 1,515 sq ft with a desirable split floor plan. Features include a spacious living area with fireplace, granite countertops, gas cooking, and a combination of laminate and tile flooring. The primary suite offers dual vanities, a jetted tub, and separate shower. Enjoy a fenced backyard and attached 2 car garage. Recent improvements include a new CertainTeed Landmark lifetime Weatherwood roof with new vents, ridge venting, updated flashing, and windstorm inspection. A new 3 ton HVAC system was also installed in 2026.
Contact an agent
Home facts
- Year built:1994
- Subdivision & Development:Kemah Oaks Sub 92
- Listing ID #:9031553
- Updated:October 08, 2026 at 07:56 AM
Rooms and interior
- Bedrooms:3
- Total bathrooms:2
- Full bathrooms:2
- Rooms Total:3
- Flooring:Tile, Vinyl
- Bathrooms Description:Jetted Tub, Tub Shower
- Kitchen Description:Breakfast Bar, Dishwasher, Disposal, Free Standing Range, Gas Oven, Gas Range, Granite Counters, Kitchen Family Room Combo, Microwave, Oven
- Living area:1,515 sq. ft.
Heating and cooling
- Cooling:Central Air, Electric
- Heating:Central, Gas
- Central air:Yes
Structure and exterior
- Roof:Composition
- Year built:1994
- Building area:1,515 sq. ft.
- Lot area:0.14 Acres
- Lot Features:Cul De Sac, Side Yard, Subdivision
- Architectural Style:Traditional
- Construction Materials:Brick, Cement Siding
- Exterior Features:Fence, Fully Fenced, Patio, Private Yard
- Foundation Description:Slab
- Levels:1 Story
Schools
- High school:CLEAR FALLS HIGH SCHOOL
- Middle school:BAYSIDE INTERMEDIATE SCHOOL
- Elementary school:STEWART ELEMENTARY SCHOOL (CLEAR CREEK)
Utilities
- Sewer:Public Sewer
Finances and disclosures
- Price:$279,900
- Price per sq. ft.:$184.75
- Tax amount:$4,297 (2025)
Features and amenities
- Appliances:Dishwasher, Disposal, Free Standing Range, Gas Oven, Gas Range, Microwave, Oven
- Amenities:Ceiling Fans, Entrance Foyer, High Ceilings, Programmable Thermostat, Smoke Detectors, Window Coverings
Parking
- Parking description:Driveway, Garage, Garage Door Opener
- Garage:Yes
- Garage spaces:2
New listings near 1827 Oak Ridge Drive
- Open Sat, 11am to 2pmNew
 $358,000Active3 beds 2 baths1,946 sq. ft.
616 Bel Road, Kemah, TX 77565
MLS# 96920813Listed by: KELLER WILLIAMS PREFERRED - New
 $374,900Active4 beds 3 baths2,670 sq. ft.
122 Marina Oaks Drive, Kemah, TX 77565
MLS# 24574598Listed by: TEXAS HOME SHOP REALTY - New
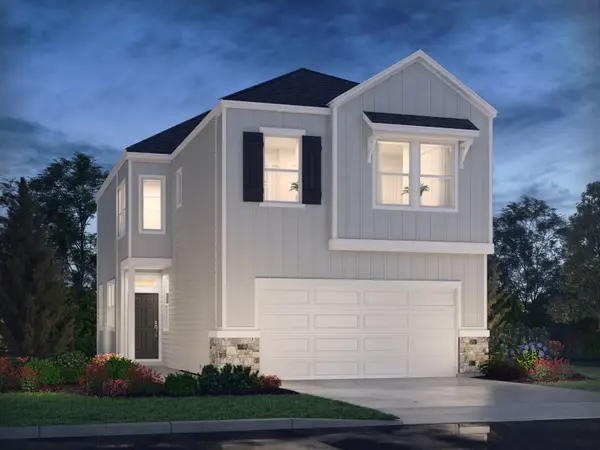 $297,090Active3 beds 3 baths1,438 sq. ft.
2167 Boardwalk Lane, Kemah, TX 77565
MLS# 64454933Listed by: MERITAGE HOMES REALTY - New
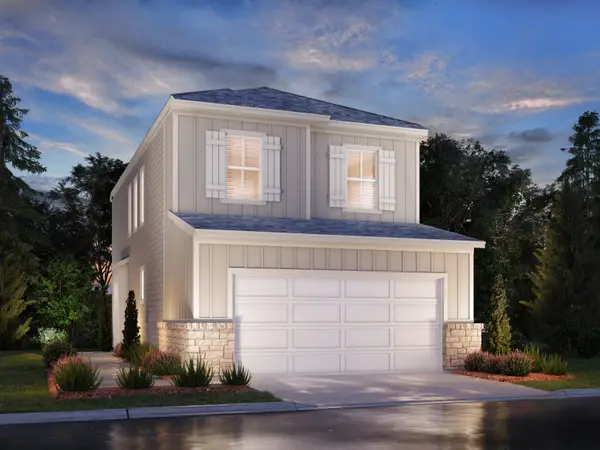 $317,690Active3 beds 3 baths1,438 sq. ft.
2172 Blue Heron Drive, Kemah, TX 77565
MLS# 3946727Listed by: MERITAGE HOMES REALTY - New
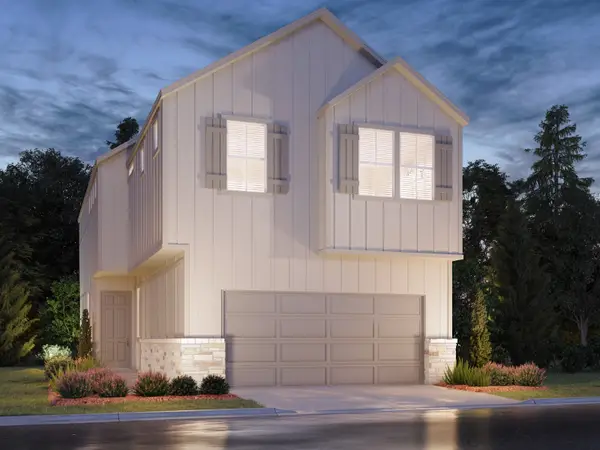 $330,040Active3 beds 3 baths2,047 sq. ft.
2171 Boardwalk Lane, Kemah, TX 77565
MLS# 41859567Listed by: MERITAGE HOMES REALTY - New
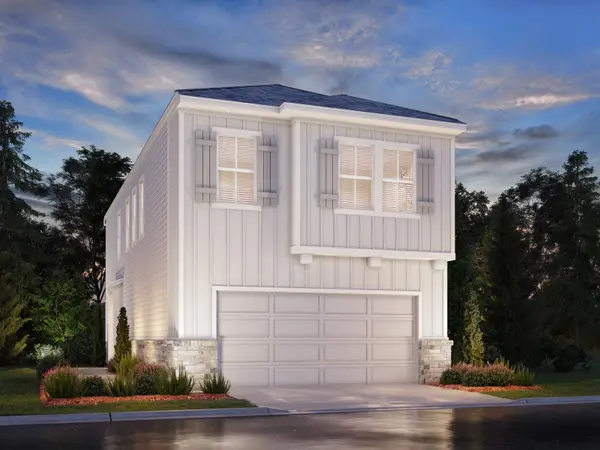 $304,690Active3 beds 3 baths1,704 sq. ft.
2201 Boardwalk Lane, Kemah, TX 77565
MLS# 66546236Listed by: MERITAGE HOMES REALTY - Open Sat, 12 to 2pmNew
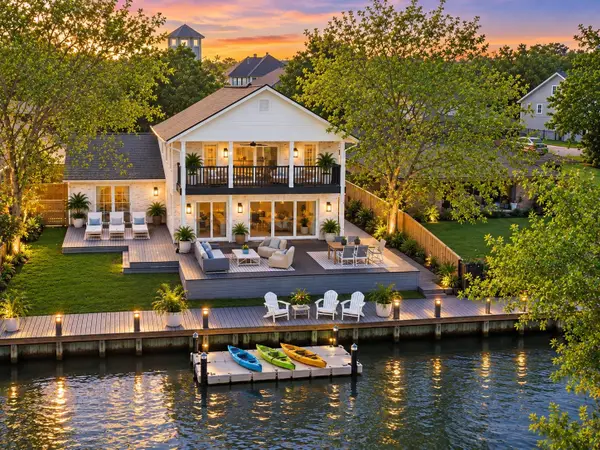 $825,000Active3 beds 4 baths2,434 sq. ft.
14 Harbor Lane, Kemah, TX 77565
MLS# 4453630Listed by: BAY HAVEN REALTY - Open Sat, 1 to 3pmNew
 Listed by BHGRE$859,000Active3 beds 3 baths2,480 sq. ft.
2172 Marina Way, Kemah, TX 77565
MLS# 95305506Listed by: BETTER HOMES AND GARDENS REAL ESTATE GARY GREENE - BAY AREA - New
 $379,000Active3 beds 2 baths2,552 sq. ft.
431 Cardinal Oaks, Kemah, TX 77565
MLS# 96630040Listed by: MONARCH & CO - New
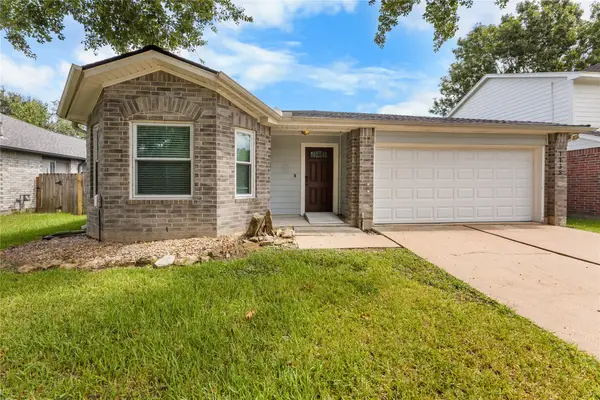 $270,000Active3 beds 2 baths1,445 sq. ft.
1735 Oak Ridge Drive, Kemah, TX 77565
MLS# 9725847Listed by: SEABROOK REAL ESTATE


Protect your home and budget from life's surprises with an Assurant Home Warranty, backed by a partner that supports you through every step of homeownership. Explore Plans.
© 2026 Better Homes and Gardens Real Estate LLC. An Anywhere Real Estate company. All rights reserved. Better Homes and Gardens® Real Estate is a registered trademark owned by Meredith Operations Corporation, licensed to Better Homes and Gardens Real Estate LLC and used with permission. Better Homes and Gardens Real Estate LLC fully supports the principles of the Fair Housing Act and the Equal Opportunity Act. Listing information is deemed reliable but is not guaranteed accurate.
Each office is independently owned and operated.
Any services or products provided by third parties are not provided by, affiliated with or related to Better Homes and Gardens Real Estate LLC, or its affiliated companies.