
488 Mariners Drive, Kemah, TX 77565
Local realty services provided by:Better Homes and Gardens Real Estate Hometown
488 Mariners Drive,Kemah, TX 77565
$479,000
- 2 Beds
- 3 Baths
- 2,779 sq. ft.
- Townhouse
- Active
Listed by: brad south
Office: re/max leading edge409-744-3300
MLS#:97884345
Source:HARMLS
Price summary
- Price:$479,000
- Price per sq. ft.:$172.36
- Monthly HOA dues:$200
About this home
Seize your opportunity to live in your dream Regatta Townhome, poolside, with water views. Step on in to this gorgeous 3 level townhome with spacious living area, high ceilings, crown molding, wood burning fireplace, personal breakfast bar, chef kitchen w/ Corian counters, s/s appliances, plenty of storage & counter space on 1st level. As you head up the stairs to the 2nd level, step into your study/office space & split bedroom floorplan. Primary bedroom suite has vaulted ceilings, built-in coffee bar, walk-in closet, balcony overlooking pool & marina, bath w/ spa tub & separate custom tiled shower. Secondary suite with w/ walk-in closet, custom glass shower & soaking tub. 3rd level has wood flooring & can be used for game room, media room, workout space, or extra sleeping area. Enjoy your morning coffee or relax in the evenings on your beautiful patio just steps from pool and boat docks. This townhome location does not come very often, and should be on the top of your list!
Contact an agent
Home facts
- Year built:1997
- Subdivision & Development:Regatta Twnhms Sub 97
- Listing ID #:97884345
- Updated:October 11, 2026 at 11:44 AM
Rooms and interior
- Bedrooms:2
- Total bathrooms:3
- Full bathrooms:2
- Half bathrooms:1
- Rooms Total:8
- Bathrooms Description:Jetted Tub, Separate Shower
- Kitchen Description:Breakfast Bar, Kitchen Family Room Combo, Kitchen Island
- Living area:2,779 sq. ft.
Heating and cooling
- Cooling:Central Air, Electric
- Heating:Central, Electric
- Central air:Yes
Structure and exterior
- Roof:Composition
- Year built:1997
- Building area:2,779 sq. ft.
- Architectural Style:Loft
- Construction Materials:Stucco
- Foundation Description:Slab
- Levels:3 Stories
Schools
- High school:CLEAR FALLS HIGH SCHOOL
- Middle school:BAYSIDE INTERMEDIATE SCHOOL
- Elementary school:STEWART ELEMENTARY SCHOOL (CLEAR CREEK)
Utilities
- Sewer:Public Sewer
Finances and disclosures
- Price:$479,000
- Price per sq. ft.:$172.36
- Tax amount:$8,234 (2025)
Features and amenities
- Amenities:Gated, Security Gate
Parking
- Parking description:Garage
- Garage:Yes
New listings near 488 Mariners Drive
- New
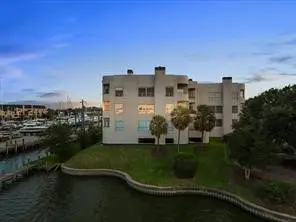 $399,900Active3 beds 3 baths1,784 sq. ft.
1302 Marina Bay Drive #201A, Kemah, TX 77565
MLS# 55939397Listed by: BROCKWAY REALTY - New
 $950,000Active3 beds 3 baths3,162 sq. ft.
2174 Marina Way, Kemah, TX 77565
MLS# 48611724Listed by: KELLER WILLIAMS REALTY CLEAR LAKE / NASA - New
 $358,000Active3 beds 2 baths1,946 sq. ft.
616 Bel Road, Kemah, TX 77565
MLS# 96920813Listed by: KELLER WILLIAMS PREFERRED - New
 $374,900Active4 beds 3 baths2,670 sq. ft.
122 Marina Oaks Drive, Kemah, TX 77565
MLS# 24574598Listed by: TEXAS HOME SHOP REALTY - New
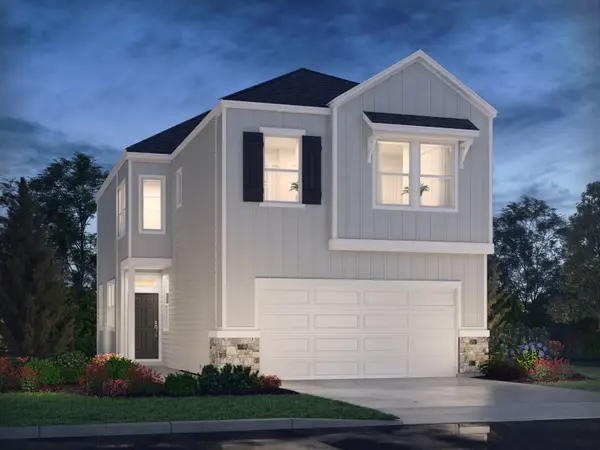 $297,090Active3 beds 3 baths1,438 sq. ft.
2167 Boardwalk Lane, Kemah, TX 77565
MLS# 64454933Listed by: MERITAGE HOMES REALTY - New
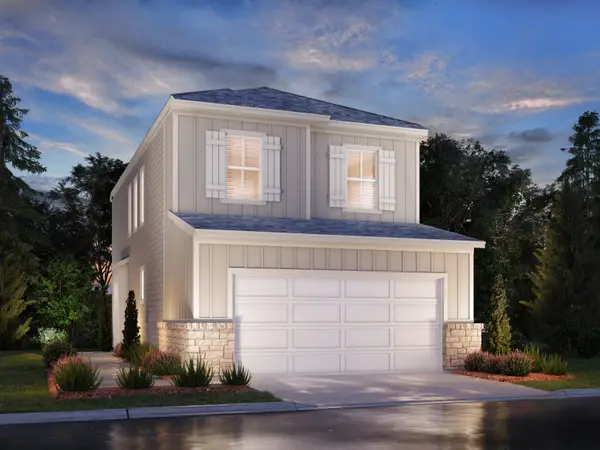 $317,690Active3 beds 3 baths1,438 sq. ft.
2172 Blue Heron Drive, Kemah, TX 77565
MLS# 3946727Listed by: MERITAGE HOMES REALTY - New
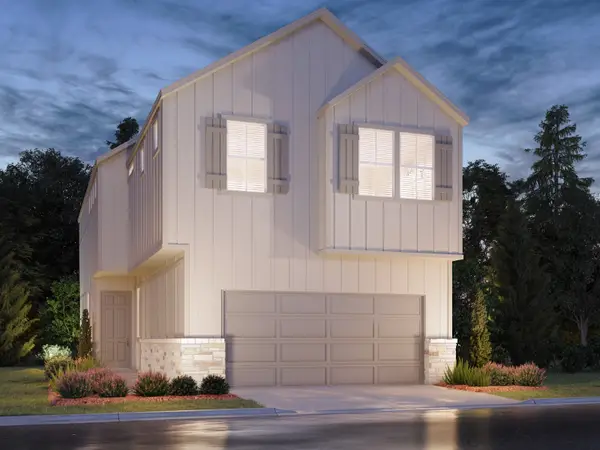 $330,040Active3 beds 3 baths2,047 sq. ft.
2171 Boardwalk Lane, Kemah, TX 77565
MLS# 41859567Listed by: MERITAGE HOMES REALTY 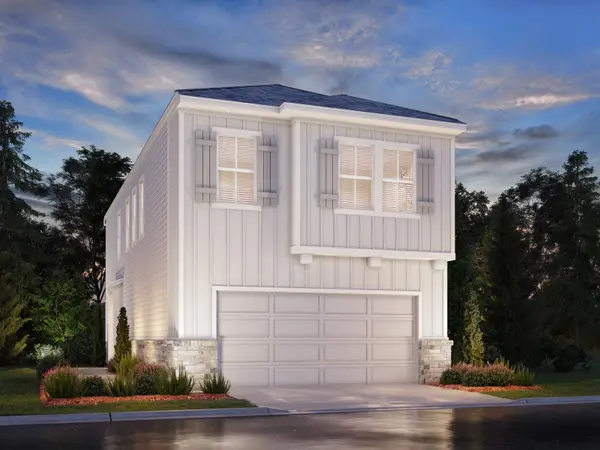 $304,690Active3 beds 3 baths1,704 sq. ft.
2201 Boardwalk Lane, Kemah, TX 77565
MLS# 66546236Listed by: MERITAGE HOMES REALTY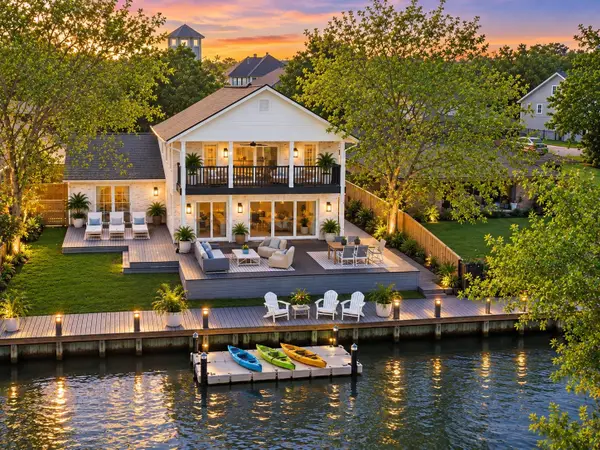 $825,000Active3 beds 4 baths2,434 sq. ft.
14 Harbor Lane, Kemah, TX 77565
MLS# 4453630Listed by: BAY HAVEN REALTY Listed by BHGRE$859,000Active3 beds 3 baths2,480 sq. ft.
2172 Marina Way, Kemah, TX 77565
MLS# 95305506Listed by: BETTER HOMES AND GARDENS REAL ESTATE GARY GREENE - BAY AREA


Protect your home and budget from life's surprises with an Assurant Home Warranty, backed by a partner that supports you through every step of homeownership. Explore Plans.
© 2026 Better Homes and Gardens Real Estate LLC. An Anywhere Real Estate company. All rights reserved. Better Homes and Gardens® Real Estate is a registered trademark owned by Meredith Operations Corporation, licensed to Better Homes and Gardens Real Estate LLC and used with permission. Better Homes and Gardens Real Estate LLC fully supports the principles of the Fair Housing Act and the Equal Opportunity Act. Listing information is deemed reliable but is not guaranteed accurate.
Each office is independently owned and operated.
Any services or products provided by third parties are not provided by, affiliated with or related to Better Homes and Gardens Real Estate LLC, or its affiliated companies.