
511 Bay Avenue, Kemah, TX 77565
Local realty services provided by:Better Homes and Gardens Real Estate Hometown
Listed by: tim o'neill
Office: homesmart713-785-6666
MLS#:14419217
Source:HARMLS
Price summary
- Price:$2,400,000
- Price per sq. ft.:$493.73
About this home
Exclusive Bayfront Estate with Private Dock, Sunrise Views & Walkable Coastal Luxury (No HOA). Positioned in one of Kemah’s most desirable locations, this home places you just steps—or a short golf cart ride—from premier dining, and live music. It’s a lifestyle few properties can offer: lively and social at the front, quiet and restorative along the water’s edge. Behind the home, a completely different world unfolds. With an east-facing orientation over Galveston Bay, each morning begins with breathtaking, unobstructed sunrises reflecting across the water. The quality of the construction is unsurpassed. Stunning entryway leads to high ceilings, kitchen opened up to two living areas, 2-sided fireplace, Thermador appliances, wet bar with wine cooler and an expansive balcony. 2nd floor bedroom makes a great office. Primary with sitting area, fireplace, walk-in closet and private balcony. 5 car garage with elevator all the way up. This is more than a home—it is a curated coastal lifestyle
Contact an agent
Home facts
- Year built:2013
- Listing ID #:14419217
- Updated:July 25, 2026 at 12:10 AM
Rooms and interior
- Bedrooms:4
- Total bathrooms:5
- Full bathrooms:4
- Half bathrooms:1
- Rooms Total:11
- Flooring:Engineered Hardwood, Marble, Tile
- Bathrooms Description:Separate Shower, Soaking Tub
- Kitchen Description:Breakfast Bar, Convection Oven, Dishwasher, Disposal, Double Oven, Gas Cooktop, Gas Oven, Gas Range, Granite Counters, Ice Maker, Kitchen Family Room Combo, Microwave, Refrigerator, Walk In Pantry, Wet Bar
- Living area:4,861 sq. ft.
Heating and cooling
- Cooling:Central Air, Electric
- Heating:Central, Gas
- Central air:Yes
Structure and exterior
- Roof:Composition
- Year built:2013
- Building area:4,861 sq. ft.
- Lot area:0.15 Acres
- Lot Features:Waterfront
- Architectural Style:Traditional
- Construction Materials:Brick, Cement Siding
- Exterior Features:Balcony, Fence, Handicap Accessible, Patio, Sprinkler Irrigation
- Foundation Description:Slab
- Levels:3 Stories
Schools
- High school:CLEAR FALLS HIGH SCHOOL
- Middle school:BAYSIDE INTERMEDIATE SCHOOL
- Elementary school:STEWART ELEMENTARY SCHOOL (CLEAR CREEK)
Utilities
- Sewer:Public Sewer
Finances and disclosures
- Price:$2,400,000
- Price per sq. ft.:$493.73
- Tax amount:$23,960 (2025)
Features and amenities
- Appliances:Convection Oven, Dishwasher, Disposal, Double Oven, Dryer, Gas Cooktop, Gas Oven, Gas Range, Ice Maker, Microwave, Refrigerator, Washer
- Laundry features:Dryer, Washer
- Amenities:Balcony, Ceiling Fans, Crown Molding, Elevator, Handicap Access, High Ceilings, Low Emissivity Windows, Programmable Thermostat, Security System - Owned, Storm Windows
Parking
- Parking description:Additional Parking, Driveway, Garage, Garage Door Opener, Oversized, Tandem
- Garage:Yes
- Garage spaces:5
New listings near 511 Bay Avenue
- Open Sat, 12 to 2pmNew
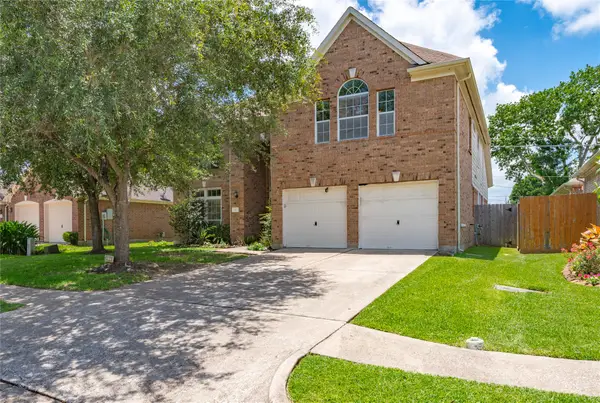 $449,900Active4 beds 4 baths3,502 sq. ft.
327 Holly Branch Lane, Kemah, TX 77565
MLS# 37071522Listed by: CALL IT CLOSED INT'L REALTY - Open Sun, 3 to 5pmNew
 $1,025,000Active3 beds 3 baths2,832 sq. ft.
313 Harborside Circle, Kemah, TX 77565
MLS# 84522129Listed by: BHHS KARAPASHA REALTY - New
 $744,900Active4 beds 4 baths4,155 sq. ft.
1005 Lewis, Kemah, TX 77565
MLS# 40990796Listed by: RE/MAX SPACE CENTER - New
 $215,000Active4 beds 2 baths1,980 sq. ft.
1723 Oak Ridge Drive, Kemah, TX 77565
MLS# 82396917Listed by: 5TH STREAM REALTY - New
 Listed by BHGRE$1,749,999Active5 beds 4 baths3,930 sq. ft.
2230 Marina Way, Kemah, TX 77565
MLS# 54595518Listed by: BETTER HOMES AND GARDENS REAL ESTATE GARY GREENE - BAY AREA - New
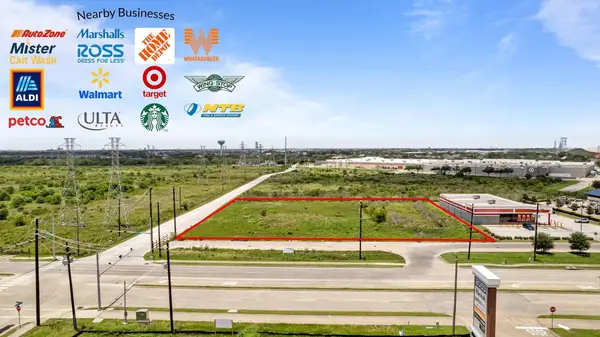 $2,254,249Active1.99 Acres
312 Fm 518 Road, Kemah, TX 77565
MLS# 81275649Listed by: KELLER WILLIAMS PREFERRED  $795,000Active4 beds 3 baths2,357 sq. ft.
2311 Anders Lane, Kemah, TX 77565
MLS# 28857946Listed by: EXP REALTY, LLC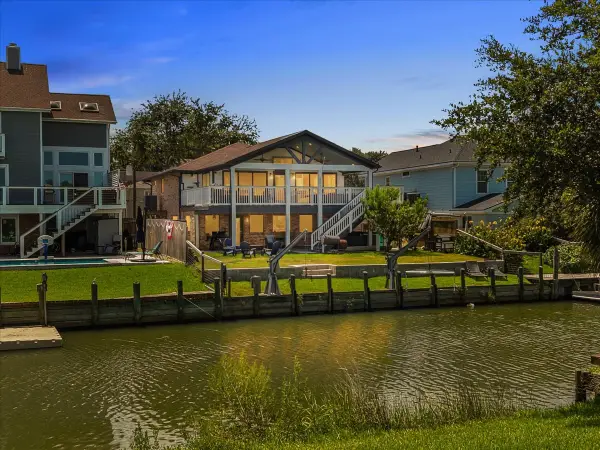 $730,000Active3 beds 3 baths2,792 sq. ft.
23 Harbor Lane, Kemah, TX 77565
MLS# 81635908Listed by: GULF COAST, REALTORS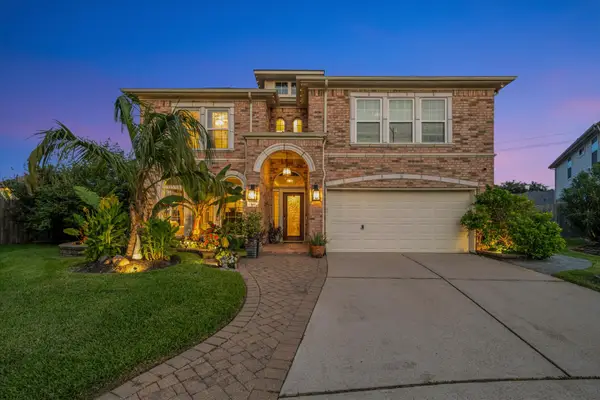 $625,000Active5 beds 3 baths3,458 sq. ft.
322 Marina Oaks Court, Kemah, TX 77565
MLS# 80923015Listed by: OWENS & ASSOCIATES REALTY, LLC


Protect your home and budget from life's surprises with an Assurant Home Warranty, backed by a partner that supports you through every step of homeownership. Explore Plans.
© 2026 Better Homes and Gardens Real Estate LLC. An Anywhere Real Estate company. All rights reserved. Better Homes and Gardens® Real Estate is a registered trademark owned by Meredith Operations Corporation, licensed to Better Homes and Gardens Real Estate LLC and used with permission. Better Homes and Gardens Real Estate LLC fully supports the principles of the Fair Housing Act and the Equal Opportunity Act. Listing information is deemed reliable but is not guaranteed accurate.
Each office is independently owned and operated.
Any services or products provided by third parties are not provided by, affiliated with or related to Better Homes and Gardens Real Estate LLC, or its affiliated companies.