
606 Appia Drive, Kemah, TX 77565
Local realty services provided by:Better Homes and Gardens Real Estate Gary Greene
Listed by:
 My Nguyen(281) 486 - 1900Better Homes and Gardens Real Estate Gary Greene
Office: better homes and gardens real estate gary greene - bay area281-486-1900
MLS#:97827064
Source:HARMLS
Price summary
- Price:$1,289,000
- Price per sq. ft.:$360.16
- Monthly HOA dues:$275
About this home
INDULGE IN BESPOKE WATERFRONT LIVING IN THIS STUNNING NEW-CONSTRUCTION RESIDENCE.COMPLETE W/A COVERED 40' BOATHOUSE & PRIVATE PIER.ENJOY BREATHTAKING SUNSET VISTAS & DIRECT DEEP-WATER ACCESS FROM YOUR BACKYARD.OFFERING EFFORTLESS BOATING TO CLEAR LAKE AND GALV. BAY. BUILT ON BELL-BOTTOM PIER FOUNDATION.THIS EXCEPTIONAL HOME FEATURES DRAMATIC SOARING CEILINGS, CURATED DESIGNER FINISHES AND AN EXPANSIVE OPEN-CONCEPT LAYOUT DESIGNED FOR ELEVATED ENTERTAINING.THE CHEF’S KITCHEN IS APPOINTED W/PREMIUM THERMADOR APPLIANCES,STRIKING QUARTZ COUNTERTOPS & A BULTER'S PANTRY FOR SEAMLESS HOSTING.THOUGHTFULLY DESIGNED FOR REFINED SINGLE-LEVEL LIVING.THE HOME SHOWCASES A SERENE PRIM. SUITE W/CAPTIVATING WATER VIEWS,A SPA-INSPIRED ENSUITE BATH & A GENEROUS WALK-IN CLOSET W/ABUNDANT STORAGE AND METICULOUS ATTENTION TO DETAIL ARE FOUND THROUGHOUT.COVERED PATIO FEATURES AN OUTDOOR KITCHEN & MOTORIZED SHADES.THE EXPANSIVE BACKYARD OFFERS ENDLESS POTENTIAL TO DESIGN AND CREATE A PRIVATE WATERFRONT OASIS.
Contact an agent
Home facts
- Year built:2025
- Subdivision & Development:Cypress Bay Sec 1 2009
- Listing ID #:97827064
- Updated:September 25, 2026 at 12:07 PM
Rooms and interior
- Bedrooms:3
- Total bathrooms:3
- Full bathrooms:3
- Rooms Total:10
- Flooring:Plank, Tile, Vinyl
- Dining Description:Living Dining Room
- Bathrooms Description:Separate Shower, Soaking Tub
- Kitchen Description:Breakfast Bar, Butlers Pantry, Convection Oven, Dishwasher, Disposal, Double Oven, Electric Oven, Gas Cooktop, Kitchen Family Room Combo, Kitchen Island, Microwave, Pot Filler, Refrigerator
- Living area:3,579 sq. ft.
Heating and cooling
- Cooling:Central Air, Electric
- Heating:Central, Gas
- Central air:Yes
Structure and exterior
- Roof:Composition
- Year built:2025
- Building area:3,579 sq. ft.
- Lot area:0.21 Acres
- Lot Features:Subdivision, Views, Waterfront
- Architectural Style:Traditional
- Construction Materials:Brick, Stone, Wood Siding
- Exterior Features:Fence, Outdoor Kitchen, Patio, Private Yard, Sprinkler Irrigation
- Foundation Description:Pillar Post Pier, Slab
- Levels:1 Story
Schools
- High school:CLEAR FALLS HIGH SCHOOL
- Middle school:BAYSIDE INTERMEDIATE SCHOOL
- Elementary school:STEWART ELEMENTARY SCHOOL (CLEAR CREEK)
Utilities
- Sewer:Public Sewer
Finances and disclosures
- Price:$1,289,000
- Price per sq. ft.:$360.16
- Tax amount:$1,916 (2025)
Features and amenities
- Appliances:Convection Oven, Dishwasher, Disposal, Double Oven, Electric Oven, Gas Cooktop, Microwave, Refrigerator, Tankless Water Heater
- Amenities:Controlled Access, Entrance Foyer, High Ceilings, Low Emissivity Windows, Prewired, Programmable Thermostat, Storm Windows, Tankless Water Heater
Parking
- Parking description:Driveway, Garage, Garage Door Opener, Oversized
- Garage:Yes
- Garage spaces:3
New listings near 606 Appia Drive
- New
 Listed by BHGRE$799,000Active3 beds 2 baths1,536 sq. ft.
308 Bay Avenue, Kemah, TX 77565
MLS# 15131576Listed by: BETTER HOMES AND GARDENS REAL ESTATE GARY GREENE - BAY AREA - New
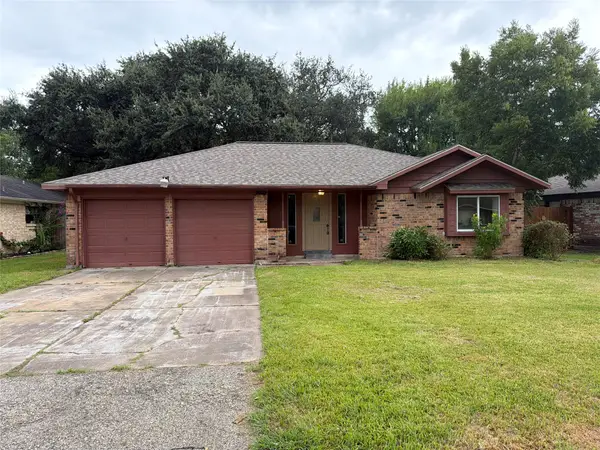 $225,000Active3 beds 2 baths1,323 sq. ft.
2010 Redwood Street, Kemah, TX 77565
MLS# 22602704Listed by: OPENDOOR BROKERAGE, LLC - New
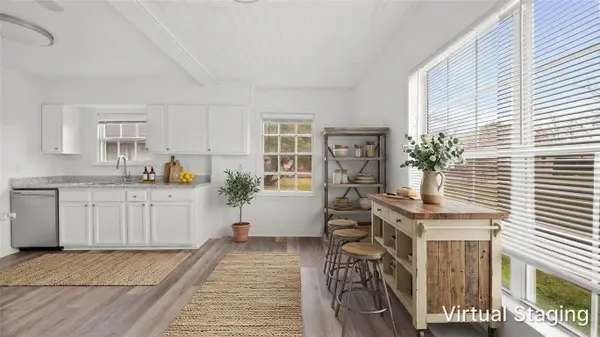 $223,000Active2 beds 1 baths865 sq. ft.
1516 1/2 2nd Street, League City, TX 77573
MLS# 71655691Listed by: LANDLORDS OF TEXAS, LLC - New
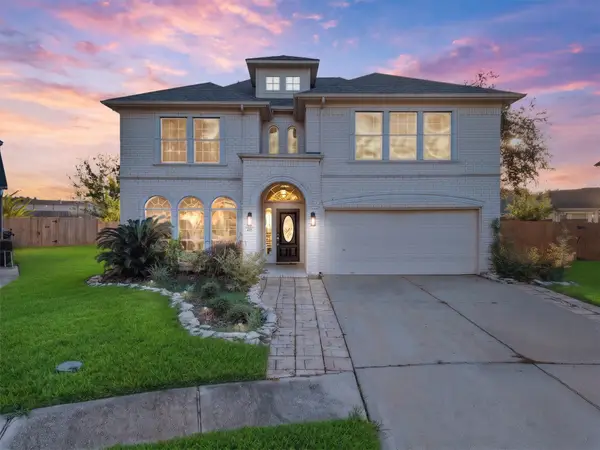 $539,000Active5 beds 4 baths3,458 sq. ft.
435 Twin Timbers Lane, Kemah, TX 77565
MLS# 24852148Listed by: ALL CITY REAL ESTATE - Open Sat, 2 to 4pmNew
 $625,000Active5 beds 3 baths3,458 sq. ft.
322 Marina Oaks Court, Kemah, TX 77565
MLS# 66303942Listed by: OWENS & ASSOCIATES REALTY, LLC - New
 $194,900Active1 beds 1 baths715 sq. ft.
1140 Fm-2094 #104A, Kemah, TX 77565
MLS# 5815726Listed by: KELLER WILLIAMS PREFERRED - New
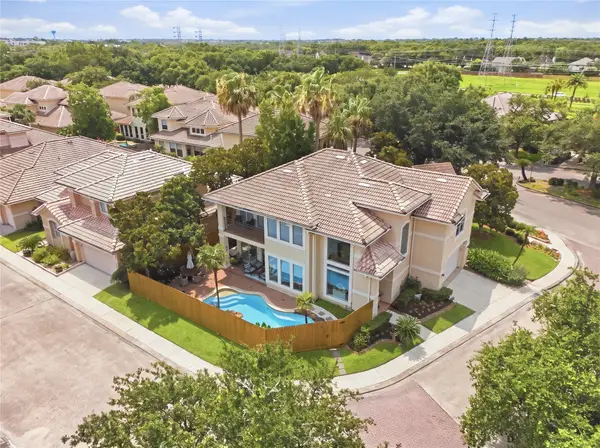 $720,000Active3 beds 3 baths2,832 sq. ft.
320 Harborside Circle, Kemah, TX 77565
MLS# 51103252Listed by: VIP PROPERTIES JEREE C ROGERS - New
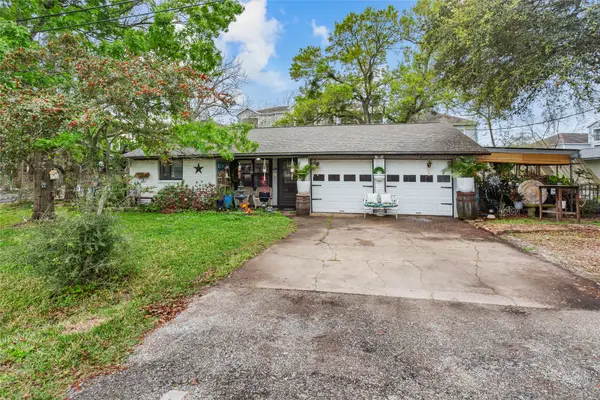 $230,000Active3 beds 2 baths1,346 sq. ft.
1215 Esther Street, Kemah, TX 77565
MLS# 91820528Listed by: INTERO RIVER OAKS OFFICE - New
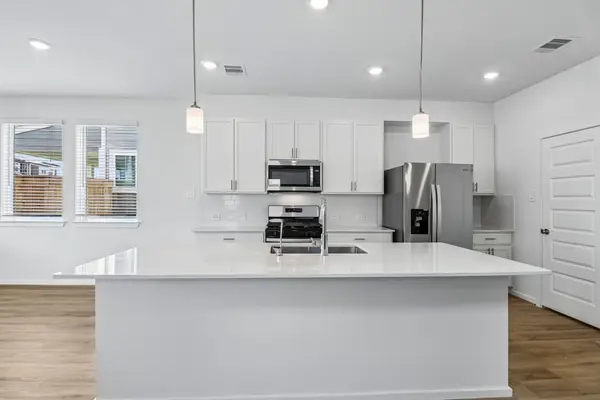 $320,390Active3 beds 3 baths1,727 sq. ft.
2169 Boardwalk Lane, Kemah, TX 77565
MLS# 68459307Listed by: MERITAGE HOMES REALTY 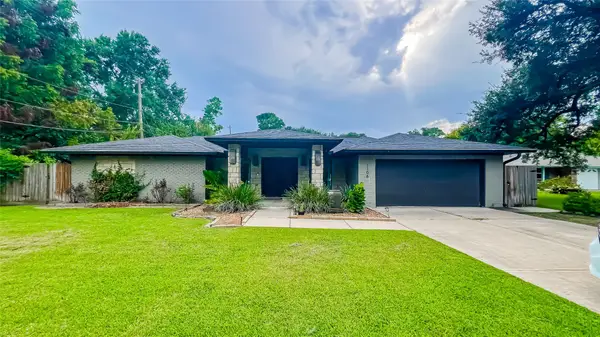 $719,900Active4 beds 3 baths2,590 sq. ft.
1106 Kipp Avenue, Kemah, TX 77565
MLS# 81672075Listed by: UNITED HEROES REALTY LLC


Protect your home and budget from life's surprises with an Assurant Home Warranty, backed by a partner that supports you through every step of homeownership. Explore Plans.
© 2026 Better Homes and Gardens Real Estate LLC. An Anywhere Real Estate company. All rights reserved. Better Homes and Gardens® Real Estate is a registered trademark owned by Meredith Operations Corporation, licensed to Better Homes and Gardens Real Estate LLC and used with permission. Better Homes and Gardens Real Estate LLC fully supports the principles of the Fair Housing Act and the Equal Opportunity Act. Listing information is deemed reliable but is not guaranteed accurate.
Each office is independently owned and operated.
Any services or products provided by third parties are not provided by, affiliated with or related to Better Homes and Gardens Real Estate LLC, or its affiliated companies.