
10776 Legg Drive, Kemp, TX 75143
Local realty services provided by:Better Homes and Gardens Real Estate Lindsey Realty
Listed by: debbie french, maegan mojica
Office: ebby halliday realtors
MLS#:21333963
Source:GDAR
Price summary
- Price:$573,500
- Price per sq. ft.:$190.91
- Monthly HOA dues:$6.25
About this home
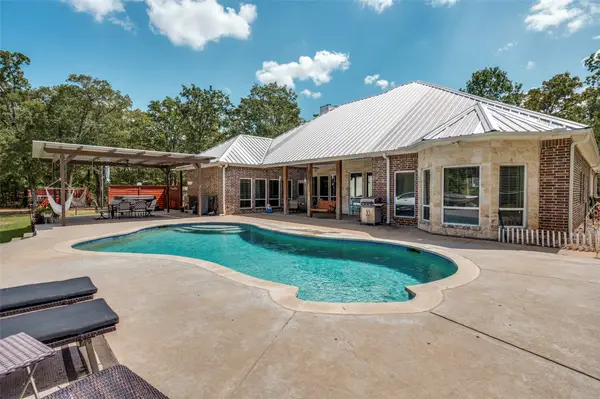
Beautiful custom home on an elevated corner lot in the desirable Cedar Creek Country Club, with Cedar Creek Lake access is just a short walk away down Legg Drive.The home sits in an active golf cart community. The home is filled with natural light, this thoughtfully designed! The home features soaring ceilings, an open-concept living, dining, and gourmet kitchen, creating the perfect space for entertaining and everyday living. The inviting living room is anchored by a propane fireplace, while quality craftsmanship is evident throughout with abundant custom cabinetry and exceptional storage.
The floor plan offers 4 bedrooms, each with its own private ensuite bathroom, plus a convenient half bath for guests. The spacious primary suite features a relaxing garden-style jetted tub, while the upstairs ensuite is ideal as a bunk room, game room, or private guest retreat.
Enjoy outdoor living on the expansive approximately 1,000 sq. ft. covered patio with multiple seating and entertaining areas overlooking the beautifully maintained yard, and storage shed. Additional highlights include a spacious laundry room, oversized 3-car garage with storage, propane hot water heater, and three HVAC units for year-round comfort. Recent updates include a new microwave (2022), double wall oven (2022), dishwasher motherboard (2023), cooktop (2025), and fireplace valve and ignition (2026). Optional membership to Cedar Creek Country Club provides access to golf, tennis, swimming, dining, and social events. Conveniently located less than an hour from Dallas, this exceptional home offers the ideal combination of luxury, comfort, and the relaxed Cedar Creek Lake lifestyle....
Contact an agent
Home facts
- Year built:2000
- Subdivision & Development:Legg Parker
- Listing ID #:21333963
- Added:65 day(s) ago
- Updated:September 25, 2026 at 12:07 PM
Rooms and interior
- Bedrooms:4
- Total bathrooms:5
- Full bathrooms:4
- Half bathrooms:1
- Flooring:Carpet, Ceramic Tile, Combination
- Kitchen Description:Dishwasher, Disposal, Double Oven, Electric Cooktop, Electric Oven, Microwave, Wine Cooler
- Living area:3,004 sq. ft.
Heating and cooling
- Cooling:Ceiling Fans, Central Air, Electric
- Heating:Central, Fireplaces, Propane
- Central air:Yes
Structure and exterior
- Roof:Composition
- Year built:2000
- Building area:3,004 sq. ft.
- Lot area:0.33 Acres
- Lot Features:Corner Lot, Cul De Sac, Few Trees
- Architectural Style:Traditional
- Construction Materials:Brick, Concrete
- Foundation Description:Slab
- Levels:2 Story
Schools
- High school:Mabank
- Middle school:Mabank
Finances and disclosures
- Price:$573,500
- Price per sq. ft.:$190.91
- Tax amount:$8,619
Features and amenities
- Appliances:Dishwasher, Disposal, Double Oven, Electric Cooktop, Electric Oven, Gas Water Heater, Microwave, Wine Cooler
- Amenities:Irrigation Equipment, Security System, Security System Owned, Window Coverings
Parking
- Garage:Yes
- Garage spaces:3
 Information provided, in part, by North Texas Real Estate Information Systems, Inc. Last Updated September 25, 2026 Listings with the NTREIS logo are listed by brokerages other than Better Homes and Gardens Real Estate Lindsey Realty.
New listings near 10776 Legg Drive
- Open Sun, 1 to 3pmNew
 $493,000Active3 beds 3 baths2,814 sq. ft.
10633 Buddy Parker Road, Kemp, TX 75143
MLS# 21364520Listed by: CEDAR CREEK LAKE REAL ESTATE - New
 $539,900Active2.8 Acres
8424 Edgewater Drive, Kemp, TX 75143
MLS# 21393249Listed by: EBBY HALLIDAY REALTORS - New
 $185,000Active3 beds 2 baths1,216 sq. ft.
1901 Elm Drive, Kemp, TX 75143
MLS# 21393533Listed by: BEYCOME BROKERAGE REALTY LLC - New
 $185,000Active3 beds 2 baths1,354 sq. ft.
808 N Main Street, Kemp, TX 75143
MLS# 21391277Listed by: FOCUSED REAL ESTATE - New
 $330,000Active15.19 Acres
12496 County Road 2148, Kemp, TX 75143
MLS# 21391790Listed by: SOUTHERN HILLS REALTY - New
 $725,000Active4 beds 2 baths2,014 sq. ft.
10630 River Ranch Rd, Kemp, TX 75143
MLS# 88317427Listed by: HOMESMART - New
 $1,400,000Active4 beds 4 baths3,214 sq. ft.
30971 Fm 85, Kemp, TX 75143
MLS# 21382643Listed by: JPAR DALLAS - New
 $99,900Active2.26 Acres
1703 County Road 2101, Kemp, TX 75143
MLS# 21390088Listed by: KELLER WILLIAMS ROCKWALL  $690,000Active30.68 Acres
TBD Tx-274 #TR14B1, Kemp, TX 75143
MLS# 21321400Listed by: EBBY HALLIDAY REALTORS- New
 $130,000Active3.04 Acres
601 Lake By Drive, Kemp, TX 75143
MLS# 21387986Listed by: KELLER WILLIAMS REALTY


Protect your home and budget from life's surprises with an Assurant Home Warranty, backed by a partner that supports you through every step of homeownership. Explore Plans.
© 2026 Better Homes and Gardens Real Estate LLC. An Anywhere Real Estate company. All rights reserved. Better Homes and Gardens® Real Estate is a registered trademark owned by Meredith Operations Corporation, licensed to Better Homes and Gardens Real Estate LLC and used with permission. Better Homes and Gardens Real Estate LLC fully supports the principles of the Fair Housing Act and the Equal Opportunity Act. Listing information is deemed reliable but is not guaranteed accurate.
Each office is independently owned and operated.
Any services or products provided by third parties are not provided by, affiliated with or related to Better Homes and Gardens Real Estate LLC, or its affiliated companies.