
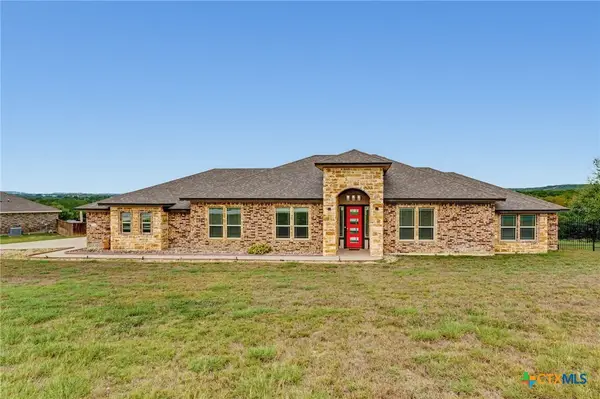
1042 County Road 3351, Kempner, TX 76539
Local realty services provided by:Better Homes and Gardens Real Estate Hometown
Listed by: grace sanchez, courtney meza
Office: all city real estate ltd. co
MLS#:5622435
Source:ACTRIS
1042 County Road 3351,Kempner, TX 76539
$419,990
- 4 Beds
- 2 Baths
- 2,296 sq. ft.
- Single family
- Active
Price summary
- Price:$419,990
- Price per sq. ft.:$182.92
About this home
Country space meets beautifully updated interiors on 1.05 acres in Kempner’s Pecan Valley neighborhood. This 4 bedroom, 2 bath home offers approximately 2,296 square feet with an open floor plan, two spacious living areas, high ceilings, and luxury vinyl plank flooring. The kitchen shines with quartz countertops, custom cabinetry, a center island, and double ovens. Thoughtful accessibility features include a ramp at the side entrance, widened interior doorways, and a primary bathroom with wheelchair maneuvering space and clearance beneath the sink. Step outside to a covered patio, a backyard with privacy fencing, and a storage building, with room to relax, entertain, and enjoy the outdoors. Experience the charm of country living with convenient access to shopping, dining, and everyday essentials.
Contact an agent
Home facts
- Year built:2005
- Subdivision & Development:Pecan Valley Iv
- Listing ID #:5622435
- Updated:October 21, 2026 at 03:49 PM
Rooms and interior
- Bedrooms:4
- Total bathrooms:2
- Full bathrooms:2
- Flooring:Tile, Vinyl
- Kitchen Description:Dishwasher, Disposal, Double Oven, Electric Cooktop, Microwave
- Living area:2,296 sq. ft.
Heating and cooling
- Cooling:Central, Electric
- Heating:Central, Electric
- Central air:Yes
Structure and exterior
- Roof:Composition, Shingle
- Year built:2005
- Building area:2,296 sq. ft.
- Lot area:1.05 Acres
- Lot Features:Level
- Construction Materials:Brick, Masonry All Sides
- Exterior Features:Gutters Full, Private Yard
- Foundation Description:Slab
Schools
- High school:Lampasas
- Elementary school:Hanna Springs
Utilities
- Water:Public
- Sewer:Public Sewer, Septic Tank
Finances and disclosures
- Price:$419,990
- Price per sq. ft.:$182.92
- Tax amount:$4,342 (2026)
Features and amenities
- Appliances:Dishwasher, Disposal, Double Oven, Electric Cooktop, Electric Water Heater, Microwave
Parking
- Total parking spaces:2
- Parking description:Attached, Door-Single, Garage Faces Front
- Garage:Yes
- Garage spaces:2
New listings near 1042 County Road 3351
- New
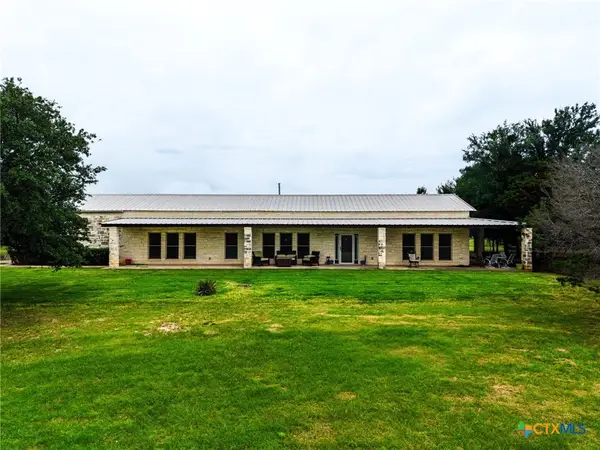 $749,900Active3 beds 2 baths2,052 sq. ft.
8089 E Fm 580, Kempner, TX 76539
MLS# 628292Listed by: BEAR REAL ESTATE SERVICES - New
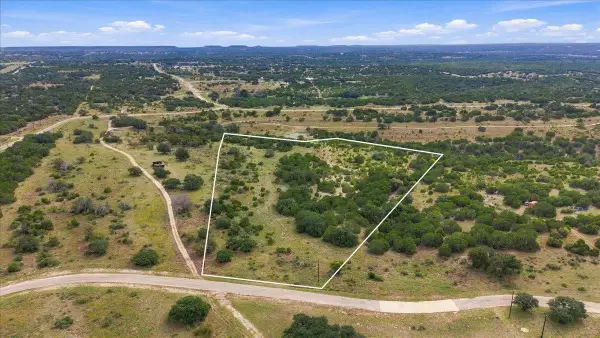 $299,000Active12.55 Acres
Lot 78 Bluff View Rd, Kempner, TX 76539
MLS# 1170663Listed by: EXP REALTY, LLC - New
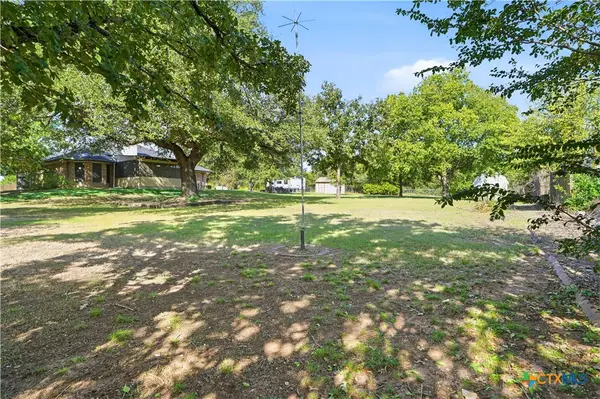 $329,998Active3 beds 2 baths1,667 sq. ft.
255 County Road 4964, Kempner, TX 76539
MLS# 628173Listed by: COLDWELL BANKER REALTY - New
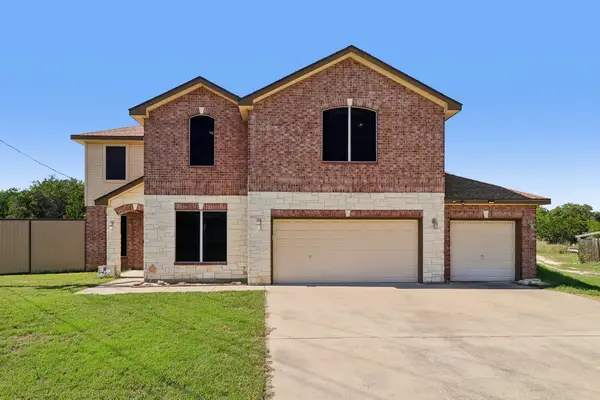 $450,000Active4 beds 3 baths3,161 sq. ft.
1180 Homestead, Kempner, TX 76539
MLS# 7857701Listed by: ERA EXPERTS - New
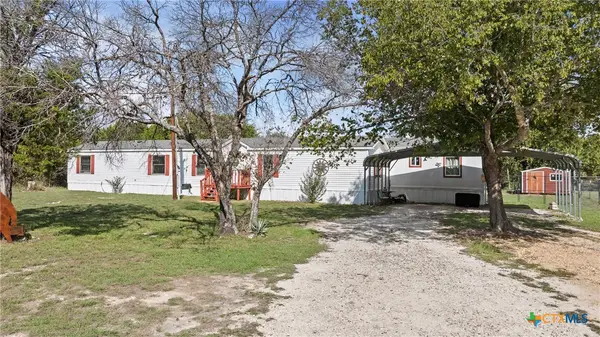 $235,000Active4 beds 2 baths1,904 sq. ft.
261 County Road 3103, Kempner, TX 76539
MLS# 628013Listed by: ALL CITY REAL ESTATE LTD. CO - New
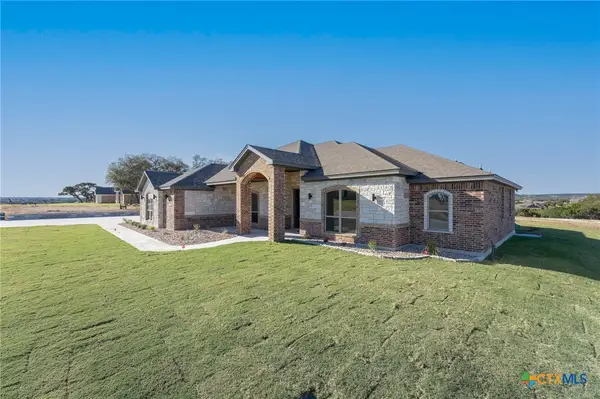 $599,000Active4 beds 3 baths2,729 sq. ft.
4249 Cold Springs Road, Kempner, TX 76539
MLS# 627970Listed by: ALWAYS HERE PROPERTIES, LLC - New
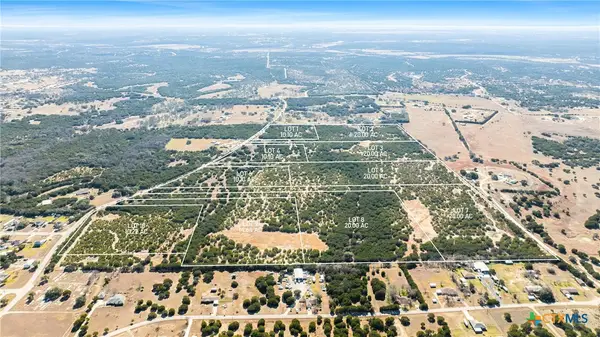 $180,000Active10.1 Acres
TBD County Road 4700, Kempner, TX 76539
MLS# 627912Listed by: HB SHEPPARD REAL ESTATE - New
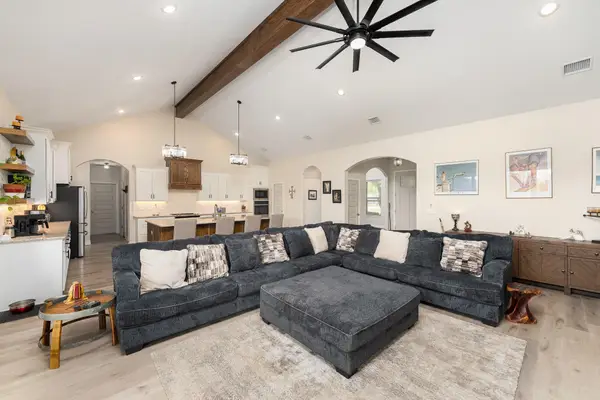 $599,999Active4 beds 3 baths2,899 sq. ft.
1001 County Road 3152, Kempner, TX 76539
MLS# 6799356Listed by: ALWAYS HERE PROPERTIES, LLC - New
 $489,500Active4 beds 3 baths2,577 sq. ft.
3644 Morgan Mill Road, Kempner, TX 76539
MLS# 627750Listed by: CENTEX PRIORITY REAL ESTATE


Protect your home and budget from life's surprises with an Assurant Home Warranty, backed by a partner that supports you through every step of homeownership. Explore Plans.
© 2026 Better Homes and Gardens Real Estate LLC. An Anywhere Real Estate company. All rights reserved. Better Homes and Gardens® Real Estate is a registered trademark owned by Meredith Operations Corporation, licensed to Better Homes and Gardens Real Estate LLC and used with permission. Better Homes and Gardens Real Estate LLC fully supports the principles of the Fair Housing Act and the Equal Opportunity Act. Listing information is deemed reliable but is not guaranteed accurate.
Each office is independently owned and operated.
Any services or products provided by third parties are not provided by, affiliated with or related to Better Homes and Gardens Real Estate LLC, or its affiliated companies.