
418 County Road 643, Kenefick, TX 77535
Local realty services provided by:Better Homes and Gardens Real Estate Gary Greene
418 County Road 643,Kenefick, TX 77535
$319,900
- 4 Beds
- 2 Baths
- 1,980 sq. ft.
- Single family
- Active
Listed by: lance loken, aaron porter
Office: keller williams platinum281-856-0808
MLS#:91285583
Source:HARMLS
Price summary
- Price:$319,900
- Price per sq. ft.:$161.57
About this home
Escape to this peaceful country retreat, featuring a welcoming interior, well-sized rooms, easy open layout, and a split-bedroom floor plan for added privacy. The kitchen is the heart of the home, offering a functional design with lots of prep and storage space for everyday cooking and dining. Get comfortable in the spacious primary suite and en-suite bath with dual vanity areas, relaxing soaking tub, and generous walk-in closet. Outside, enjoy your wide-open green space with endless possibilities for gatherings, gardening, recreation, or future additions. Also maximize the oversized garage and additional carport, providing exceptional space for hobbies, storage, or projects. This expansive acreage property offers the tranquility of country living while still being accessible to groceries, shopping, dining, parks, US-90, Hwy 146, and Houston-area employment centers. A great choice for spreading out and enjoying the quiet nature.
Contact an agent
Home facts
- Year built:2006
- Listing ID #:91285583
- Updated:July 12, 2026 at 12:18 PM
Rooms and interior
- Bedrooms:4
- Total bathrooms:2
- Full bathrooms:2
- Rooms Total:9
- Flooring:Carpet, Vinyl
- Kitchen Description:Dishwasher, Disposal, Electric Range, Laminate Counters, Oven
- Living area:1,980 sq. ft.
Heating and cooling
- Cooling:Central Air, Electric
- Heating:Central, Electric
- Central air:Yes
Structure and exterior
- Roof:Composition
- Year built:2006
- Building area:1,980 sq. ft.
- Lot area:2.44 Acres
- Lot Features:Subdivision
- Architectural Style:Traditional
- Exterior Features:Patio
- Levels:1 Story
Schools
- High school:DAYTON HIGH SCHOOL
- Middle school:WOODROW WILSON JUNIOR HIGH SCHOOL
- Elementary school:RICHTER ELEMENTARY SCHOOL
Utilities
- Sewer:Public Sewer
Finances and disclosures
- Price:$319,900
- Price per sq. ft.:$161.57
- Tax amount:$4,196 (2025)
Features and amenities
- Appliances:Dishwasher, Disposal, Electric Range, Oven
- Amenities:Ceiling Fans
Parking
- Parking description:Detached Carport, Driveway, Garage
- Garage:Yes
- Garage spaces:3
- Carport spaces:2
New listings near 418 County Road 643
- New
 $135,000Active2.75 Acres
4977 Fm 1008, Kenefick, TX 77535
MLS# 64566493Listed by: JLA REALTY 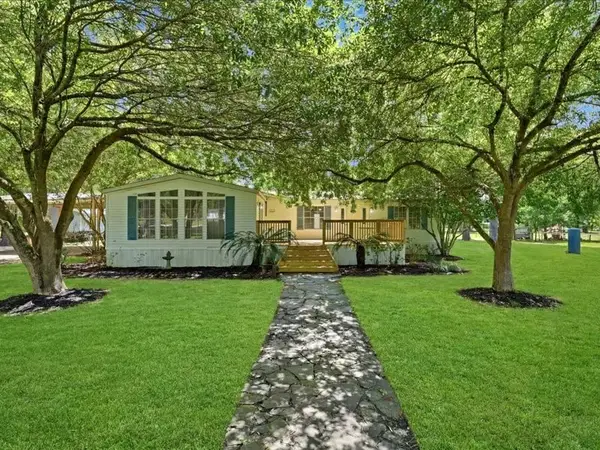 $364,500Active4 beds 3 baths1,960 sq. ft.
117 River Boat Bend, Dayton, TX 77535
MLS# 7307765Listed by: JLA REALTY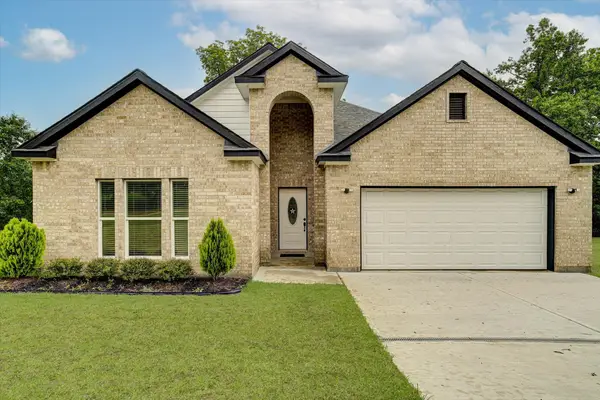 $349,900Active3 beds 2 baths1,551 sq. ft.
113 County Road 645, Dayton, TX 77535
MLS# 78441722Listed by: KELLER WILLIAMS HOUSTON CENTRAL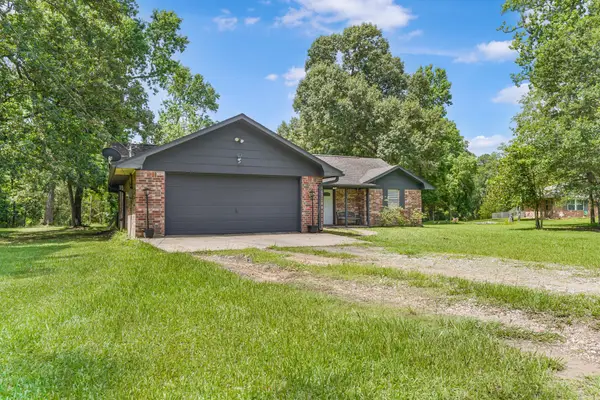 $310,000Active3 beds 2 baths1,500 sq. ft.
14 County Road 6403, Kenefick, TX 77535
MLS# 15407556Listed by: JLA REALTY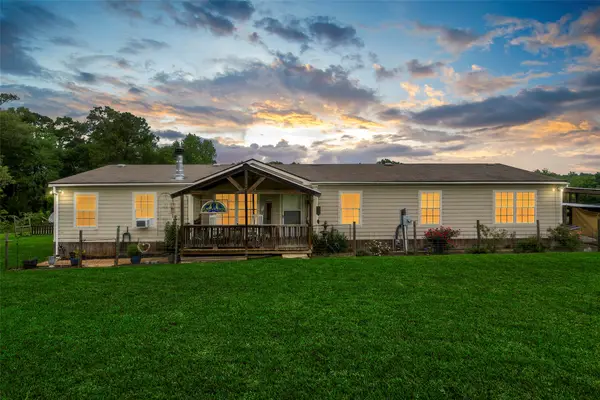 $460,000Active4 beds 2 baths2,432 sq. ft.
1257 Fm 2797, Dayton, TX 77535
MLS# 64885813Listed by: BLAIR REALTY GROUP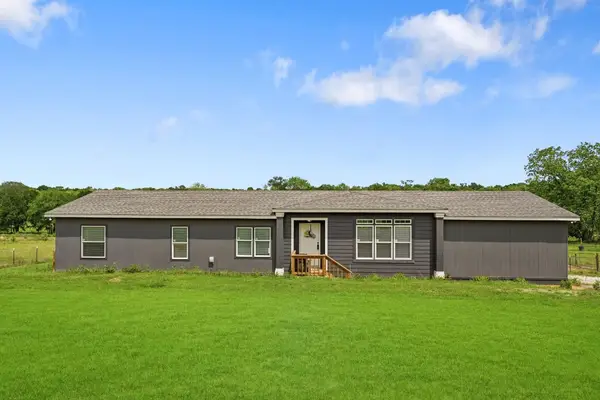 $450,000Active4 beds 3 baths2,184 sq. ft.
1365 Fm 2797, Kenefick, TX 77535
MLS# 72225937Listed by: EXP REALTY LLC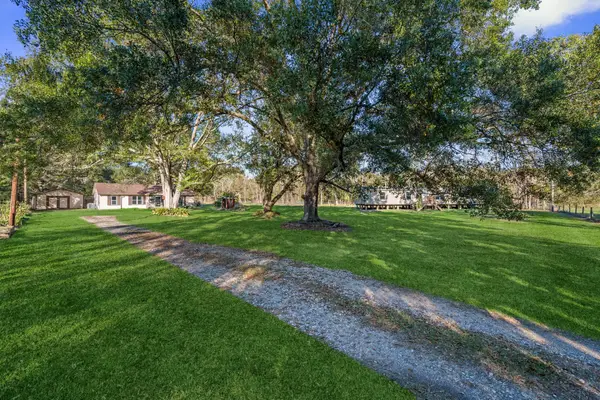 $310,000Active3 beds 1 baths1,344 sq. ft.
2415 Fm 2797, Kenefick, TX 77535
MLS# 50848484Listed by: POOLE REALTY GROUP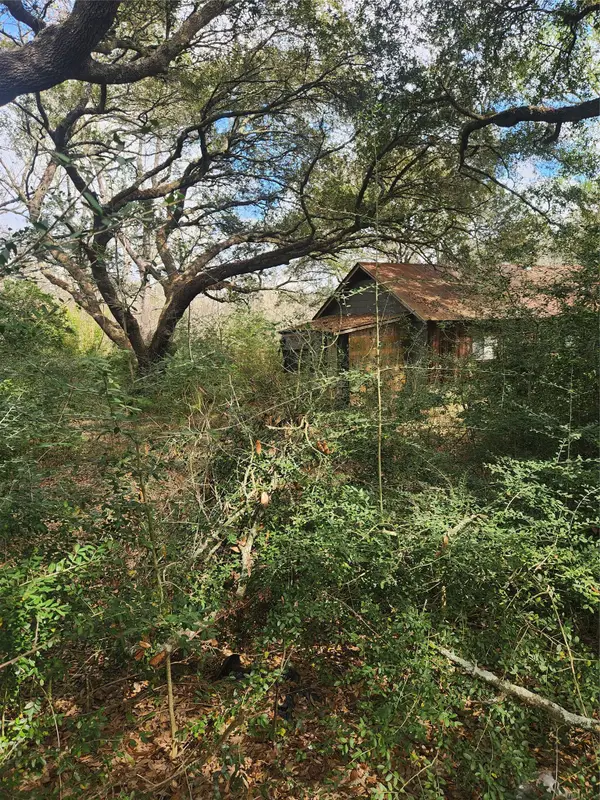 $199,999Active4 Acres
4572 Fm 1008, Kenefick, TX 77535
MLS# 10214824Listed by: JLA REALTY $225,000Pending3 beds 2 baths
90 Private Road 643a, Dayton, TX 77535
MLS# 68239088Listed by: CATTELL REAL ESTATE GROUP, INC


Protect your home and budget from life's surprises with an Assurant Home Warranty, backed by a partner that supports you through every step of homeownership. Explore Plans.
© 2026 Better Homes and Gardens Real Estate LLC. An Anywhere Real Estate company. All rights reserved. Better Homes and Gardens® Real Estate is a registered trademark owned by Meredith Operations Corporation, licensed to Better Homes and Gardens Real Estate LLC and used with permission. Better Homes and Gardens Real Estate LLC fully supports the principles of the Fair Housing Act and the Equal Opportunity Act. Listing information is deemed reliable but is not guaranteed accurate.
Each office is independently owned and operated.
Any services or products provided by third parties are not provided by, affiliated with or related to Better Homes and Gardens Real Estate LLC, or its affiliated companies.