
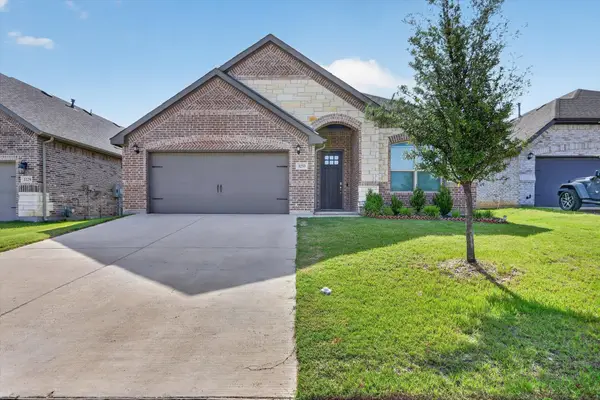
1046 Chandler Street, Kennedale, TX 76060
Local realty services provided by:Better Homes and Gardens Real Estate Edwards & Associates
Listed by: betty fry
Office: pinnacle group realtors
MLS#:21282534
Source:GDAR
Price summary
- Price:$419,000
- Price per sq. ft.:$166.67
- Monthly HOA dues:$20.83
About this home
Welcome Home to both a delightfully comfortable home and a small welcoming neighborhood convenient to schools, shopping, and ease of commute. Open the door to an entry offering access to either an optional use room currently used as home office but perfect for large dining area if your preference, just steps from large kitchen wrapped in cabinets & plentiful counter space or walk directly into the large den with centerwall fireplace flush with windows & bar open to the kitchen & breakfast area. Step outside to a great patio area for entertaining & play. Completing the first level is large master suite with en-suite bath. Second level offers a generous sized gameroom with wall of builtins. A great space for fun & activities. Each of the 3 bedrooms of the second level are unique with either a built in bed elevated above a play area & can be removed prior to your moving in if desired, another bedroom with convenient queen sized Murphy Bed as well as can be removed if you prefer, and a third bedroom offering lots of space, all 3 with ceiling fans, good closet space & easy access to the bath. Beautifully maintained and if not move in ready for you, just let your preference be known. Seller is ready for another family to enjoy this well planned & caringly maintained home as they have loved it too....
Contact an agent
Home facts
- Year built:2012
- Listing ID #:21282534
- Added:56 day(s) ago
- Updated:July 23, 2026 at 06:15 PM
Rooms and interior
- Bedrooms:4
- Total bathrooms:3
- Full bathrooms:2
- Half bathrooms:1
- Flooring:Carpet, Ceramic Tile, Laminate
- Kitchen Description:Dishwasher, Disposal, Electric Cooktop, Electric Oven, Microwave
- Living area:2,514 sq. ft.
Heating and cooling
- Cooling:Ceiling Fans, Central Air, Electric
- Heating:Central, Electric
- Central air:Yes
Structure and exterior
- Roof:Composition
- Year built:2012
- Building area:2,514 sq. ft.
- Lot area:0.21 Acres
- Architectural Style:Traditional
- Construction Materials:Brick
- Foundation Description:Slab
- Levels:2 Story
Schools
- High school:Kennedale
- Middle school:Arthur,Kennedale
- Elementary school:Patterson
Finances and disclosures
- Price:$419,000
- Price per sq. ft.:$166.67
- Tax amount:$8,494
Features and amenities
- Appliances:Dishwasher, Disposal, Electric Cooktop, Electric Oven, Electric Water Heater, Microwave
- Amenities:Security System Owned, Smoke Detectors
Parking
- Garage:Yes
- Garage spaces:2
 Information provided, in part, by North Texas Real Estate Information Systems, Inc. Last Updated July 23, 2026 Listings with the NTREIS logo are listed by brokerages other than Better Homes and Gardens Real Estate Edwards & Associates.
New listings near 1046 Chandler Street
- New
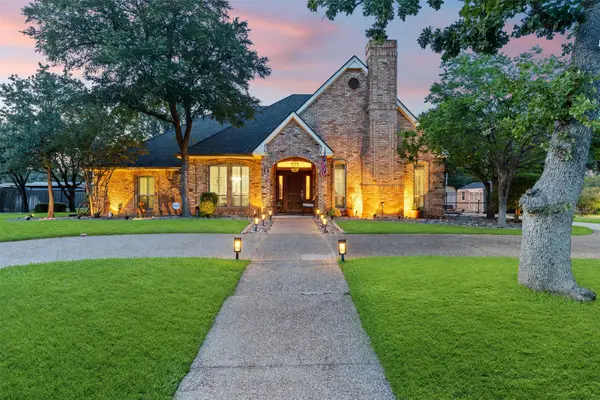 $620,000Active4 beds 3 baths3,140 sq. ft.
809 Shady Creek Drive, Kennedale, TX 76060
MLS# 21336612Listed by: COMPASS RE TEXAS , LLC - New
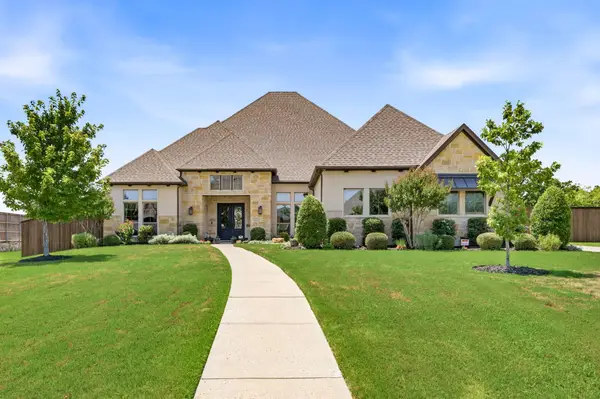 $715,000Active3 beds 3 baths3,933 sq. ft.
1045 Falcon Nest Drive, Kennedale, TX 76060
MLS# 21339302Listed by: BLVD GROUP - New
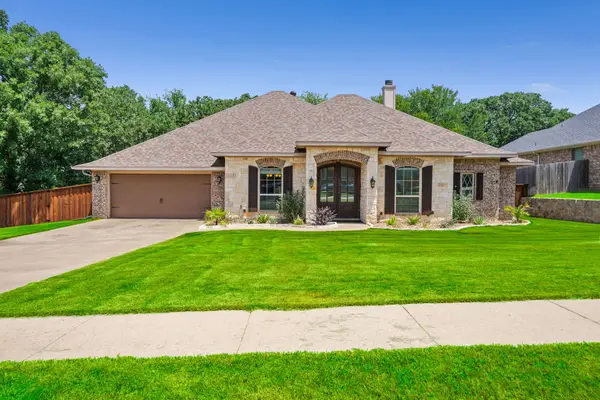 $495,000Active3 beds 3 baths2,429 sq. ft.
508 Oak Forest Court, Kennedale, TX 76060
MLS# 21337869Listed by: CENTURY 21 JUDGE FITE CO. - New
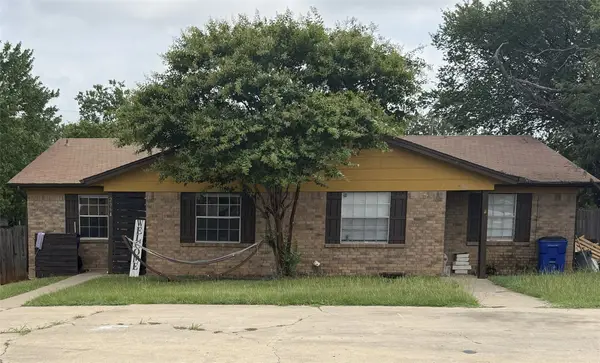 $309,500Active4 beds 2 baths1,680 sq. ft.
206 Pine Meadow Drive, Kennedale, TX 76060
MLS# 21336939Listed by: METROWORKS REALTY, INC. - New
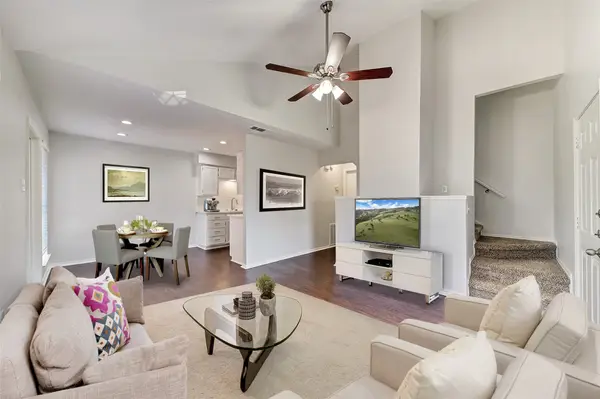 $850,000Active10 beds 8 baths4,492 sq. ft.
115 Peachtree Court, Kennedale, TX 76060
MLS# 21332483Listed by: REGAL, REALTORS - Open Sat, 11am to 2pmNew
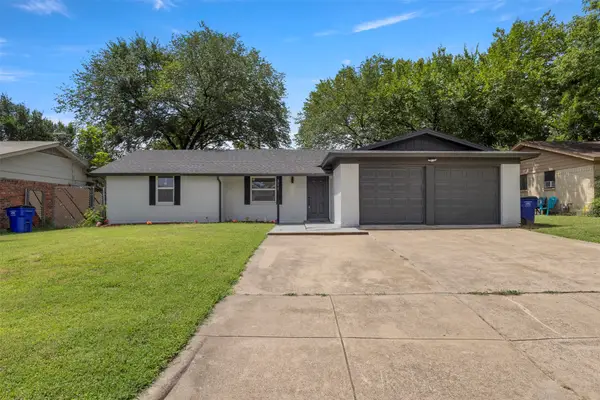 $285,000Active3 beds 2 baths1,317 sq. ft.
311 Arthur Drive, Kennedale, TX 76060
MLS# 21332703Listed by: EXP REALTY, LLC - New
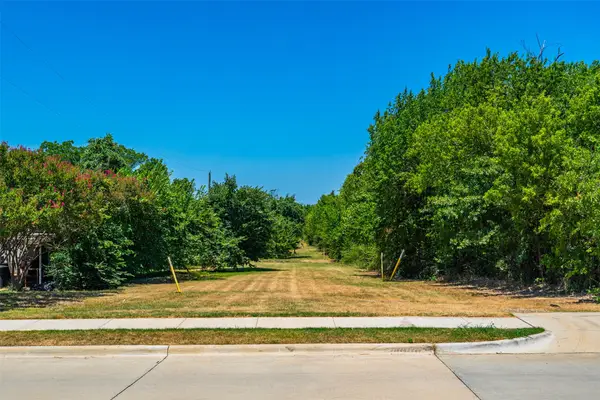 $150,000Active1.24 Acres
137 Collett Sublett Road, Kennedale, TX 76060
MLS# 21326580Listed by: FORT WORTH PROPERTY GROUP 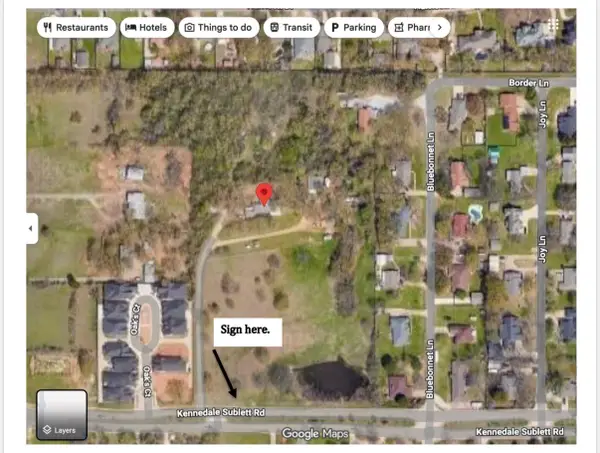 $2,178,000Active10 Acres
1013 Kennedale Sublett Road, Kennedale, TX 76060
MLS# 21322478Listed by: VISION COMMERCIAL REAL ESTATE- Open Sun, 11am to 2pm
 $435,000Active4 beds 2 baths2,179 sq. ft.
1233 Collett Sublett Road, Kennedale, TX 76060
MLS# 21320115Listed by: THE PROPERTY SHOP  $650,000Pending4 beds 3 baths3,110 sq. ft.
104 Falcon Crest Drive, Kennedale, TX 76060
MLS# 21318618Listed by: FATHOM REALTY


Protect your home and budget from life's surprises with an Assurant Home Warranty, backed by a partner that supports you through every step of homeownership. Explore Plans.
© 2026 Better Homes and Gardens Real Estate LLC. An Anywhere Real Estate company. All rights reserved. Better Homes and Gardens® Real Estate is a registered trademark owned by Meredith Operations Corporation, licensed to Better Homes and Gardens Real Estate LLC and used with permission. Better Homes and Gardens Real Estate LLC fully supports the principles of the Fair Housing Act and the Equal Opportunity Act. Listing information is deemed reliable but is not guaranteed accurate.
Each office is independently owned and operated.
Any services or products provided by third parties are not provided by, affiliated with or related to Better Homes and Gardens Real Estate LLC, or its affiliated companies.