
109 Briarwood Drive, Kennedale, TX 76060
Local realty services provided by:Better Homes and Gardens Real Estate Lindsey Realty
Listed by: terrence bilodeau
Office: compass re texas, llc.
MLS#:21413601
Source:GDAR
Price summary
- Price:$285,000
- Price per sq. ft.:$197.92
About this home
Brick one-story in Kennedale on an approximately 81 x 123 ft lot, with wide frontage that is uncommon in newer entry-level neighborhoods. A feature rarely found at this price point: a pull-through two-car garage. The rear garage door opens to the backyard, where two 12 x 16 storage buildings are joined by a roughly 13 x 16 covered carport, so a trailer, boat, or work equipment can be pulled through the garage and parked under cover in the yard. A practical setup for extra parking, a home-based business, or hobby gear. Inside, the 3-bedroom, 2-bath plan features fresh interior paint, wood-look flooring, vaulted ceilings, and arched openings connecting the living area, dining area, and kitchen with breakfast bar. Mature pines frame the home from the street, and the exterior has fresh paint as well. Kennedale ISD. A short drive to Goldee's Barbecue, Fort Worth's first Michelin-starred restaurant.
Contact an agent
Home facts
- Year built:2007
- Subdivision & Development:Knotts Sub
- Listing ID #:21413601
- Added:5 day(s) ago
- Updated:October 21, 2026 at 12:05 PM
Rooms and interior
- Bedrooms:3
- Total bathrooms:2
- Full bathrooms:2
- Flooring:Laminate
- Kitchen Description:Electric Range
- Living area:1,440 sq. ft.
Heating and cooling
- Cooling:Ceiling Fans, Central Air, Electric
- Heating:Central, Electric
- Central air:Yes
Structure and exterior
- Roof:Composition
- Year built:2007
- Building area:1,440 sq. ft.
- Lot area:0.23 Acres
- Lot Features:Interior Lot
- Architectural Style:Traditional
- Construction Materials:Brick
- Foundation Description:Slab
- Levels:1 Story
Schools
- High school:Kennedale
- Middle school:Arthur
- Elementary school:Delaney
Finances and disclosures
- Price:$285,000
- Price per sq. ft.:$197.92
- Tax amount:$6,323
Features and amenities
- Appliances:Electric Range
- Amenities:Carbon Monoxide Detectors
Parking
- Garage:Yes
- Garage spaces:2
- Carport spaces:1
 Information provided, in part, by North Texas Real Estate Information Systems, Inc. Last Updated October 21, 2026 Listings with the NTREIS logo are listed by brokerages other than Better Homes and Gardens Real Estate Lindsey Realty.
New listings near 109 Briarwood Drive
- New
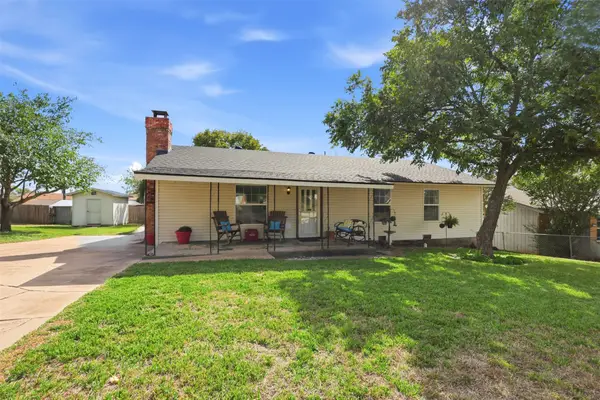 $280,000Active3 beds 2 baths1,728 sq. ft.
525 W 3rd Street, Kennedale, TX 76060
MLS# 21413970Listed by: RE/MAX FOUR CORNERS - New
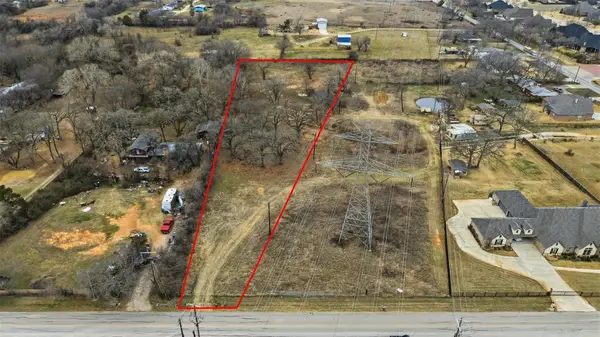 $510,260Active1.97 Acres
5746 Eden Road, Kennedale, TX 76060
MLS# 21415889Listed by: BLUEMARK, LLC - Open Sat, 1 to 3pmNew
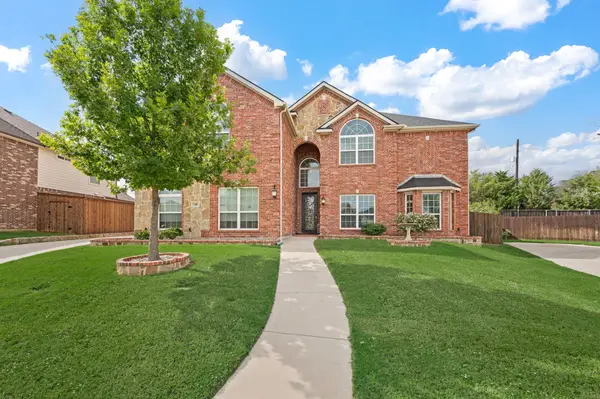 $675,000Active5 beds 4 baths4,788 sq. ft.
209 Chateau Avenue, Kennedale, TX 76060
MLS# 21413327Listed by: C21 FINE HOMES JUDGE FITE - New
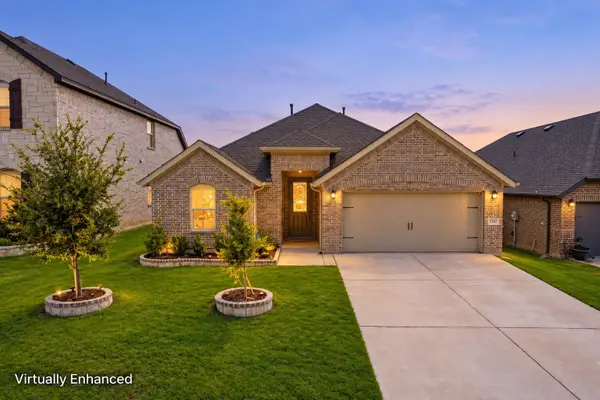 $370,000Active3 beds 2 baths1,804 sq. ft.
1340 Collett Sublett Road, Kennedale, TX 76060
MLS# 21413966Listed by: EXP REALTY, LLC - New
 $299,000Active3 beds 2 baths1,349 sq. ft.
605 Reeves Lane, Kennedale, TX 76060
MLS# 21409059Listed by: 6TH AVE HOMES 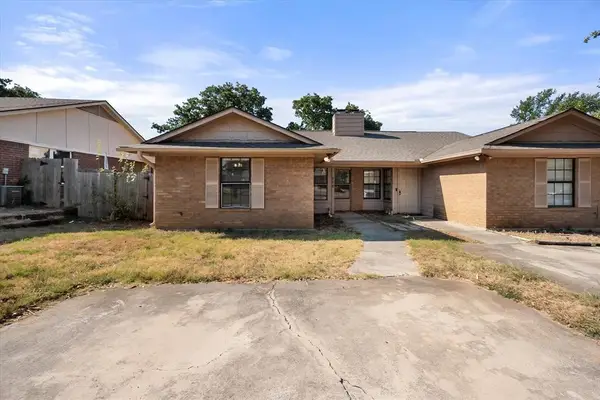 $185,000Active2 beds 2 baths971 sq. ft.
708 Woodland Court, Kennedale, TX 76060
MLS# 21405520Listed by: COMPASS RE TEXAS, LLC $550,000Active4 beds 4 baths3,394 sq. ft.
1705 Stags Leap Trail, Kennedale, TX 76060
MLS# 21400856Listed by: KELLER WILLIAMS LEGACY $290,000Active4 beds 3 baths1,964 sq. ft.
1101 Kennedale Sublett Road, Kennedale, TX 76060
MLS# 21398823Listed by: EXP REALTY LLC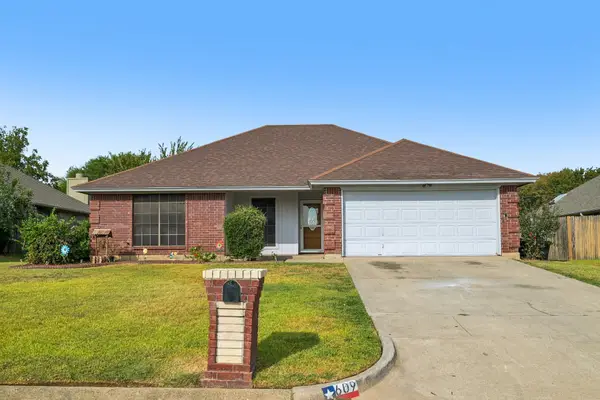 $259,700Active3 beds 2 baths1,290 sq. ft.
609 Ruth Drive, Kennedale, TX 76060
MLS# 21394462Listed by: REAL BROKER, LLC


Protect your home and budget from life's surprises with an Assurant Home Warranty, backed by a partner that supports you through every step of homeownership. Explore Plans.
© 2026 Better Homes and Gardens Real Estate LLC. An Anywhere Real Estate company. All rights reserved. Better Homes and Gardens® Real Estate is a registered trademark owned by Meredith Operations Corporation, licensed to Better Homes and Gardens Real Estate LLC and used with permission. Better Homes and Gardens Real Estate LLC fully supports the principles of the Fair Housing Act and the Equal Opportunity Act. Listing information is deemed reliable but is not guaranteed accurate.
Each office is independently owned and operated.
Any services or products provided by third parties are not provided by, affiliated with or related to Better Homes and Gardens Real Estate LLC, or its affiliated companies.