
1232 Clearbrook Drive, Kennedale, TX 76060
Local realty services provided by:Better Homes and Gardens Real Estate Rhodes Realty
Listed by: tracy dodson
Office: rtr arlington
MLS#:21277687
Source:GDAR
Price summary
- Price:$575,000
- Price per sq. ft.:$154.74
- Monthly HOA dues:$25
About this home
A Great Opportunity in Kennedale! 1232 Clearbrook Dr. — Now $575,000!
If you’ve been looking for a home with plenty of room, flexible spaces, and a backyard you’ll actually want to enjoy, you’ll want to put this one on your list!
4 Bedrooms, 3.5 Baths, 3-Car Garage, Pool with water feature completed in 2023, Multiple living areas, Two dining areas, Spacious kitchen made for gathering, Bonus room perfect for an office, playroom, media room—or 5th bedroom, Private backyard for relaxing, entertaining, and making great memories.
There’s room here for everyone and plenty of flexibility to grow with you. And now at $575,000, this is an opportunity you won’t want to miss!
Buyer and Buyer’s Agent to verify all information.
Contact an agent
Home facts
- Year built:2012
- Subdivision & Development:Brookstone Estates
- Listing ID #:21277687
- Added:92 day(s) ago
- Updated:August 23, 2026 at 11:49 AM
Rooms and interior
- Bedrooms:4
- Total bathrooms:4
- Full bathrooms:3
- Half bathrooms:1
- Flooring:Carpet, Ceramic Tile
- Kitchen Description:Dishwasher, Disposal, Gas Cooktop, Microwave, Vented Exhaust Fan
- Living area:3,716 sq. ft.
Heating and cooling
- Cooling:Ceiling Fans, Central Air, Electric
- Heating:Central, Fireplaces, Natural Gas
- Central air:Yes
Structure and exterior
- Roof:Composition
- Year built:2012
- Building area:3,716 sq. ft.
- Lot area:0.28 Acres
- Lot Features:Interior Lot, Landscaped
- Architectural Style:Traditional
- Construction Materials:Brick, Stone
- Foundation Description:Slab
- Levels:2 Story
Schools
- High school:Kennedale
- Middle school:Kennedale
- Elementary school:Delaney
Finances and disclosures
- Price:$575,000
- Price per sq. ft.:$154.74
- Tax amount:$9,015
Features and amenities
- Appliances:Dishwasher, Disposal, Gas Cooktop, Microwave, Plumbed For Gas, Some Gas Appliances, Tankless Water Heater, Vented Exhaust Fan
- Amenities:Security System, Smoke Detectors, Window Coverings
Parking
- Garage:Yes
- Garage spaces:3
 Information provided, in part, by North Texas Real Estate Information Systems, Inc. Last Updated August 23, 2026 Listings with the NTREIS logo are listed by brokerages other than Better Homes and Gardens Real Estate Rhodes Realty.
New listings near 1232 Clearbrook Drive
- New
 $549,900Active4 beds 2 baths2,598 sq. ft.
3750 Kennedale New Hope Road, Kennedale, TX 76060
MLS# 21364995Listed by: COLDWELL BANKER REALTY - New
 $700,000Active4 beds 3 baths2,727 sq. ft.
108 Falcon Crest Drive, Kennedale, TX 76060
MLS# 21361509Listed by: KELLER WILLIAMS LONESTAR DFW - New
 $898,800Active4 beds 4 baths4,009 sq. ft.
1050 Falcon Nest Drive, Kennedale, TX 76060
MLS# 21359685Listed by: PEAK POINT REAL ESTATE - New
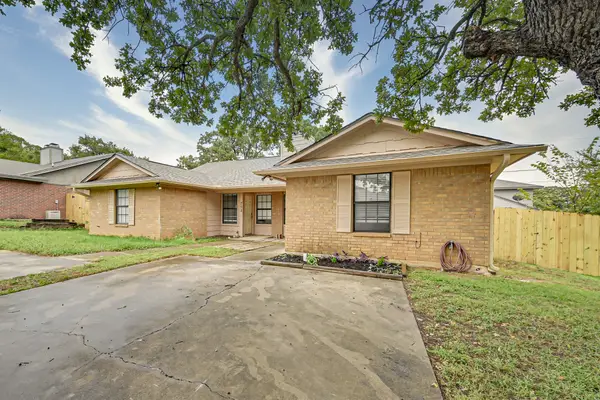 $350,000Active4 beds 4 baths1,942 sq. ft.
706 Woodland Court, Kennedale, TX 76060
MLS# 21357953Listed by: RE/MAX ASSOCIATES OF MANSFIELD - New
 $179,500Active2 beds 2 baths983 sq. ft.
113 Oak Wood Lane, Kennedale, TX 76060
MLS# 21357622Listed by: PINNACLE GROUP REALTORS  $289,000Active3 beds 2 baths1,983 sq. ft.
310 North Road, Kennedale, TX 76060
MLS# 21352262Listed by: HELP U BUY REALTY, INC $350,000Active2 beds 2 baths971 sq. ft.
708 Woodland Court, Kennedale, TX 76060
MLS# 21352284Listed by: RE/MAX ASSOCIATES OF MANSFIELD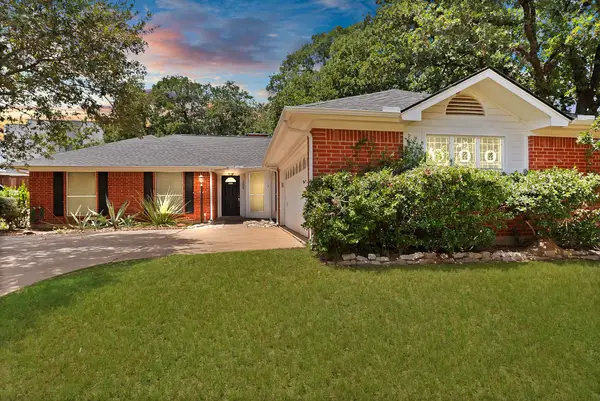 $310,000Active3 beds 2 baths1,655 sq. ft.
105 Arthur Drive, Kennedale, TX 76060
MLS# 21346591Listed by: MONUMENT REALTY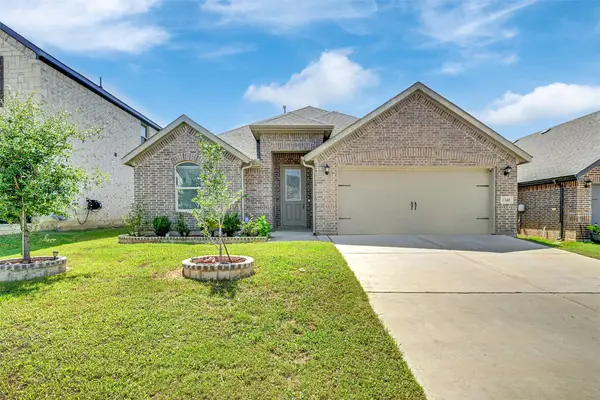 $395,000Active3 beds 2 baths1,804 sq. ft.
1340 Collett Sublett Road, Kennedale, TX 76060
MLS# 21341540Listed by: FIN REALTY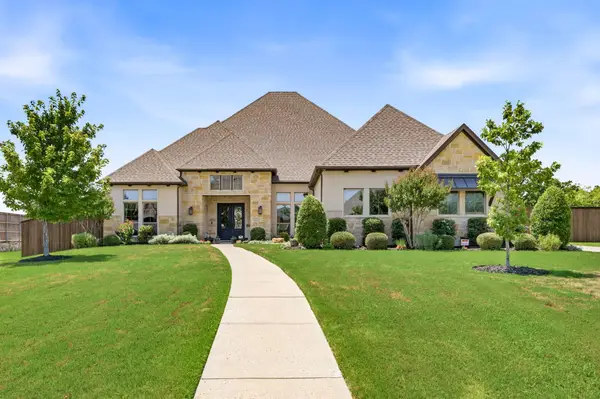 $715,000Pending3 beds 3 baths3,933 sq. ft.
1040 Falcon Nest Drive, Kennedale, TX 76060
MLS# 21339302Listed by: BLVD GROUP


Protect your home and budget from life's surprises with an Assurant Home Warranty, backed by a partner that supports you through every step of homeownership. Explore Plans.
© 2026 Better Homes and Gardens Real Estate LLC. An Anywhere Real Estate company. All rights reserved. Better Homes and Gardens® Real Estate is a registered trademark owned by Meredith Operations Corporation, licensed to Better Homes and Gardens Real Estate LLC and used with permission. Better Homes and Gardens Real Estate LLC fully supports the principles of the Fair Housing Act and the Equal Opportunity Act. Listing information is deemed reliable but is not guaranteed accurate.
Each office is independently owned and operated.
Any services or products provided by third parties are not provided by, affiliated with or related to Better Homes and Gardens Real Estate LLC, or its affiliated companies.