
341 S Loop 497, Kenney, TX 77452
Local realty services provided by:Better Homes and Gardens Real Estate Gary Greene
341 S Loop 497,Kenney, TX 77452
- 3 Beds
- 3 Baths
- - sq. ft.
- Single family
- Sold
Listed by: tesia harris
Office: cb&a, realtors832-678-4770
MLS#:19425449
Source:HARMLS
Sorry, we are unable to map this address
Price summary
- Price:
About this home
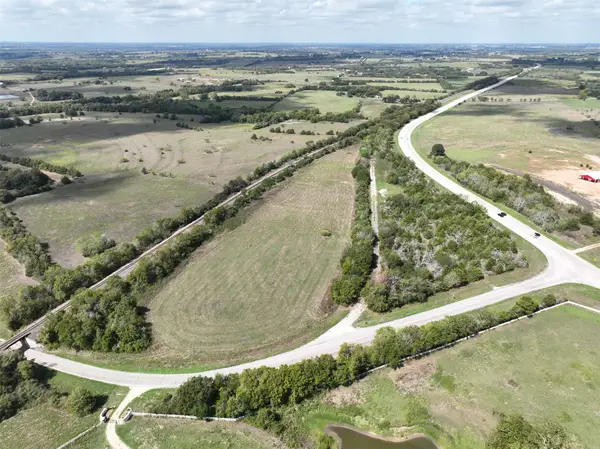
Escape to country living in Kenney, TX, ideally located between Bellville and Brenham and less than a mile from the Kenney Store! Situated on a beautiful, cleared 1.687 +/- acre lot dotted with mature trees, this classic ranch-style home offers charm and endless potential. The driveway leads to the attached two-car garage and mature landscaping welcomes you home! Inside, a brick fireplace that spans the length of the wall anchors the living area. The galley kitchen features abundant cabinetry, a breakfast bar, gas range, and more! The formal dining room is perfect for gatherings, and the oversized utility room with an additional full bath offers endless possibilities for a mudroom, hobby space, or home office. There are three bedrooms total, including a primary suite with dual sinks and a tub/shower combo. Enjoy plentiful storage throughout, a covered back patio overlooking the expansive yard, and an exterior storage shed. Bring your vision and make this country property your own!
Contact an agent
Home facts
- Year built:1986
- Subdivision & Development:Kenney Townsite
- Listing ID #:19425449
- Updated:August 23, 2026 at 05:24 AM
Rooms and interior
- Bedrooms:3
- Total bathrooms:3
- Full bathrooms:3
- Rooms Total:8
- Flooring:Carpet, Laminate
- Bathrooms Description:Tub Shower
- Kitchen Description:Breakfast Bar, Dishwasher, Disposal, Gas Oven, Gas Range, Kitchen Family Room Combo, Microwave, Oven
Heating and cooling
- Cooling:Central Air, Electric, Zoned
- Heating:Central, Gas, Zoned
- Central air:Yes
Structure and exterior
- Roof:Composition
- Year built:1986
- Lot Features:Cleared
- Architectural Style:Ranch
- Construction Materials:Brick, Cement Siding
- Exterior Features:Patio, Private Yard, Storage
- Foundation Description:Slab
- Levels:1 Story
Schools
- High school:BELLVILLE HIGH SCHOOL
- Middle school:BELLVILLE JUNIOR HIGH
- Elementary school:O'BRYANT PRIMARY SCHOOL
Utilities
- Water:Well
- Sewer:Septic Tank
Finances and disclosures
- Price:
- Tax amount:$4,841 (2025)
Features and amenities
- Appliances:Dishwasher, Disposal, Gas Oven, Gas Range, Microwave, Oven
- Amenities:Ceiling Fans
Parking
- Parking description:Garage
- Garage:Yes
- Garage spaces:2
New listings near 341 S Loop 497


Protect your home and budget from life's surprises with an Assurant Home Warranty, backed by a partner that supports you through every step of homeownership. Explore Plans.
© 2026 Better Homes and Gardens Real Estate LLC. An Anywhere Real Estate company. All rights reserved. Better Homes and Gardens® Real Estate is a registered trademark owned by Meredith Operations Corporation, licensed to Better Homes and Gardens Real Estate LLC and used with permission. Better Homes and Gardens Real Estate LLC fully supports the principles of the Fair Housing Act and the Equal Opportunity Act. Listing information is deemed reliable but is not guaranteed accurate.
Each office is independently owned and operated.
Any services or products provided by third parties are not provided by, affiliated with or related to Better Homes and Gardens Real Estate LLC, or its affiliated companies.