
1006 Guadalupe St #B & G1, Kerrville, TX 78028
Local realty services provided by:Better Homes and Gardens Real Estate Winans
1006 Guadalupe St #B & G1,Kerrville, TX 78028
$355,500
- 2 Beds
- 1 Baths
- 1,231 sq. ft.
- Condominium
- Active
Listed by: john sawyer
Office: legacy partners
MLS#:1998533
Source:LERA
Price summary
- Price:$355,500
- Price per sq. ft.:$288.79
- Monthly HOA dues:$417
About this home
Welcome to the Guadalupe River Condos! Located on the 4th floor, this beautifully maintained, updated unit offers 2 spacious bedrooms, each with its own en suite bath, providing comfort and privacy. Enjoy low-maintenance living with HOA dues that include water, sewer, and trash service. The unit also features a dedicated parking space conveniently located next to the elevators and a private storage unit for added convenience. Relax on your private patio overlooking the Guadalupe River or take advantage of access to two community pools. Ideally located in the heart of Kerrville, you'll be just minutes from shopping, dining, medical facilities, and everything the city has to offer.
Contact an agent
Home facts
- Year built:1984
- Listing ID #:1998533
- Added:1 day(s) ago
- Updated:July 09, 2026 at 01:34 AM
Rooms and interior
- Bedrooms:2
- Total bathrooms:1
- Full bathrooms:1
- Flooring:Linoleum, Wood
- Dining Description:Separate Dining Room
- Kitchen Description:Cook Top, Dishwasher, Disposal, Island Kitchen, Microwave Oven, Refrigerator, Stove/Range
- Bedroom Description:Full Bath
- Living area:1,231 sq. ft.
Heating and cooling
- Cooling:One Central
- Heating:Central, Electric
Structure and exterior
- Year built:1984
- Building area:1,231 sq. ft.
- Construction Materials:Brick
Schools
- High school:Tivy
- Middle school:Peterson
- Elementary school:Kerrville
Finances and disclosures
- Price:$355,500
- Price per sq. ft.:$288.79
- Tax amount:$5,068 (2025)
Features and amenities
- Laundry features:Laundry in Closet, Laundry in Kitchen
- Amenities:Elevator, Utility Area in Garage
Parking
- Parking description:One Car Garage, Utility Area in Garage
 IDX information is provided exclusively for consumers’ personal, non-commercial use, that it may not be used for any purpose other than to identify prospective properties consumers may be interested in purchasing, and that the data is deemed reliable but is not guaranteed accurate by LERA MLS (Local Expertise Regional Access). The MLS may, at its discretion, require use of other disclaimers as necessary to protect participants and/or the MLS from liability.
 New listings near 1006 Guadalupe St #B & G1
- New
 $268,000Active2 beds 2 baths1,040 sq. ft.
334 Surber St, Kerrville, TX 78028
MLS# 1963745Listed by: HOMESTEAD & RANCH REAL ESTATE - New
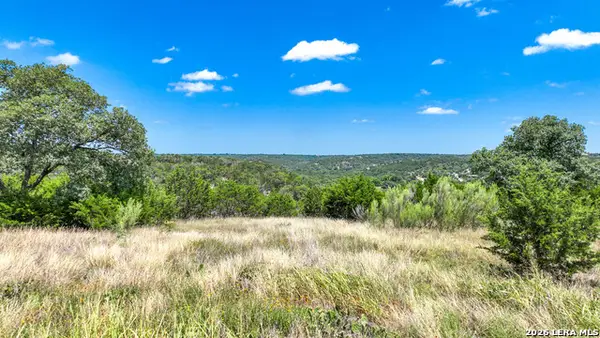 $382,765Active-- beds -- baths
230 Adkins Dr, Kerrville, TX 78028
MLS# 1998021Listed by: SOUTH LLC - New
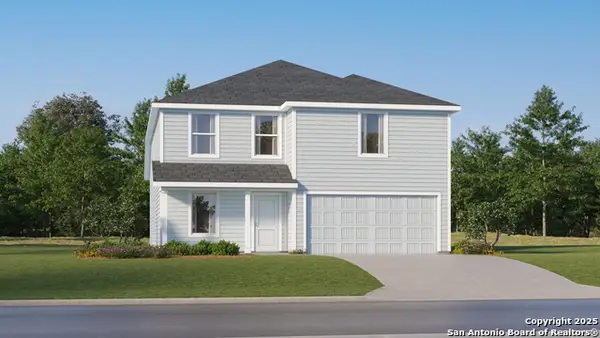 $330,999Active4 beds 2 baths2,162 sq. ft.
1130 Pollard Dr, Kerrville, TX 78028
MLS# 1997545Listed by: MARTI REALTY GROUP - New
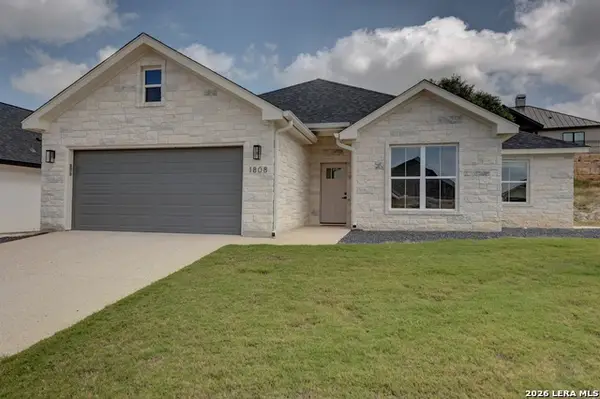 $445,000Active3 beds 2 baths1,601 sq. ft.
1808 Chateau Ln N, Kerrville, TX 78028
MLS# 1997346Listed by: KEY AND KEY REALTY - New
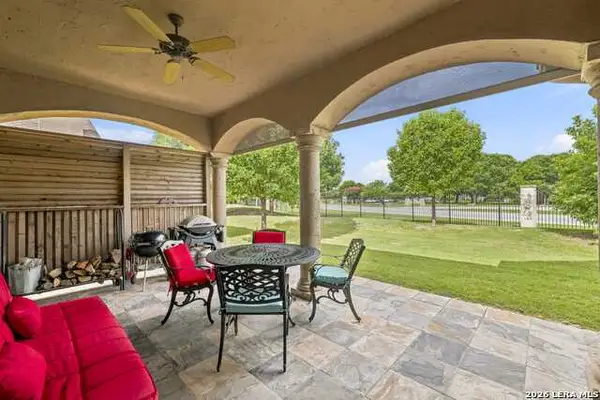 $494,000Active3 beds 3 baths2,035 sq. ft.
2796 Indian Wells, Kerrville, TX 78028
MLS# 1997040Listed by: LEGACY PARTNERS - New
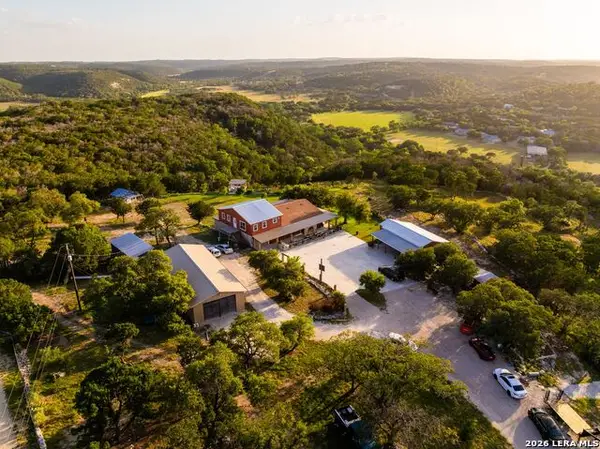 $785,000Active4 beds 5 baths5,724 sq. ft.
165 Trent Rd S, Kerrville, TX 78028
MLS# 1996960Listed by: EXP REALTY - New
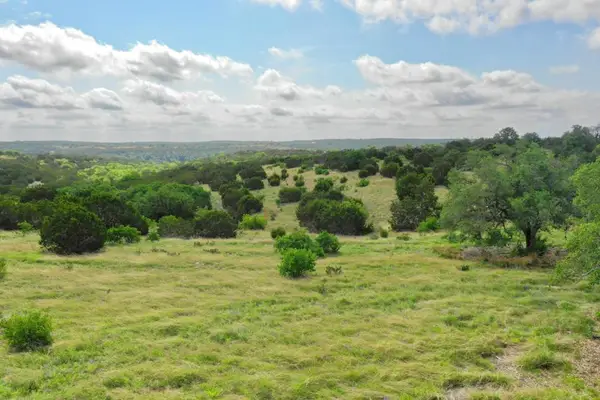 $350,000Active7.56 Acres
Lot 65 S Walcott Ridges Dr, Kerrville, TX 78028
MLS# 104866Listed by: SUMMERS REAL ESTATE - New
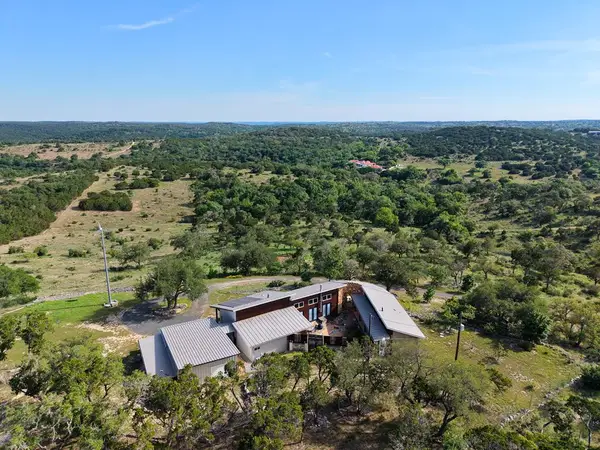 $1,699,999Active4 beds 3 baths2,277 sq. ft.
1292 Upper Turtle Creek Road, Kerrville, TX 78028
MLS# 104861Listed by: REATA RANCH REALTY, LLC - New
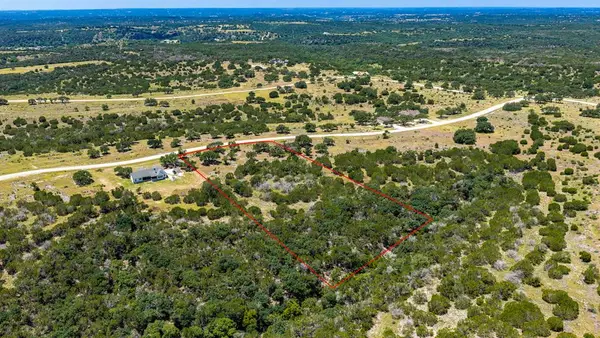 $210,000Active3.69 Acres
Lot 104 -- Murray Rdg, Kerrville, TX 78028
MLS# 104848Listed by: FORE PREMIER PROPERTIES


Protect your home and budget from life's surprises with an Assurant Home Warranty, backed by a partner that supports you through every step of homeownership. Explore Plans.
© 2026 Better Homes and Gardens Real Estate LLC. An Anywhere Real Estate company. All rights reserved. Better Homes and Gardens® Real Estate is a registered trademark owned by Meredith Operations Corporation, licensed to Better Homes and Gardens Real Estate LLC and used with permission. Better Homes and Gardens Real Estate LLC fully supports the principles of the Fair Housing Act and the Equal Opportunity Act. Listing information is deemed reliable but is not guaranteed accurate.
Each office is independently owned and operated.
Any services or products provided by third parties are not provided by, affiliated with or related to Better Homes and Gardens Real Estate LLC, or its affiliated companies.