
141 Drew Ln, Kerrville, TX 78028
Local realty services provided by:Better Homes and Gardens Real Estate Winans
141 Drew Ln,Kerrville, TX 78028
$999,000
- 5 Beds
- 5 Baths
- 3,870 sq. ft.
- Single family
- Active
Listed by: caitlin hamilton
Office: legacy partners
MLS#:2010937
Source:LERA
Price summary
- Price:$999,000
- Price per sq. ft.:$258.14
About this home
Just 10 minutes from downtown Kerrville, this 25.55-acre Hill Country property offers space, privacy, incredible views and endless possibilities. Set back from Highway 16 and dotted with beautiful oaks, the property features a 2,684-sq-ft, 2-bedroom, 2-bath main home filled with natural light and beautifully maintained inside. Formal living and dining rooms offer plenty of space to gather, while a screened-in porch and back patio/deck showcase sweeping Hill Country views. A detached three-car garage includes an attached 1/1 guest suite, while a separate 2/2 guest house features a full kitchen, its own deck and beautiful views. A large 40x60 shop with three roll-up doors offers ample room for equipment, projects and storage. With multiple living spaces, mature oaks and more than 25 acres to explore, this special property has the makings of an incredible Hill Country retreat. Some deferred maintenance offers the next owner an opportunity to bring fresh vision and polish to an already remarkable setting....
Contact an agent
Home facts
- Year built:2006
- Subdivision & Development:SCENIC HILLS
- Listing ID #:2010937
- Added:45 day(s) ago
- Updated:October 07, 2026 at 01:59 PM
Rooms and interior
- Bedrooms:5
- Total bathrooms:5
- Full bathrooms:5
- Flooring:Carpeting, Ceramic Tile, Laminate
- Dining Description:Separate Dining Room
- Bathrooms Description:Shower Only
- Kitchen Description:Built-In Oven, Cook Top, Eat-In Kitchen, Island Kitchen
- Bedroom Description:Ceiling Fan, Full Bath
- Living area:3,870 sq. ft.
Heating and cooling
- Cooling:One Window/Wall, Two Central
- Heating:Central, Electric
Structure and exterior
- Roof:Composition
- Year built:2006
- Building area:3,870 sq. ft.
- Lot area:25.55 Acres
- Lot Features:15 Acres Plus, Level, Sloping, Wooded
- Architectural Style:One Story, Texas Hill Country
- Construction Materials:Siding, Stone/Rock
- Foundation Description:Slab
- Levels:1 Story
Schools
- High school:Kerrville
- Middle school:Kerrville
- Elementary school:Kerrville
Utilities
- Water:Water System
- Sewer:Aerobic Septic
Finances and disclosures
- Price:$999,000
- Price per sq. ft.:$258.14
- Tax amount:$14,149 (2025)
Features and amenities
- Laundry features:Dryer Connection, Washer Connection
- Amenities:Built-In Oven, Ceiling Fans, Utility Room Inside
Parking
- Parking description:Detached Garage, Three Car Garage
 IDX information is provided exclusively for consumers’ personal, non-commercial use, that it may not be used for any purpose other than to identify prospective properties consumers may be interested in purchasing, and that the data is deemed reliable but is not guaranteed accurate by LERA MLS (Local Expertise Regional Access). The MLS may, at its discretion, require use of other disclaimers as necessary to protect participants and/or the MLS from liability.
 New listings near 141 Drew Ln
- New
 $150,000Active3.79 Acres
TBD Wharton Rd, Kerrville, TX 78028
MLS# 2021726Listed by: FORE PREMIER PROPERTIES 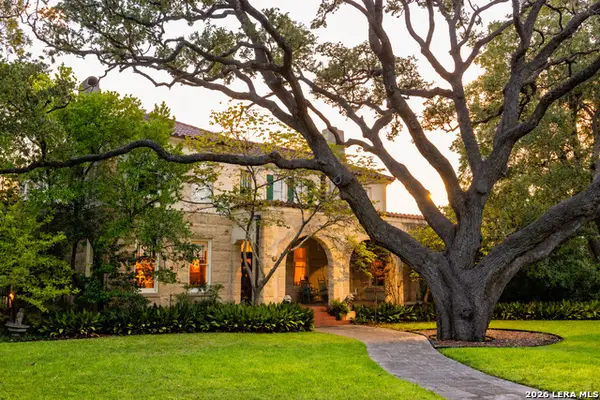 $1,495,000Pending6 beds 4 baths5,700 sq. ft.
405 Water St, Kerrville, TX 78028
MLS# 2021391Listed by: FORE PREMIER PROPERTIES- New
 $321,000Active3 beds 3 baths1,548 sq. ft.
2745 Bandera Hwy # B-5, Kerrville, TX 78028
MLS# 2021167Listed by: XSELLENCE REALTY - New
 $399,900Active3 beds 2 baths1,557 sq. ft.
1602 Silver Saddle Dr, Kerrville, TX 78028
MLS# 2021063Listed by: FORE PREMIER PROPERTIES - New
 $255,900Active3 beds 2 baths1,488 sq. ft.
209 Coronado Circle, Kerrville, TX 78028
MLS# 2021066Listed by: WATTERS INTERNATIONAL REALTY - New
 $595,000Active3 beds 3 baths2,128 sq. ft.
256 Wharton Rd, Kerrville, TX 78028
MLS# 2021044Listed by: FORE PREMIER PROPERTIES - New
 $1,090,000Active6 beds 6 baths4,256 sq. ft.
250&256 Wharton Rd, Kerrville, TX 78028
MLS# 2021045Listed by: FORE PREMIER PROPERTIES - New
 $924,000Active3 beds 3 baths
3512 Comanche Trace Dr, Kerrville, TX 78028
MLS# 2020983Listed by: KELLER WILLIAMS BOERNE - New
 $495,000Active3 beds 3 baths2,128 sq. ft.
250 Wharton Rd, Kerrville, TX 78028
MLS# 105477Listed by: FORE PREMIER PROPERTIES - New
 $309,000Active3 beds 2 baths1,228 sq. ft.
160 Stephanie Dr, Kerrville, TX 78028
MLS# 2020876Listed by: COLDWELL BANKER D'ANN HARPER


Protect your home and budget from life's surprises with an Assurant Home Warranty, backed by a partner that supports you through every step of homeownership. Explore Plans.
© 2026 Better Homes and Gardens Real Estate LLC. An Anywhere Real Estate company. All rights reserved. Better Homes and Gardens® Real Estate is a registered trademark owned by Meredith Operations Corporation, licensed to Better Homes and Gardens Real Estate LLC and used with permission. Better Homes and Gardens Real Estate LLC fully supports the principles of the Fair Housing Act and the Equal Opportunity Act. Listing information is deemed reliable but is not guaranteed accurate.
Each office is independently owned and operated.
Any services or products provided by third parties are not provided by, affiliated with or related to Better Homes and Gardens Real Estate LLC, or its affiliated companies.