
332 Mack Hollimon Dr, Kerrville, TX 78028
Local realty services provided by:Better Homes and Gardens Real Estate Winans
332 Mack Hollimon Dr,Kerrville, TX 78028
$319,900
- 3 Beds
- 2 Baths
- 1,655 sq. ft.
- Single family
- Active
Listed by: joshua morales
Office: exquisite properties, llc.
MLS#:2022308
Source:LERA
Price summary
- Price:$319,900
- Price per sq. ft.:$193.29
About this home
Enjoy single-story living with no HOA and no carpet in this inviting Kerrville home situated on a spacious lot. The living area is centered around a floor-to-ceiling brick wood-burning fireplace, creating a warm focal point for the space. The kitchen connects to a formal dining room, offering plenty of room for everyday meals or entertaining. Multiple storage closets and a large laundry room provide added functionality throughout the home. Step outside to a generous private backyard with plenty of space for outdoor entertaining, gardening, recreation, or creating your own outdoor retreat. An attached two-car garage provides additional parking and storage. Located in the heart of Kerrville, Texas Hill Country, with convenient access to local shopping, dining, parks, recreation, and the many attractions surrounding the Guadalupe River.
Contact an agent
Home facts
- Year built:1980
- Subdivision & Development:SCENIC LOOP ESTATES
- Listing ID #:2022308
- Added:1 day(s) ago
- Updated:October 09, 2026 at 03:34 AM
Rooms and interior
- Bedrooms:3
- Total bathrooms:2
- Full bathrooms:2
- Flooring:Ceramic Tile, Vinyl
- Bathrooms Description:Shower Only
- Kitchen Description:Refrigerator
- Bedroom Description:All Bedrooms Downstairs, Full Bath, Master Bedroom Downstairs
- Living area:1,655 sq. ft.
Heating and cooling
- Cooling:One Central
- Heating:Central, Electric
Structure and exterior
- Roof:Composition
- Year built:1980
- Building area:1,655 sq. ft.
- Lot area:0.29 Acres
- Lot Features:1/4 - 1/2 Acre
- Architectural Style:One Story
- Construction Materials:Brick
- Exterior Features:Privacy Fence
- Foundation Description:Slab
- Levels:1 Story
Schools
- High school:Tivy
- Middle school:Hal Peterson
- Elementary school:Nimitz
Utilities
- Water:City
- Sewer:City
Finances and disclosures
- Price:$319,900
- Price per sq. ft.:$193.29
- Tax amount:$5,312 (2025)
Features and amenities
- Laundry features:Dryer Connection, Laundry Room, Washer Connection
- Amenities:Attic - Pull Down Stairs, High Speed Internet
Parking
- Parking description:Attached Garage, Two Car Garage
 IDX information is provided exclusively for consumers’ personal, non-commercial use, that it may not be used for any purpose other than to identify prospective properties consumers may be interested in purchasing, and that the data is deemed reliable but is not guaranteed accurate by LERA MLS (Local Expertise Regional Access). The MLS may, at its discretion, require use of other disclaimers as necessary to protect participants and/or the MLS from liability.
 New listings near 332 Mack Hollimon Dr
- New
 $865,000Active-- beds -- baths5,192 sq. ft.
385 Camino Real Road, Kerrville, TX 78028
MLS# 51516227Listed by: BEYCOME BROKERAGE REALTY, LLC - New
 $869,900Active3 beds 4 baths3,544 sq. ft.
283 W Lacey Oak Pkwy, Kerrville, TX 78028
MLS# 2022070Listed by: JP PROPERTIES - New
 $150,000Active3.79 Acres
TBD Wharton Rd, Kerrville, TX 78028
MLS# 2021726Listed by: FORE PREMIER PROPERTIES 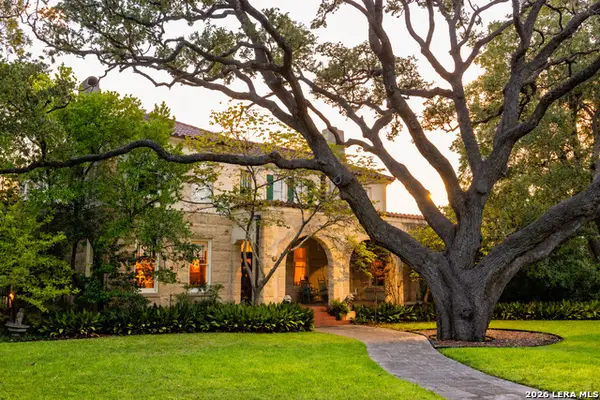 $1,495,000Pending6 beds 4 baths5,700 sq. ft.
405 Water St, Kerrville, TX 78028
MLS# 2021391Listed by: FORE PREMIER PROPERTIES- New
 $321,000Active3 beds 3 baths1,548 sq. ft.
2745 Bandera Hwy # B-5, Kerrville, TX 78028
MLS# 2021167Listed by: XSELLENCE REALTY - New
 $399,900Active3 beds 2 baths1,557 sq. ft.
1602 Silver Saddle Dr, Kerrville, TX 78028
MLS# 2021063Listed by: FORE PREMIER PROPERTIES - New
 $255,900Active3 beds 2 baths1,488 sq. ft.
209 Coronado Circle, Kerrville, TX 78028
MLS# 2021066Listed by: WATTERS INTERNATIONAL REALTY - New
 $595,000Active3 beds 3 baths2,128 sq. ft.
256 Wharton Rd, Kerrville, TX 78028
MLS# 2021044Listed by: FORE PREMIER PROPERTIES - New
 $1,090,000Active6 beds 6 baths4,256 sq. ft.
250&256 Wharton Rd, Kerrville, TX 78028
MLS# 2021045Listed by: FORE PREMIER PROPERTIES


Protect your home and budget from life's surprises with an Assurant Home Warranty, backed by a partner that supports you through every step of homeownership. Explore Plans.
© 2026 Better Homes and Gardens Real Estate LLC. An Anywhere Real Estate company. All rights reserved. Better Homes and Gardens® Real Estate is a registered trademark owned by Meredith Operations Corporation, licensed to Better Homes and Gardens Real Estate LLC and used with permission. Better Homes and Gardens Real Estate LLC fully supports the principles of the Fair Housing Act and the Equal Opportunity Act. Listing information is deemed reliable but is not guaranteed accurate.
Each office is independently owned and operated.
Any services or products provided by third parties are not provided by, affiliated with or related to Better Homes and Gardens Real Estate LLC, or its affiliated companies.