
4205 N Fredericksburg Rd, Kerrville, TX 78028
Local realty services provided by:Better Homes and Gardens Real Estate Winans
Listed by: laura fore
Office: fore premier properties
MLS#:1968886
Source:LERA
Price summary
- Price:$5,250,000
- Price per sq. ft.:$1,332.15
About this home
WhiteStone Ranch is a transformed Hill Country legacy property spanning approximately 285 acres, ideally located 8 miles north of Kerrville and 25 miles from Fredericksburg along scenic Hwy 16. Extensively redesigned and remodeled in 2023 and 2024, the approximately 3,941 sq ft custom residence offers 4 bedrooms plus office, 3 full baths, 3 half baths, and inviting living and entertaining spaces. Vaulted ceilings, exposed beams, designer finishes, and a striking wet-room-style primary bath complement the relaxed ranch character. The gourmet kitchen features a 13' island, Dacor appliances, double ovens, warming drawer, beverage cooler, and Fulgor Milano cooktop. A separate approximately 2,000 sq ft trophy room is a key centerpiece, with 16' walls, exposed beams, fireplace, bar, and expansive gathering space. The ranch is wildlife exempt and offers exceptional wildlife views, native and exotic wildlife, stock tanks, wet-weather springs, shooting range, barn improvements, and land historically suited for cattle and horses. Ideal as a family compound, corporate retreat, hunting lodge, or generational estate, WhiteStone offers privacy, recreation, and a lasting Hill Country legacy....
Contact an agent
Home facts
- Year built:2000
- Subdivision & Development:None
- Listing ID #:1968886
- Added:126 day(s) ago
- Updated:September 25, 2026 at 07:33 PM
Rooms and interior
- Bedrooms:4
- Total bathrooms:6
- Full bathrooms:3
- Half bathrooms:3
- Flooring:Ceramic Tile, Wood
- Bathrooms Description:Double Vanity, Tub/Shower Combo
- Kitchen Description:Built-In Oven, Cook Top, Dishwasher, Disposal, Eat-In Kitchen, Gas Cooking, Island Kitchen, Microwave Oven, Refrigerator
- Bedroom Description:Ceiling Fan, Full Bath, Outside Access, Walk-In Closet, Walk-In Closets
- Living area:3,941 sq. ft.
Heating and cooling
- Cooling:Three+ Central
- Heating:3+ Units, Central, Electric
Structure and exterior
- Roof:Metal
- Year built:2000
- Building area:3,941 sq. ft.
- Lot area:284.9 Acres
- Lot Features:15 Acres Plus, Gently Rolling, Horses Allowed, Hunting Permitted, Partially Wooded, Pond /Stock Tank, Secluded, Xeriscape
- Architectural Style:One Story, Texas Hill Country
- Construction Materials:Rock/Stone Veneer
- Exterior Features:Covered Patio, Detached Quarters, Has Gutters, Sprinkler System, Storage Building/Shed, Workshop
- Foundation Description:Slab
- Levels:1 Story
Schools
- High school:Tivy
- Middle school:Hal Peterson
- Elementary school:Tom Daniels
Utilities
- Water:Private Well
- Sewer:Septic
Finances and disclosures
- Price:$5,250,000
- Price per sq. ft.:$1,332.15
- Tax amount:$50,834 (2025)
Features and amenities
- Laundry features:Dryer Connection, Laundry Main Level, Washer Connection
- Amenities:2+ Water Heater Units, Built-In Oven, Ceiling Fans, Propane Water Heater, Satellite Dish (owned), Smoke Alarm, Study/Library, Utility Room Inside, Water Softener (owned)
 IDX information is provided exclusively for consumers’ personal, non-commercial use, that it may not be used for any purpose other than to identify prospective properties consumers may be interested in purchasing, and that the data is deemed reliable but is not guaranteed accurate by LERA MLS (Local Expertise Regional Access). The MLS may, at its discretion, require use of other disclaimers as necessary to protect participants and/or the MLS from liability.
 New listings near 4205 N Fredericksburg Rd
- New
 $331,999Active4 beds 2 baths1,850 sq. ft.
1112 Pollard Dr, Kerrville, TX 78028
MLS# 2019223Listed by: KELLER WILLIAMS CITY-VIEW - New
 $365,000Active2 beds 2 baths1,407 sq. ft.
605 N Robinson Avenue, Kerrville, TX 78028
MLS# 41761096Listed by: CB&A, REALTORS - New
 $529,900Active3 beds 2 baths1,840 sq. ft.
2044 Toscano Way, Kerrville, TX 78028
MLS# 2019174Listed by: FRAIRE REALTY GROUP, INC. - New
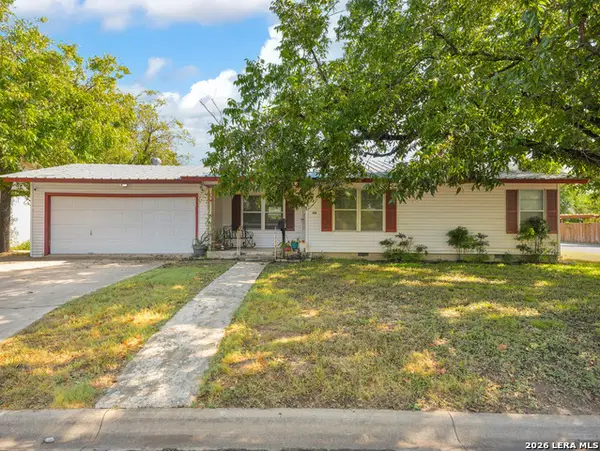 $239,000Active3 beds 2 baths1,272 sq. ft.
406 Bluebonnet Dr, Kerrville, TX 78028
MLS# 2018704Listed by: EXP REALTY - New
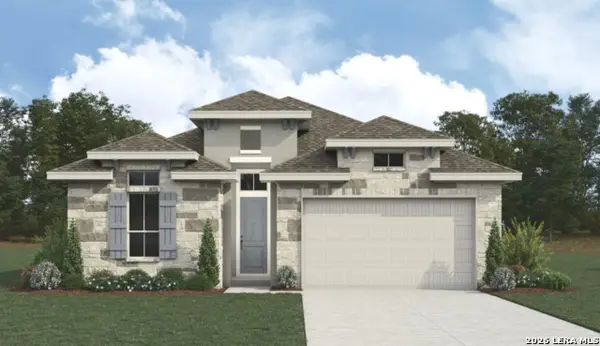 $684,536Active3 beds 3 baths2,185 sq. ft.
1009 Blue Jay Way, Kerrville, TX 78028
MLS# 2018363Listed by: THE SITTERLE HOMES, LTC - New
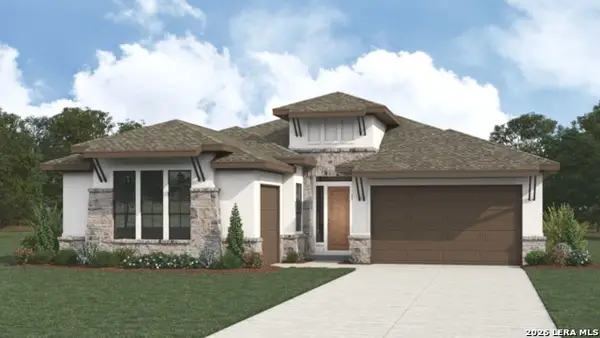 $793,804Active3 beds 4 baths2,846 sq. ft.
1005 Blue Jay Way, Kerrville, TX 78028
MLS# 2018378Listed by: THE SITTERLE HOMES, LTC - New
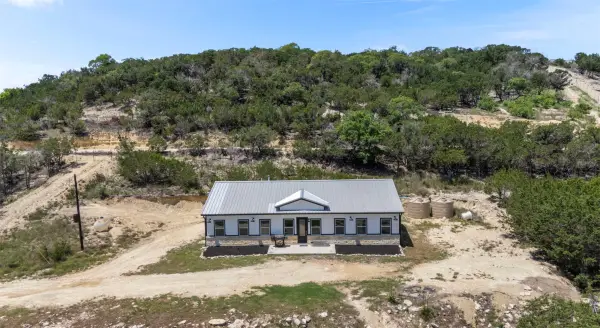 $555,000Active3 beds 2 baths2,542 sq. ft.
486 Camino Real Road, Kerrville, TX 78028
MLS# 21392570Listed by: HOMESTEAD & RANCH REAL ESTATE - New
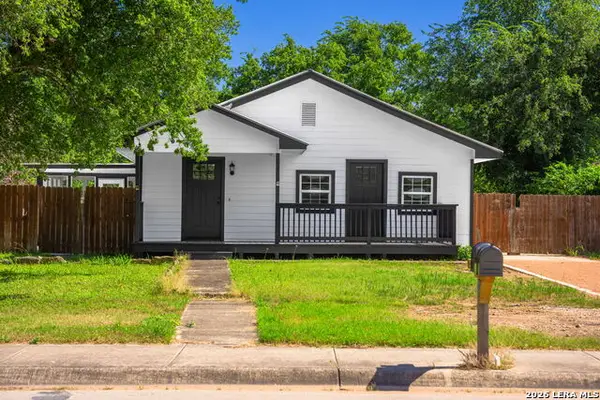 $345,000Active4 beds 2 baths2,016 sq. ft.
512 Guadalupe St, Kerrville, TX 78028
MLS# 2018266Listed by: EXP REALTY - New
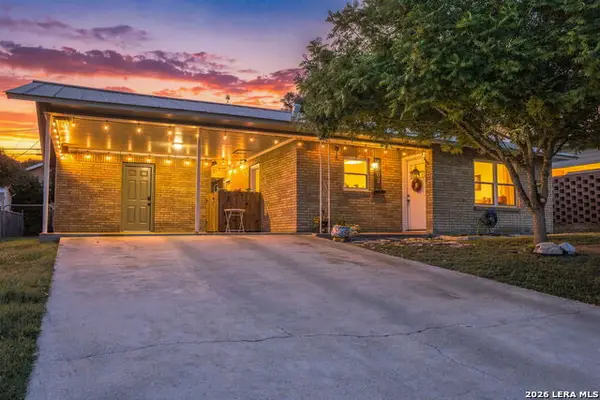 $269,000Active3 beds 2 baths1,252 sq. ft.
1602 Deer Trl, Kerrville, TX 78028
MLS# 2017894Listed by: MIKESKA REALTY COMPANY LLC - New
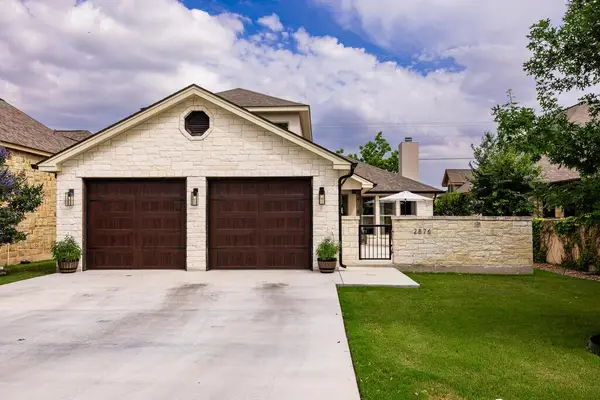 $615,000Active3 beds 3 baths2,475 sq. ft.
2876 Rock Barn Drive, Kerrville, TX 78028
MLS# 105386Listed by: FORE PREMIER PROPERTIES


Protect your home and budget from life's surprises with an Assurant Home Warranty, backed by a partner that supports you through every step of homeownership. Explore Plans.
© 2026 Better Homes and Gardens Real Estate LLC. An Anywhere Real Estate company. All rights reserved. Better Homes and Gardens® Real Estate is a registered trademark owned by Meredith Operations Corporation, licensed to Better Homes and Gardens Real Estate LLC and used with permission. Better Homes and Gardens Real Estate LLC fully supports the principles of the Fair Housing Act and the Equal Opportunity Act. Listing information is deemed reliable but is not guaranteed accurate.
Each office is independently owned and operated.
Any services or products provided by third parties are not provided by, affiliated with or related to Better Homes and Gardens Real Estate LLC, or its affiliated companies.