
428 Oakwood Rd, Kerrville, TX 78028
Local realty services provided by:Better Homes and Gardens Real Estate Winans
Listed by: dottie johnson
Office: fore premier properties
MLS#:105780
Source:TX_GCBOR
Price summary
- Price:$585,000
- Price per sq. ft.:$212.73
About this home
A distinctive custom front door sets a welcoming tone for this spacious Hill Country home on 1.08 acres in The Woods. Offering about 2,750 sq ft, four bedrooms, and three baths, the home brings together inviting gathering spaces and flexibility to suit a variety of lifestyles. Cathedral ceilings create an airy sense of scale in the great room, where a floor-to-ceiling wood-burning fireplace provides a striking focal point. An expansive, window-filled sunroom offers room for leisurely afternoons, lively conversation, and friendly competition around the pool table, which conveys with the sale. The primary suite features a private ensuite bath, while three additional bedrooms provide space for guests or a home office. Beyond the home, a separate workshop and separate storage building offer ample space for hobbies and organization. A two-car garage and carport add parking flexibility. Practical features include a standing seam metal roof installed in 2021, LeafFilter gutters, and a sprinkler system throughout the property. With distinctive details, generous indoor & outdoor space, and room to make it your own, 428 Oak Wood offers an inviting setting for your next Hill Country chapter....
Contact an agent
Home facts
- Subdivision & Development:The Woods
- Listing ID #:105780
- Added:1 day(s) ago
- Updated:November 13, 2026 at 05:18 PM
Rooms and interior
- Bedrooms:4
- Total bathrooms:3
- Full bathrooms:3
- Living area:2,750 sq. ft.
Structure and exterior
- Roof:Metal
- Building area:2,750 sq. ft.
- Lot area:1.08 Acres
- Architectural Style:Hill Country Style
- Construction Materials:Stone, Wood Siding
- Exterior Features:Deck/Patio
- Levels:1 Story
Utilities
- Water:Community
- Sewer:Septic Tank
Finances and disclosures
- Price:$585,000
- Price per sq. ft.:$212.73
- Tax amount:$7,238
Features and amenities
- Amenities:High Ceilings, Walk-in Closet(s)
New listings near 428 Oakwood Rd
- New
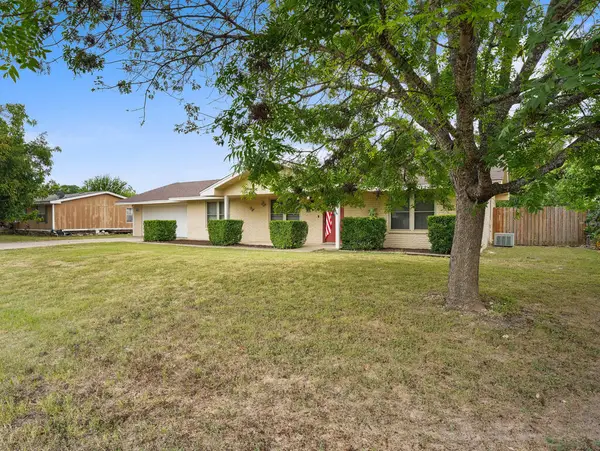 $279,000Active3 beds 2 baths1,372 sq. ft.
118 Cypress Falls, Kerrville, TX 78028
MLS# 105786Listed by: EXP REALTY LLC / TINSLEY REALTY GROUP - Open Sat, 11am to 5pmNew
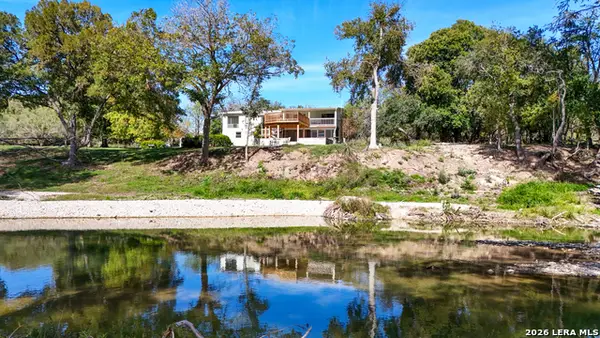 $495,000Active3 beds 3 baths3,128 sq. ft.
141 Rowland Ln, Kerrville, TX 78028
MLS# 2029850Listed by: TRIPOINT REALTY LLC - New
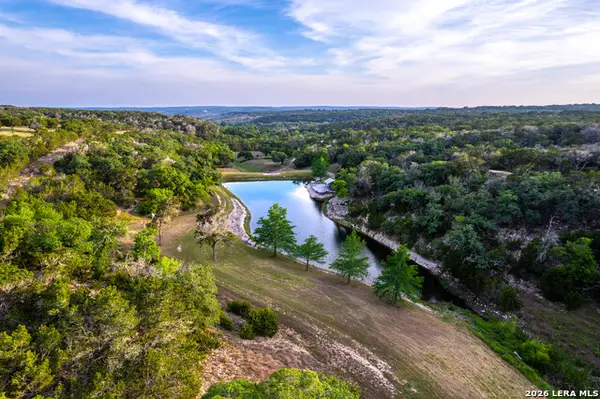 $3,950,000Active3 beds 5 baths4,301 sq. ft.
460 Eagle Rdg, Kerrville, TX 78028
MLS# 2029448Listed by: MEEK REAL ESTATE - New
 $329,000Active3 beds 1 baths1,622 sq. ft.
521 Tomahawk Trail, Kerrville, TX 78028
MLS# 2028843Listed by: BRINKMAN PREFERRED PROPERTIES - New
 $205,000Active3 beds 2 baths
103 Deerfield, Kerrville, TX 78028
MLS# 2028558Listed by: SIGNATURE REALTY - New
 $195,000Active3 beds 1 baths992 sq. ft.
108 Whitewing Dr, Kerrville, TX 78028
MLS# 2028564Listed by: SIGNATURE REALTY - New
 $439,900Active3 beds 3 baths1,686 sq. ft.
1109 E Norfolk, Kerrville, TX 78028
MLS# 2028567Listed by: FORE PREMIER PROPERTIES - New
 $295,000Active2 beds 2 baths1,334 sq. ft.
715 Tanglewood Ln, Kerrville, TX 78028
MLS# 2028546Listed by: SIGNATURE REALTY - New
 $685,000Active4 beds 2 baths3,129 sq. ft.
201 Coronado Dr, Kerrville, TX 78028
MLS# 2028484Listed by: SIGNATURE REALTY


Protect your home and budget from life's surprises with an Assurant Home Warranty, backed by a partner that supports you through every step of homeownership. Explore Plans.
© 2026 Better Homes and Gardens Real Estate LLC. An Anywhere Real Estate company. All rights reserved. Better Homes and Gardens® Real Estate is a registered trademark owned by Meredith Operations Corporation, licensed to Better Homes and Gardens Real Estate LLC and used with permission. Better Homes and Gardens Real Estate LLC fully supports the principles of the Fair Housing Act and the Equal Opportunity Act. Listing information is deemed reliable but is not guaranteed accurate.
Each office is independently owned and operated.
Any services or products provided by third parties are not provided by, affiliated with or related to Better Homes and Gardens Real Estate LLC, or its affiliated companies.