
215 Clara Ln, Kilgore, TX 75662
Local realty services provided by:Better Homes and Gardens Real Estate I-20 Team
215 Clara Ln,Kilgore, 75662
$417,000
- 3 Beds
- 2 Baths
- 1,930 sq. ft.
- Single family
- Active
Office: scarborough realty group
MLS#:26007039
Source:TX_GTAR
Price summary
- Price:$417,000
- Price per sq. ft.:$216.06
About this home
**PRICE DROP** THIS IS THE ONE!! Welcome to 215 Clara Ln! This beautiful new construction home built in 2026 features a charming European-inspired design that perfectly blends rustic character with modern comfort. Offering 3 bedrooms, 2 full bathrooms, and 1,930 sq. ft., this home sits on a managable.58-acre lot in the desirable Cedar Ridge subdivision in Sabine ISD! The exterior showcases stunning weeping mortar brickwork, cedar accents, and a matching brick fireplace, creating that timeless rustic European feel from the moment you arrive! Step inside to an open-concept floor plan filled with natural light! The living area features a cozy wood-burning fireplace with a matching mantle, custom built-ins, and floating shelves that add both style and function! The kitchen is designed for gathering, offering a large island with pull-up seating, granite countertops, and a beautifully tiled backsplash. Just off the kitchen, the dining area overlooks the backyard, providing the perfect spot to enjoy meals! Conveniently located off the kitchen and garage entrance, you’ll find a walk-in pantry, laundry room, a mud bench, and an additional storage closet..perfect for keeping everyday life organized! The split master suite offers privacy and abundant natural light! The master bathroom features double sinks, ample storage, a relaxing soaker tub, and a separate walk-in shower, along with a spacious walk-in closet complete with a transom window for more natural light! On the opposite side of the home are two well-sized guest bedrooms, including a large walk-in closet in the second guest room. The guest bathroom is beautifully finished with granite countertops, patterned flooring and Teramoda Sky-colored shower/tub tiles, adding a stylish designer touch! Step outside and enjoy relaxing evenings or entertaining friends on the covered back porch, overlooking your backyard! Make this stunning new home yours today!...
Contact an agent
Home facts
- Year built:2026
- Listing ID #:26007039
- Added:49 day(s) ago
- Updated:July 07, 2026 at 04:00 PM
Rooms and interior
- Bedrooms:3
- Total bathrooms:2
- Full bathrooms:2
- Flooring:Carpet, Tile
- Bathrooms Description:Shower Only, Shower/Tub, Tile, Tub Only, Walk-In Closet
- Kitchen Description:Dishwasher, Electric Range, Microwave
- Bedroom Description:Master Bedroom Split
- Living area:1,930 sq. ft.
Heating and cooling
- Cooling:Central Electric
- Heating:Central/Electric
Structure and exterior
- Roof:Composition
- Year built:2026
- Building area:1,930 sq. ft.
- Lot area:0.58 Acres
- Architectural Style:Traditional
- Construction Materials:Brick
- Exterior Features:Covered
- Foundation Description:Slab
- Levels:1 Story
Schools
- High school:Sabine
- Middle school:Sabine
- Elementary school:Sabine
Utilities
- Sewer:Aerobic Septic
Finances and disclosures
- Price:$417,000
- Price per sq. ft.:$216.06
- Tax amount:$535 (2026)
Features and amenities
- Appliances:Dishwasher, Electric Range, Microwave
- Amenities:Ceiling Fan(s)
Parking
- Parking description:Inside Entrance
- Garage spaces:2
New listings near 215 Clara Ln
- New
 $280,000Active4 beds 2 baths1,519 sq. ft.
2600 Aspen, Kilgore, TX 75662
MLS# 21319738Listed by: CENTURY 21 FIRST GROUP 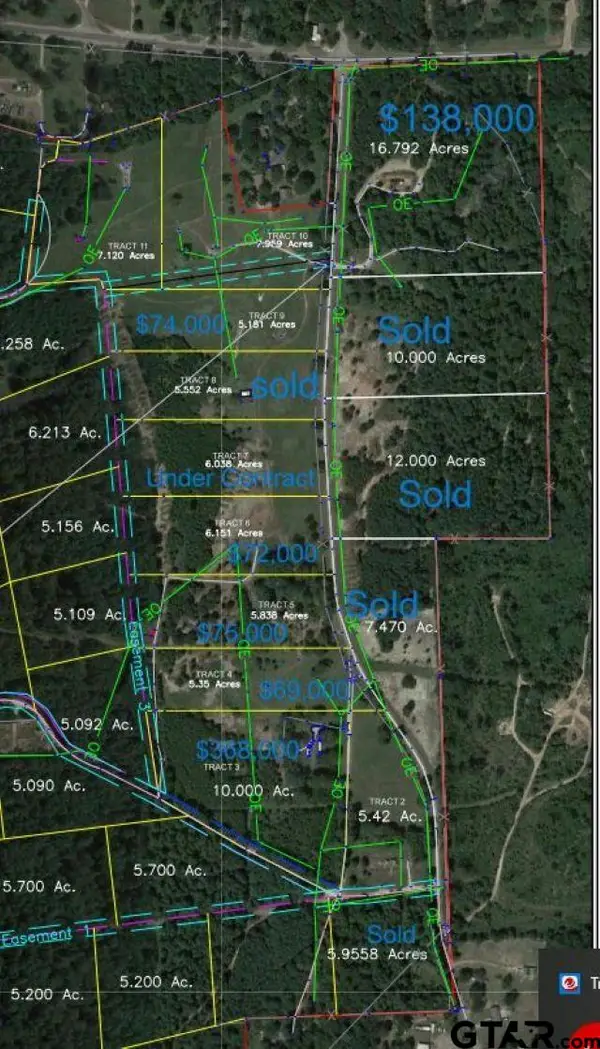 $69,999Active-- beds -- baths
TBD TR 4 Watson Rd, Kilgore, 75662
MLS# 24013127Listed by: RE/MAX TYLER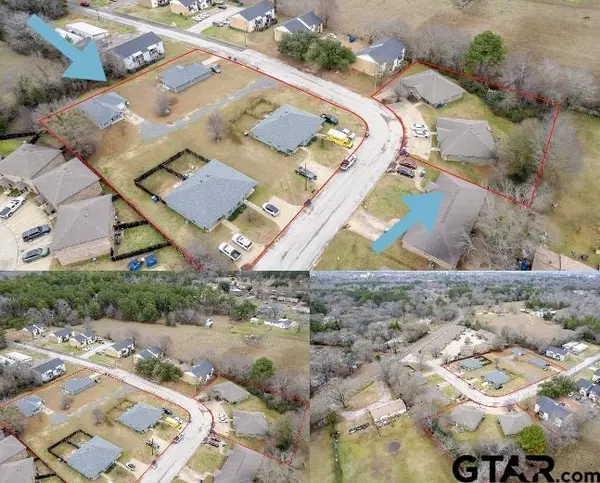 $1,750,000Active-- beds -- baths11,160 sq. ft.
1901 Meadowgreen, Kilgore, 75662
MLS# 25008005Listed by: WOOD REAL ESTATE GROUP, LLC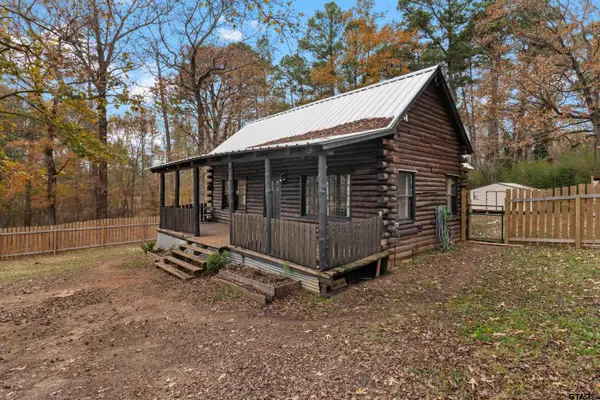 $130,000Active3 beds 1 baths1,616 sq. ft.
532 W State Highway 42 Access, Kilgore, 75662
MLS# 25017902Listed by: SCARBOROUGH REALTY GROUP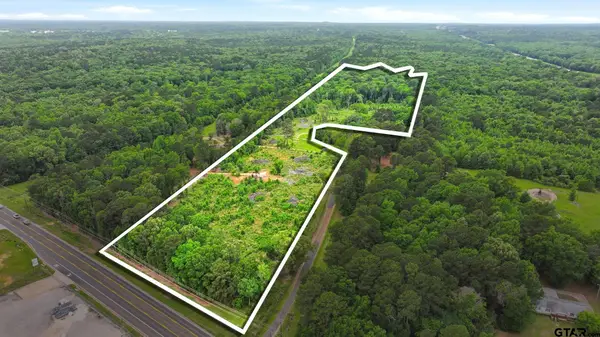 $192,000Active-- beds -- baths
4249 Sh 42, Kilgore, 75662
MLS# 26006481Listed by: KELLER WILLIAMS REALTY-TYLER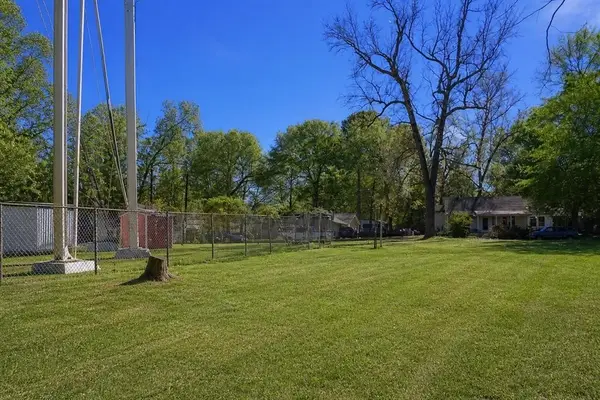 $14,900Active0.17 Acres
1235 E North Street, Kilgore, TX 75662
MLS# 21311989Listed by: SOUTHERN CHARM REAL ESTATE $99,900Active3 beds 1 baths1,184 sq. ft.
2000 Laura Lee, Kilgore, 75662
MLS# 26008840Listed by: COLDWELL BANKER LENHART - GILMER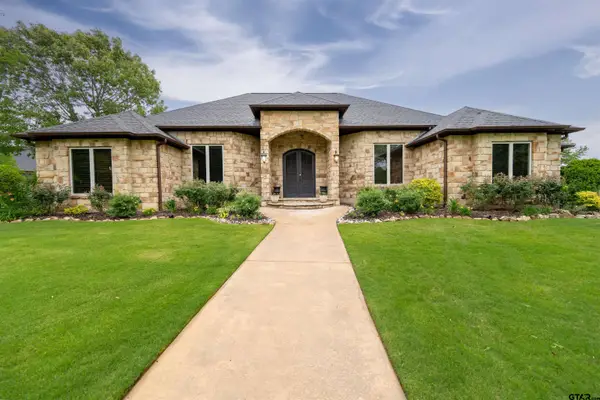 $625,000Active4 beds 4 baths3,290 sq. ft.
205 CR 1133, Kilgore, 75662
MLS# 26008667Listed by: JULIE WOODS & ASSOCIATES - LONGVIEW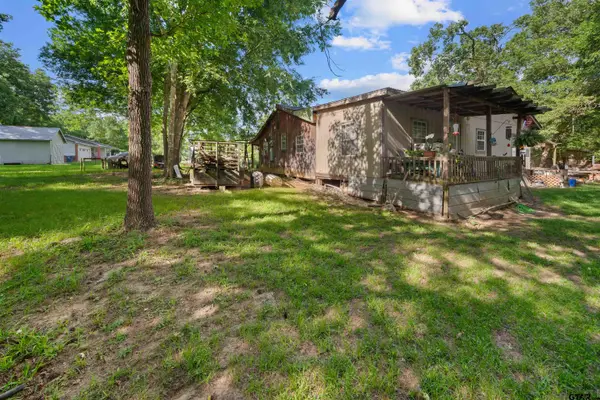 $89,999Active3 beds 1 baths1,708 sq. ft.
2909 Laura Lee Ln, Kilgore, 75662
MLS# 26008624Listed by: JOSEPH WALTER REALTY, LLC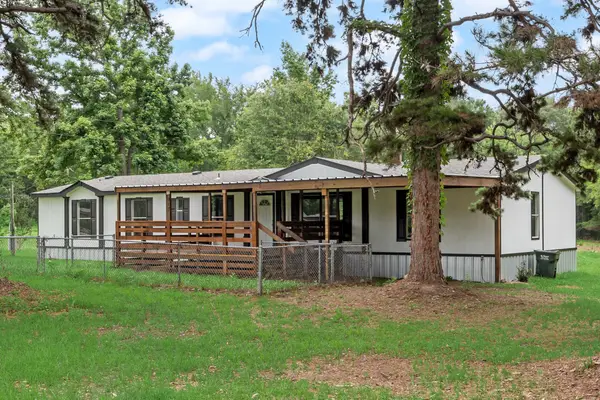 $230,000Active4 beds 3 baths2,128 sq. ft.
917 Green Blackman Road, Kilgore, TX 75662
MLS# 21303227Listed by: CENTURY 21 JUDGE FITE CO.


Protect your home and budget from life's surprises with an Assurant Home Warranty, backed by a partner that supports you through every step of homeownership. Explore Plans.
© 2026 Better Homes and Gardens Real Estate LLC. An Anywhere Real Estate company. All rights reserved. Better Homes and Gardens® Real Estate is a registered trademark owned by Meredith Operations Corporation, licensed to Better Homes and Gardens Real Estate LLC and used with permission. Better Homes and Gardens Real Estate LLC fully supports the principles of the Fair Housing Act and the Equal Opportunity Act. Listing information is deemed reliable but is not guaranteed accurate.
Each office is independently owned and operated.
Any services or products provided by third parties are not provided by, affiliated with or related to Better Homes and Gardens Real Estate LLC, or its affiliated companies.