
287 Hollybrook Dr., Kilgore, TX 75662
Local realty services provided by:Better Homes and Gardens Real Estate I-20 Team
287 Hollybrook Dr.,Kilgore, TX 75662
$329,000
- 3 Beds
- 2 Baths
- 2,132 sq. ft.
- Single family
- Active
Listed by: deborah, nichols
Office: standard real estate
MLS#:26006196
Source:TX_GTAR
Price summary
- Price:$329,000
- Price per sq. ft.:$154.32
About this home
Discover peaceful country living in this inviting 3 BR 2BA home on 1+ acre in a quiet neighborhood in the highly regarded Sabine School District. This home features a new shingle roof installed in April 2026. A shaded front yard welcomes you home. Inside the home features all ceramic tile flooring for easy maintenance and durability. The spacious large den, complete with 2 closets, provides a versatile bonus space - ideal as a 4th BR, game room or family gathering area. A bright sunroom has been updated with new paint, ceiling fixture and mini split system. Both the sunroom and cozy breakfast area overlook the spacious in-ground swimming pool fully enclosed with a new privacy fence, perfect for relaxing or entertaining. The property has a rare 4 car garage, multiple storage buildings and several workshops, giving you abundant space for tools, car/truck hobbies, equipment, or small business needs. An additional storage building sits at the back of the property line for even more convenience. Behind the pool, the acreage includes a beautifully shaded area for raising animals, gardening, or creating a peaceful outdoor area. This property has space for pets, projects or simply room to breathe. Enjoy quite country living with the amenities and flexibility you've been searching for....
Contact an agent
Home facts
- Year built:1979
- Subdivision & Development:Royal Oaks
- Listing ID #:26006196
- Added:103 day(s) ago
- Updated:August 11, 2026 at 08:38 PM
Rooms and interior
- Bedrooms:3
- Total bathrooms:2
- Full bathrooms:2
- Flooring:Laminate, Tile
- Dining Description:BreakFast Bar
- Bathrooms Description:Ceramic Tile, Linen Closet, Separate Lavatories, Shower/Tub
- Kitchen Description:Dishwasher, Electric Cooktop, Electric Oven, Electric Range, Free Standing Range, Microwave, Refrigerator, Trash Compactor
- Bedroom Description:All Bedrooms Downstairs
- Living area:2,132 sq. ft.
Heating and cooling
- Cooling:Ceiling Fan(s), Central Electric, Exhaust Fan
- Heating:Central/Electric, Fireplace, Forced Air
Structure and exterior
- Roof:Composition
- Year built:1979
- Building area:2,132 sq. ft.
- Lot area:1.06 Acres
- Lot Features:Rectangular Lot, Subdivision Lot
- Architectural Style:Traditional
- Construction Materials:Brick
- Exterior Features:Covered, Deck, Patio, Porch
- Foundation Description:Slab
- Levels:1 Story
Schools
- High school:Sabine
- Middle school:Sabine
- Elementary school:Sabine
Utilities
- Water:Community, Public, Water Onsite
- Sewer:Public Sewer
Finances and disclosures
- Price:$329,000
- Price per sq. ft.:$154.32
Features and amenities
- Appliances:Dishwasher, Electric Cooktop, Electric Oven, Electric Range, Free Standing Range, Microwave, Refrigerator, Trash Compactor
- Amenities:Ceiling - Vaulted, Ceiling Fan(s), Paneling
- Pool features:Chlorine, Cleaning System, Fenced, In Ground, Private, Vinyl
Parking
- Parking description:Detached, Garage, Workshop In Garage
- Garage spaces:4
New listings near 287 Hollybrook Dr.
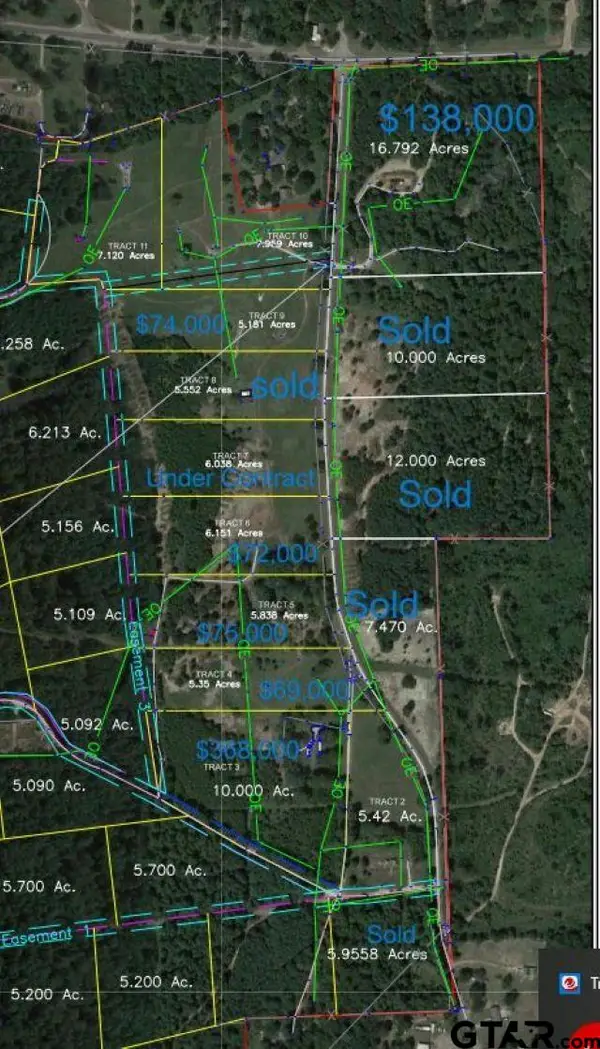 $69,999Active-- beds -- baths
TBD TR 4 Watson Rd, Kilgore, TX 75662
MLS# 24013127Listed by: RE/MAX TYLER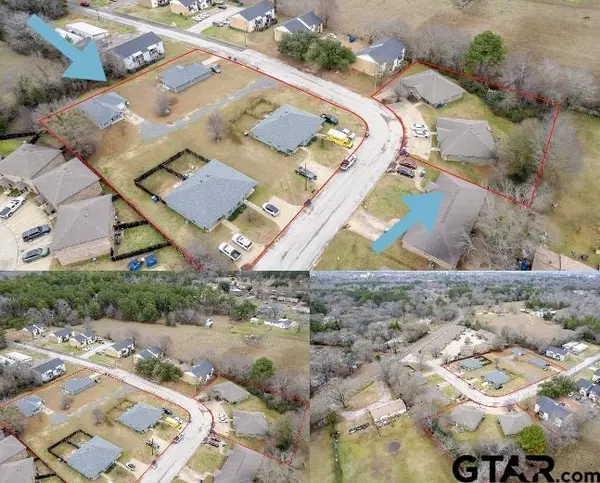 $1,750,000Active-- beds -- baths11,160 sq. ft.
1901 Meadowgreen, Kilgore, TX 75662
MLS# 25008005Listed by: WOOD REAL ESTATE GROUP, LLC- New
 $249,900Active4 beds 3 baths3,875 sq. ft.
2510 Wychelm Dr, Kilgore, TX 75662
MLS# 26011027Listed by: DWELL REALTY - New
 $400,000Active29.54 Acres
FM 3053 @ Samples Road, Kilgore, TX 75662
MLS# 21350576Listed by: KELLER WILLIAMS REALTY-TYLER 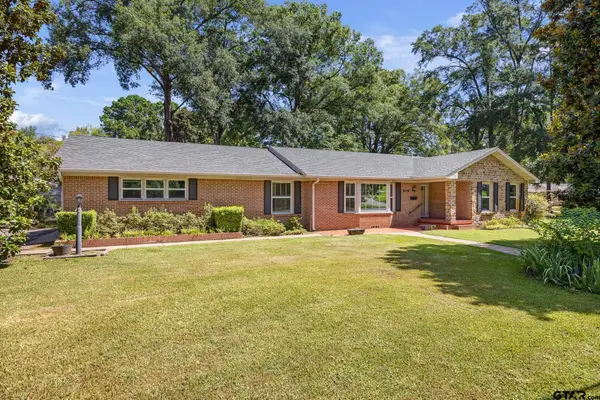 $248,500Active3 beds 2 baths2,106 sq. ft.
909 Woodlawn, Kilgore, TX 75662
MLS# 26010298Listed by: NEWBERRY REAL ESTATE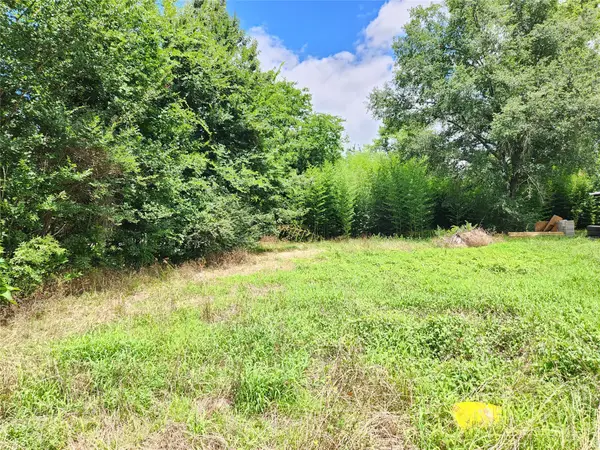 $30,000Active0.18 Acres
811 Couch Street, Kilgore, TX 75662
MLS# 66132487Listed by: RE/MAX TYLER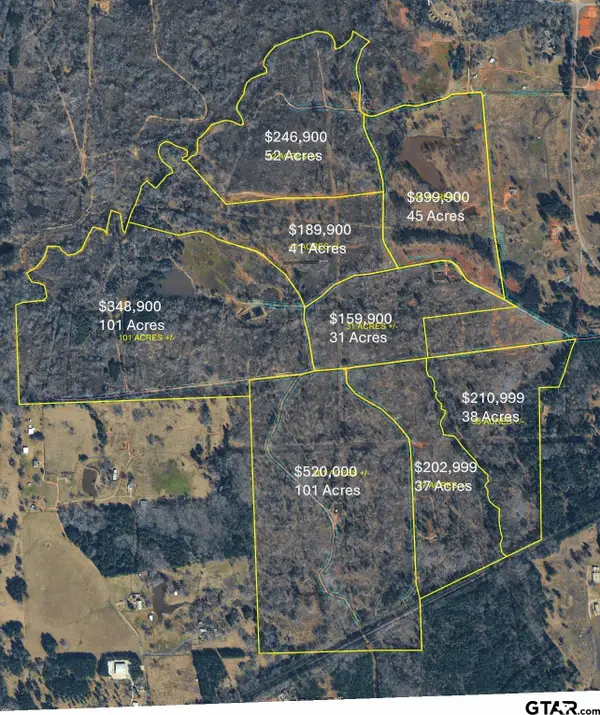 $1,549,900Active-- beds -- baths
405 acres off Watson Rd, Kilgore, TX 75662
MLS# 26010135Listed by: RE/MAX TYLER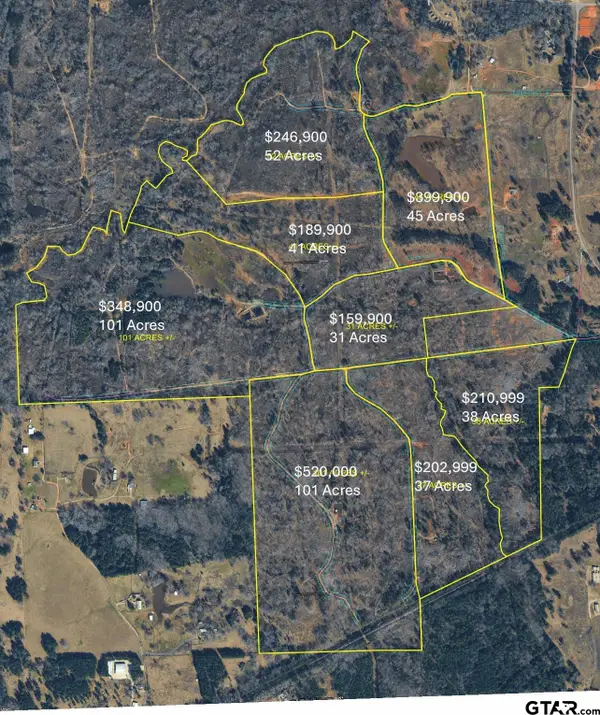 $399,999Active-- beds -- baths
45 acre off Watson Rd, Kilgore, TX 75662
MLS# 26010136Listed by: RE/MAX TYLER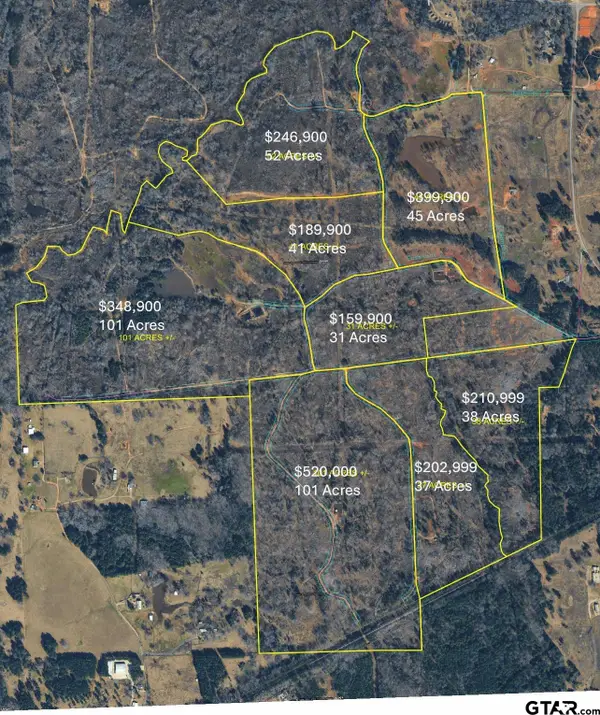 $2,199,000Active-- beds -- baths
455 Acres off Watson Rd, Kilgore, TX 75662
MLS# 26010137Listed by: RE/MAX TYLER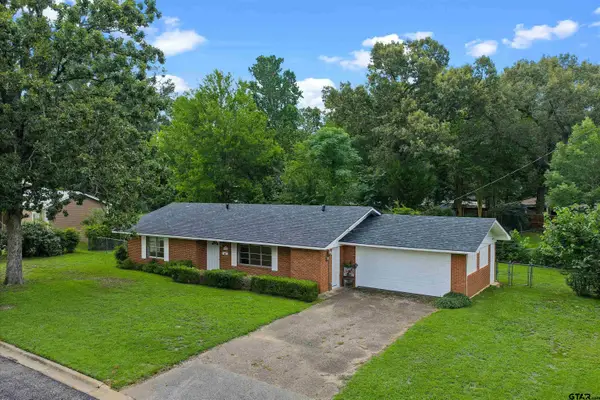 $199,900Active2 beds 2 baths1,266 sq. ft.
612 Leach St, Kilgore, TX 75662
MLS# 26010039Listed by: EAST TEXAS PREFERRED PROPERTIES


Protect your home and budget from life's surprises with an Assurant Home Warranty, backed by a partner that supports you through every step of homeownership. Explore Plans.
© 2026 Better Homes and Gardens Real Estate LLC. An Anywhere Real Estate company. All rights reserved. Better Homes and Gardens® Real Estate is a registered trademark owned by Meredith Operations Corporation, licensed to Better Homes and Gardens Real Estate LLC and used with permission. Better Homes and Gardens Real Estate LLC fully supports the principles of the Fair Housing Act and the Equal Opportunity Act. Listing information is deemed reliable but is not guaranteed accurate.
Each office is independently owned and operated.
Any services or products provided by third parties are not provided by, affiliated with or related to Better Homes and Gardens Real Estate LLC, or its affiliated companies.