
384 Clara Lane, Kilgore, TX 75662
Local realty services provided by:Better Homes and Gardens Real Estate Gary Greene
384 Clara Lane,Kilgore, TX 75662
$393,000
- 4 Beds
- 2 Baths
- 1,847 sq. ft.
- Single family
- Active
Listed by: maloree reed, desirae bullock
Office: premier property group936-967-4546
MLS#:57284325
Source:HARMLS
Price summary
- Price:$393,000
- Price per sq. ft.:$212.78
- Monthly HOA dues:$25
About this home
Welcome to 384 Clara Lane, a beautiful property nestled in the desirable Cedar Ridge community of Kilgore, Texas. This property offers the perfect blend of peaceful country living and convenient access to town. Enjoy the privacy and space of a charming residential setting while being just a short drive from shopping, dining, schools, and everyday amenities. Located in a quiet community with a welcoming atmosphere, this is an excellent opportunity for those looking to enjoy the best of East Texas living. Whether you're looking for a place to call home, a property with room to enjoy the outdoors, or an investment opportunity, 384 Clara Lane is ready to welcome you home. Schedule your showing today and discover all this property has to offer!
Contact an agent
Home facts
- Year built:2025
- Subdivision & Development:Cedar Rdg Sub
- Listing ID #:57284325
- Updated:September 25, 2026 at 04:36 PM
Rooms and interior
- Bedrooms:4
- Total bathrooms:2
- Full bathrooms:2
- Rooms Total:4
- Flooring:Plank, Vinyl
- Dining Description:Kitchen Dining Combo
- Bathrooms Description:Separate Shower, Soaking Tub, Tub Shower
- Kitchen Description:Dishwasher, Electric Oven, Electric Range, Kitchen Dining Combo, Kitchen Family Room Combo, Kitchen Island, Walk In Pantry
- Living area:1,847 sq. ft.
Heating and cooling
- Cooling:Central Air, Electric
- Heating:Central, Electric
- Central air:Yes
Structure and exterior
- Roof:Composition
- Year built:2025
- Building area:1,847 sq. ft.
- Lot area:0.59 Acres
- Lot Features:Subdivision
- Architectural Style:Traditional
- Construction Materials:Brick, Stone
- Exterior Features:Patio, Porch, Private Yard, Storage
- Foundation Description:Slab
- Levels:1 Story
Schools
- High school:SABINE HIGH SCHOOL
- Middle school:SABINE MIDDLE SCHOOL
- Elementary school:SABINE ELEMENTARY SCHOOL
Utilities
- Sewer:Aerobic Septic
Finances and disclosures
- Price:$393,000
- Price per sq. ft.:$212.78
- Tax amount:$4,373 (2025)
Features and amenities
- Appliances:Dishwasher, Electric Oven, Electric Range
- Amenities:Smoke Detectors, Vaulted Ceilings
Parking
- Parking description:Garage, Garage Door Opener
- Garage:Yes
- Garage spaces:2
New listings near 384 Clara Lane
- New
 $63,000Active1 beds 1 baths640 sq. ft.
967 Rabbit Creek Dr., Kilgore, TX 75662
MLS# 26013126Listed by: COLDWELL BANKER APEX, REALTORS - New
 $269,900Active3 beds 2 baths1,514 sq. ft.
220 Private Road 3487, Kilgore, TX 75662
MLS# 21390595Listed by: TEXAS REAL ESTATE EXECUTIVES - New
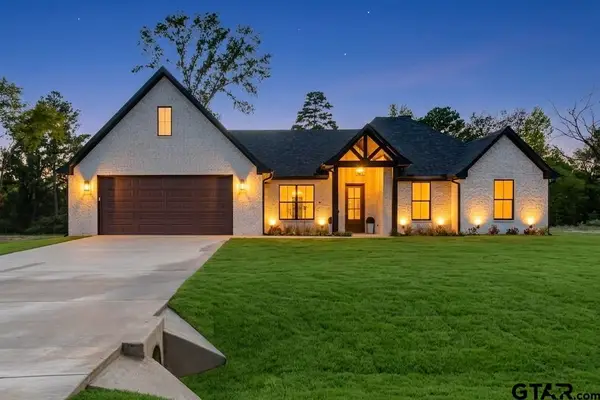 $479,000Active4 beds 2 baths2,200 sq. ft.
404 Small Oaks Road, Kilgore, TX 75662
MLS# 26012902Listed by: REALEDGE REAL ESTATE - TYLER - New
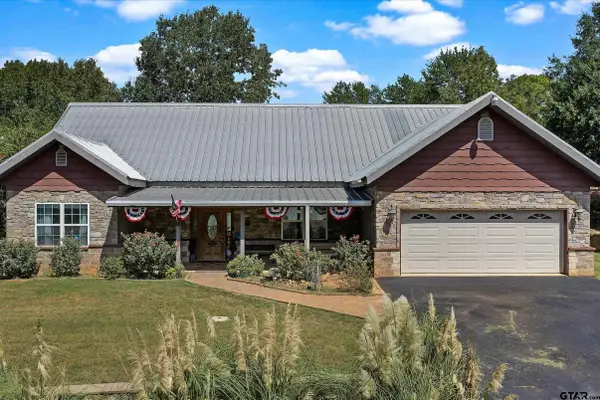 $499,900Active2 beds 2 baths2,277 sq. ft.
535 Oakwood Dr, Kilgore, TX 75662
MLS# 26012840Listed by: L4 PROPERTY GROUP - New
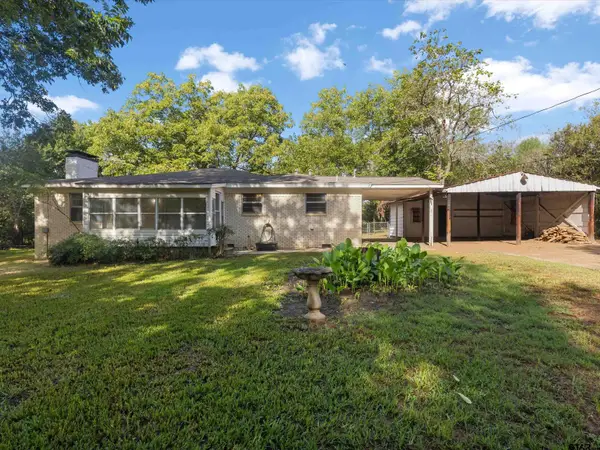 $269,900Active3 beds 2 baths1,514 sq. ft.
220 Pr 3487, Kilgore, TX 75662
MLS# 26012783Listed by: TEXAS REAL ESTATE EXECUTIVES 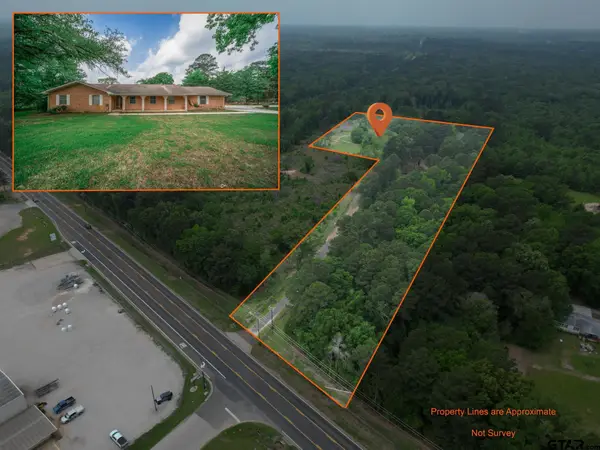 $299,500Active3 beds 2 baths2,081 sq. ft.
4259 Sh 42, Kilgore, TX 75662
MLS# 26012692Listed by: EMBER REALTY $67,500Active3 beds 2 baths1,848 sq. ft.
4207 State Highway 42, Kilgore, TX 75662
MLS# 21382355Listed by: NE TEXAS REGIONAL REALTY $299,000Active3 beds 2 baths1,503 sq. ft.
5741 Fm 349, Kilgore, TX 75662
MLS# 26012476Listed by: JOHNSON REALTY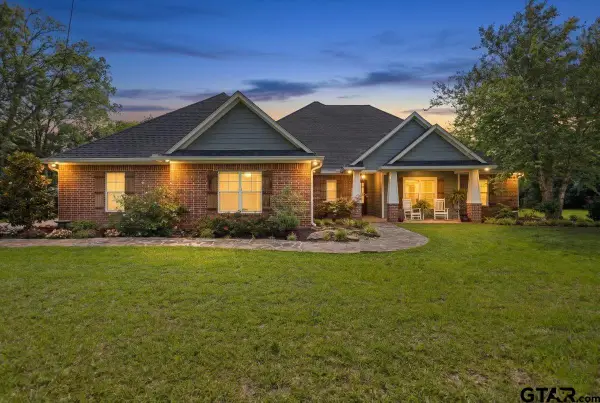 $459,000Active4 beds 3 baths2,546 sq. ft.
3524 County Rd 195 D, Kilgore, TX 75662
MLS# 26012350Listed by: REALTY ONE GROUP ROSE


Protect your home and budget from life's surprises with an Assurant Home Warranty, backed by a partner that supports you through every step of homeownership. Explore Plans.
© 2026 Better Homes and Gardens Real Estate LLC. An Anywhere Real Estate company. All rights reserved. Better Homes and Gardens® Real Estate is a registered trademark owned by Meredith Operations Corporation, licensed to Better Homes and Gardens Real Estate LLC and used with permission. Better Homes and Gardens Real Estate LLC fully supports the principles of the Fair Housing Act and the Equal Opportunity Act. Listing information is deemed reliable but is not guaranteed accurate.
Each office is independently owned and operated.
Any services or products provided by third parties are not provided by, affiliated with or related to Better Homes and Gardens Real Estate LLC, or its affiliated companies.