
1214 Ridgemont, Killeen, TX 76549
Local realty services provided by:Better Homes and Gardens Real Estate Winans
Listed by: jenny mcmahan
Office: homestead real estate
MLS#:617166
Source:TX_FRAR
Price summary
- Price:$184,000
- Price per sq. ft.:$136.4
About this home
Beautiful fully updated home with all new appliances, fresh paint all throughout inside and outside, all new doors, all brand new kitchen cabinets, ultra modern updated bathrooms, new roof (6 months old), all electrical has been updated by city codes. So convenient location a block of the Pershing elementary school (a block away), gas stations, restaurants, stores. Less than 5 minutes away.
Contact an agent
Home facts
- Year built:1963
- Listing ID #:617166
- Added:46 day(s) ago
- Updated:September 23, 2026 at 02:16 PM
Rooms and interior
- Bedrooms:3
- Total bathrooms:2
- Full bathrooms:2
- Rooms Total:5
- Dining Description:Kitchen/Dining Combo
- Bathrooms Description:Tub Shower, Vanity
- Kitchen Description:Dishwasher, Electric Range, Granite Counters, Kitchen/Dining Combo, Kitchen/Family Room Combo, Oven, Pantry, Range, Refrigerator, Some Electric Appliances
- Bedroom Description:All Bedrooms Down
- Living area:1,349 sq. ft.
Heating and cooling
- Cooling:Ceiling Fans, Central Air
- Heating:Central
- Central air:Yes
Structure and exterior
- Year built:1963
- Building area:1,349 sq. ft.
- Lot area:0.17 Acres
- Construction Materials:Aluminum Siding, Brick Veneer, Ducts Professionally Air-Sealed
- Exterior Features:Patio
- Foundation Description:Permanent, Slab
- Levels:1 Story
Utilities
- Water:Public
- Sewer:Public Sewer
Finances and disclosures
- Price:$184,000
- Price per sq. ft.:$136.4
Features and amenities
- Appliances:Dishwasher, Electric Range, Oven, Range, Refrigerator, Some Electric Appliances
- Laundry features:Electric Dryer Hookup, Inside, Laundry Room, Main Level, Washer Hookup
- Amenities:Carbon Monoxide Detector, Cedar Closets, Custom Cabinets, Multiple Closets, Prewired Security, Security System Owned, Smoke Detectors, Track Lighting, Walk-in Closets
Parking
- Carport spaces:2
New listings near 1214 Ridgemont
- New
 $308,900Active4 beds 2 baths1,997 sq. ft.
6212 New Castle Drive, Killeen, TX 76549
MLS# 625293Listed by: SOUTHWEST REALTY ADVISORS - New
 $319,000Active4 beds 3 baths2,095 sq. ft.
2804 Natural Lane, Killeen, TX 76549
MLS# 625890Listed by: RE/MAX BETTER PLACE - New
 $215,000Active3 beds 2 baths1,352 sq. ft.
1807 Fleetwood Drive, Killeen, TX 76543
MLS# 625619Listed by: ALL CITY REAL ESTATE LTD. CO - New
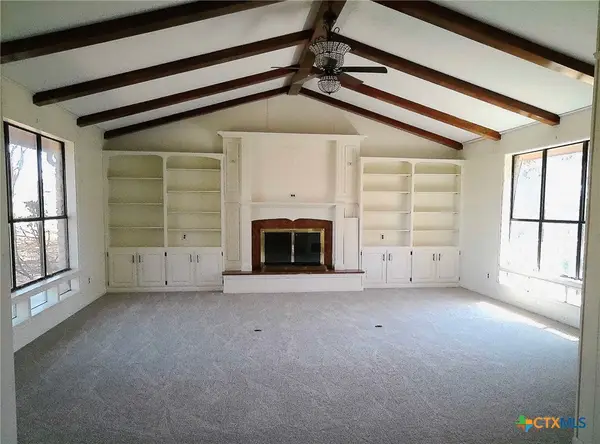 $647,500Active4 beds 5 baths5,550 sq. ft.
6401 Stagecoach Road, Killeen, TX 76542
MLS# 626004Listed by: BLUEBONNET REALTY - New
 $356,000Active-- beds -- baths3,274 sq. ft.
5800 Rustler Drive, Killeen, TX 76543
MLS# 626009Listed by: BLUEBONNET REALTY - New
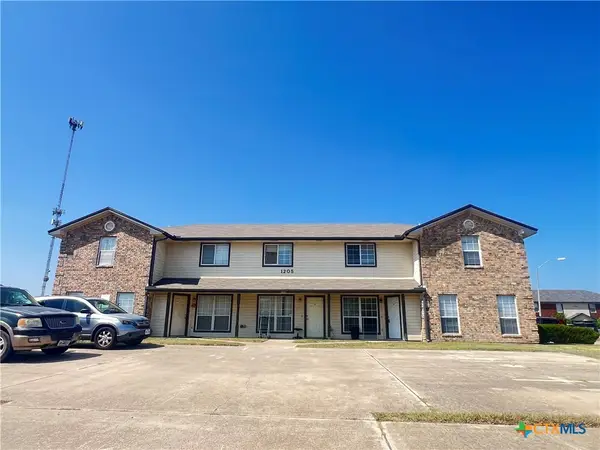 $450,000Active-- beds -- baths5,397 sq. ft.
1205 Industrial Boulevard, Killeen, TX 76549
MLS# 626003Listed by: JCKEY REAL ESTATE - New
 $170,000Active2 beds 1 baths1,108 sq. ft.
2301 Schwertner Drive, Killeen, TX 76543
MLS# 626005Listed by: ALL CITY REAL ESTATE LTD. CO - New
 $300,000Active4 beds 3 baths2,228 sq. ft.
2502 Tara Drive, Killeen, TX 76549
MLS# 625971Listed by: COLDWELL BANKER APEX, REALTORS - New
 $165,000Active3 beds 2 baths1,084 sq. ft.
2301 Cactus Drive, Killeen, TX 76549
MLS# 625985Listed by: THE MULTIFAMILY GROUP - New
 $130,000Active2 beds 3 baths992 sq. ft.
1110 Royal Crest Drive, Killeen, TX 76549
MLS# 625990Listed by: THE MULTIFAMILY GROUP


Protect your home and budget from life's surprises with an Assurant Home Warranty, backed by a partner that supports you through every step of homeownership. Explore Plans.
© 2026 Better Homes and Gardens Real Estate LLC. An Anywhere Real Estate company. All rights reserved. Better Homes and Gardens® Real Estate is a registered trademark owned by Meredith Operations Corporation, licensed to Better Homes and Gardens Real Estate LLC and used with permission. Better Homes and Gardens Real Estate LLC fully supports the principles of the Fair Housing Act and the Equal Opportunity Act. Listing information is deemed reliable but is not guaranteed accurate.
Each office is independently owned and operated.
Any services or products provided by third parties are not provided by, affiliated with or related to Better Homes and Gardens Real Estate LLC, or its affiliated companies.