
1906 Charleston Court, Killeen, TX 76542
Local realty services provided by:Better Homes and Gardens Real Estate Winans
Listed by: karen doerbaum, kimberly beers
Office: lone star realty & property ma
MLS#:620480
Source:TX_FRAR
Price summary
- Price:$322,000
- Price per sq. ft.:$126.57
About this home
Excellent investment opportunity in Killeen, Texas! This well-maintained duplex offers two spacious units, each featuring 3 bedrooms and 2 bathrooms. The property includes a combination of ceramic tile and carpet flooring, along with ceiling fans throughout for added comfort.
Each unit boasts a functional kitchen with a breakfast bar, all the appliances including a dishwasher and glass-top stove, a double sink, and plenty of cabinet space. A dedicated dining area is located just off the kitchen, while convenient access to private fenced backyards provides added appeal for residents.
Both units also include washer and dryer connections in dedicated laundry rooms, making everyday living more convenient. Situated in a quiet cul-de-sac, this income-producing property offers strong rental potential and is an excellent addition to any investment portfolio.
Contact an agent
Home facts
- Year built:2005
- Subdivision & Development:Hidalgo Ranch
- Listing ID #:620480
- Added:88 day(s) ago
- Updated:October 21, 2026 at 02:34 PM
Rooms and interior
- Flooring:Carpet, Ceramic Tile
- Dining Description:Living/Dining Room
- Bathrooms Description:Tub Shower, Vanity
- Kitchen Description:Dishwasher, Disposal, Electric Range, Pantry, Range, Range Hood, Refrigerator, Some Electric Appliances
- Living area:2,544 sq. ft.
Heating and cooling
- Cooling:Ceiling Fans, Central Air, Electric
- Heating:Central, Electric
- Central air:Yes
Structure and exterior
- Roof:Composition, Shingle
- Year built:2005
- Building area:2,544 sq. ft.
- Lot area:0.32 Acres
- Construction Materials:Brick, Masonry
- Foundation Description:Slab
- Levels:1 Story
Schools
- High school:Ellison High School
- Middle school:Liberty Hill Middle School
- Elementary school:Saegert Elementary School
Utilities
- Water:Public
- Sewer:Public Sewer
Finances and disclosures
- Price:$322,000
- Price per sq. ft.:$126.57
Features and amenities
- Appliances:Dishwasher, Disposal, Electric Range, Electric Water Heater, Range, Range Hood, Refrigerator, Some Electric Appliances, Water Heater
- Laundry features:Electric Dryer Hookup, Laundry Room, Washer Hookup
- Amenities:Smoke Detectors, Vaulted Ceilings, Walk-in Closets
Parking
- Parking description:2 Car Garage, Attached, Garage
- Garage:Yes
- Garage spaces:2
New listings near 1906 Charleston Court
- New
 $220,000Active3 beds 2 baths1,480 sq. ft.
5606 Durango Drive, Killeen, TX 76542
MLS# 628153Listed by: REDBIRD REALTY LLC - New$220,000Active3 beds 2 baths1,480 sq. ft.
5606 Durango Drive, Killeen, TX 76542
MLS# 628153Listed by: REDBIRD REALTY LLC - New$220,000Active3 beds 2 baths1,480 sq. ft.
5606 Durango Drive, Killeen, TX 76542
MLS# 628153Listed by: REDBIRD REALTY LLC - New$220,000Active3 beds 2 baths1,480 sq. ft.
5606 Durango Drive, Killeen, TX 76542
MLS# 628153Listed by: REDBIRD REALTY LLC - New
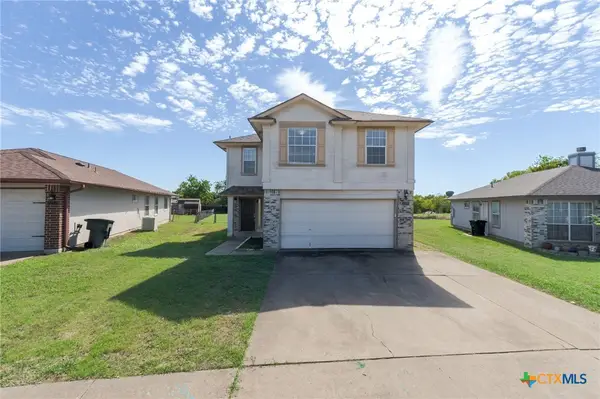 $184,900Active3 beds 3 baths1,396 sq. ft.
2210 Tracey Ann Lane, Killeen, TX 76543
MLS# 628140Listed by: HOMESTEAD REAL ESTATE - New
 $2,050,000Active74.31 Acres
17635 Fm 439, Killeen, TX 76543
MLS# 628216Listed by: ALL CITY REAL ESTATE LTD. CO - New
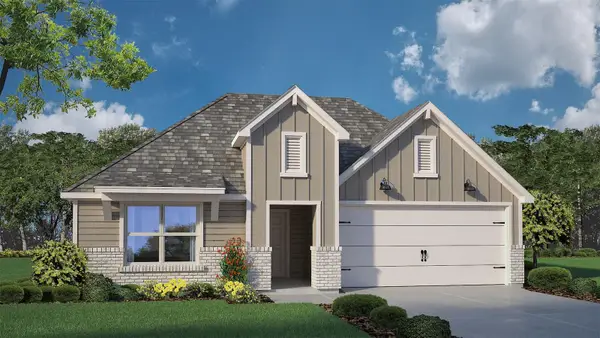 $301,320Active4 beds 2 baths2,032 sq. ft.
518 Bulah Dr, Killeen, TX 76542
MLS# 9185802Listed by: NEXTHOME TROPICANA REALTY - New
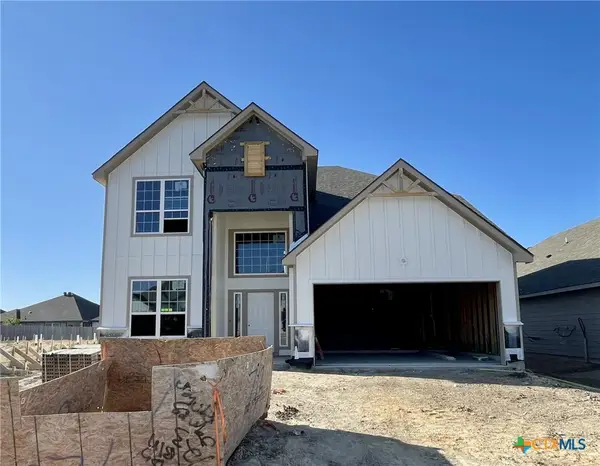 $351,900Active4 beds 3 baths2,587 sq. ft.
712 James Parker Circle, Killeen, TX 76542
MLS# 628169Listed by: STYLECRAFT BROKERAGE, LLC - New
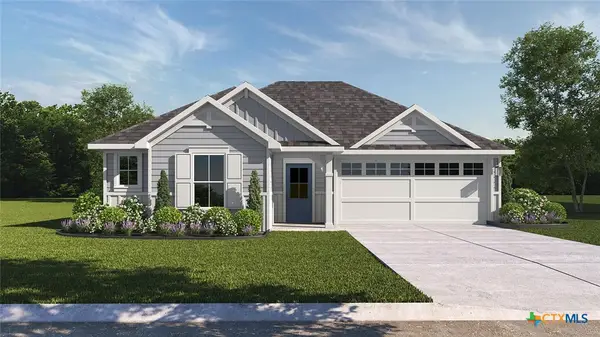 $272,530Active4 beds 2 baths1,665 sq. ft.
6907 Fread Drive, Killeen, TX 76549
MLS# 628172Listed by: NEXTHOME TROPICANA REALTY - New
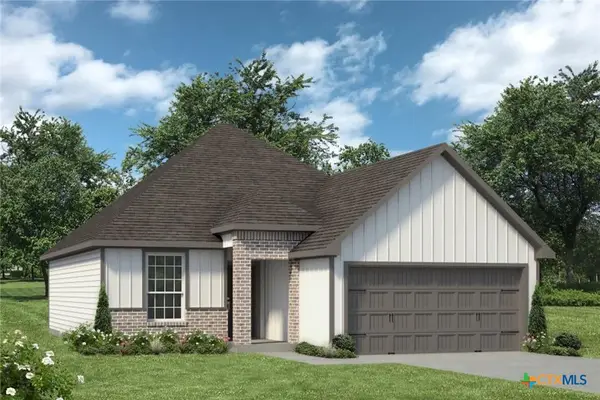 $286,900Active3 beds 2 baths1,442 sq. ft.
110 Dewey Drive, Killeen, TX 76542
MLS# 628174Listed by: STYLECRAFT BROKERAGE, LLC


Protect your home and budget from life's surprises with an Assurant Home Warranty, backed by a partner that supports you through every step of homeownership. Explore Plans.
© 2026 Better Homes and Gardens Real Estate LLC. An Anywhere Real Estate company. All rights reserved. Better Homes and Gardens® Real Estate is a registered trademark owned by Meredith Operations Corporation, licensed to Better Homes and Gardens Real Estate LLC and used with permission. Better Homes and Gardens Real Estate LLC fully supports the principles of the Fair Housing Act and the Equal Opportunity Act. Listing information is deemed reliable but is not guaranteed accurate.
Each office is independently owned and operated.
Any services or products provided by third parties are not provided by, affiliated with or related to Better Homes and Gardens Real Estate LLC, or its affiliated companies.