
1906 Sumac Drive, Killeen, TX 76549
Local realty services provided by:Better Homes and Gardens Real Estate Winans
Listed by: melissa esau
Office: the real estate home team llc.
MLS#:622765
Source:TX_FRAR
Price summary
- Price:$205,000
- Price per sq. ft.:$179.04
About this home
Welcome to 1906 Sumac Drive in Killeen, Texas, a beautifully updated 3-bedroom, 2-bath home featuring modern styling, a contemporary feel, and a collection of thoughtful improvements throughout.
Step inside and enjoy a fresh, inviting interior with clean lines, updated finishes, and an overall modern aesthetic. Select windows have also been updated, adding to the home’s refreshed styling and helping create a brighter, more polished look throughout the space.
Recent improvements include a new roof, new water heater, new garage door and garage door mechanism, and a new front door, offering added value, functionality, and peace of mind for the next owner.
The home also features an screened in enclosed porch, providing a versatile bonus space that can be enjoyed for relaxing, entertaining, hobbies, or simply creating an additional area to unwind. Outside, the generously sized yard offers wonderful breathing room and a natural buffer of privacy that can be difficult to find in many neighborhoods today. A storage shed provides convenient additional space for lawn equipment, seasonal items, or everyday storage.
As an added bonus, the washer and dryer are included, making the transition into your new home even easier.
Conveniently located in Killeen with easy access to shopping, dining, major roadways, and Fort Cavazos, 1906 Sumac Drive brings together contemporary style, meaningful updates, generous outdoor space, and everyday functionalityin one inviting home.
Come experience the refreshed look, extra space, and thoughtful improvements that make 1906 Sumac Drive ready to welcome its next owner ! Contact your favorite agent today for your own private tour !...
Contact an agent
Home facts
- Year built:1992
- Subdivision & Development:Western Hills 4th Ph
- Listing ID #:622765
- Added:7 day(s) ago
- Updated:August 23, 2026 at 02:21 PM
Rooms and interior
- Bedrooms:3
- Total bathrooms:2
- Full bathrooms:2
- Flooring:Laminate
- Bathrooms Description:Tub Shower
- Kitchen Description:Electric Range, Microwave
- Living area:1,145 sq. ft.
Heating and cooling
- Cooling:Ceiling Fans
Structure and exterior
- Roof:Composition, Shingle
- Year built:1992
- Building area:1,145 sq. ft.
- Lot area:0.33 Acres
- Construction Materials:Lap Siding, Masonry
- Exterior Features:Covered, Covered Patio, Patio
- Foundation Description:Slab
- Levels:1 Story
Schools
- High school:Ellison High School
- Middle school:Live Oak Ridge Middle School
- Elementary school:Pershing Park Elementary School
Utilities
- Water:Public
- Sewer:Public Sewer
Finances and disclosures
- Price:$205,000
- Price per sq. ft.:$179.04
Features and amenities
- Appliances:Electric Range, Microwave
- Laundry features:Inside
- Amenities:Pull-Down Attic Stairs
Parking
- Parking description:2 Car Garage
- Garage:Yes
- Garage spaces:2
New listings near 1906 Sumac Drive
- New
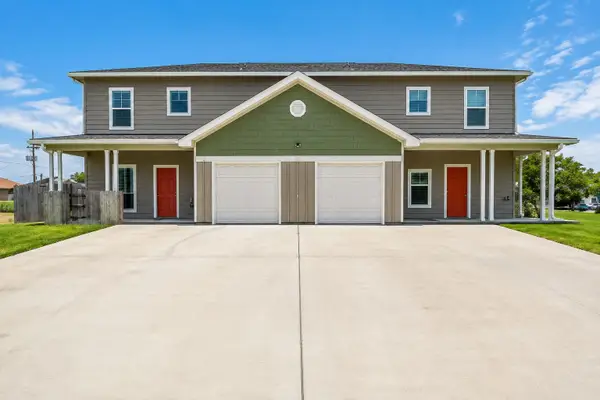 $420,000Active6 beds 6 baths3,092 sq. ft.
3502 Barnacle Dr #A + B, Killeen, TX 76549
MLS# 5630703Listed by: MYTE REALTY - New
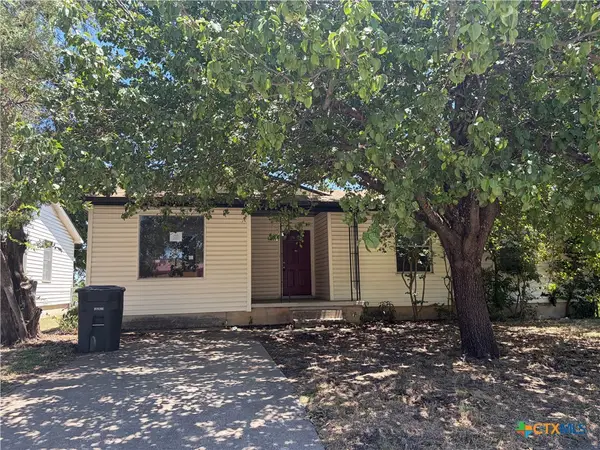 $71,000Active3 beds 1 baths1,264 sq. ft.
207 W Voelter Avenue, Killeen, TX 76541
MLS# 623432Listed by: RELY REALTY - New
 $254,900Active3 beds 3 baths1,907 sq. ft.
2603 Black Orchid Drive, Killeen, TX 76549
MLS# 623382Listed by: JPAR  $719,000Active4 beds 3 baths3,380 sq. ft.
5008 Deerwood Loop, Killeen, TX 76542
MLS# 622026Listed by: HOMEVETS REALTY LLC- New
 $285,900Active4 beds 3 baths2,612 sq. ft.
5401 Golden Gate Drive, Killeen, TX 76549
MLS# 621718Listed by: HOMEVETS REALTY LLC - New
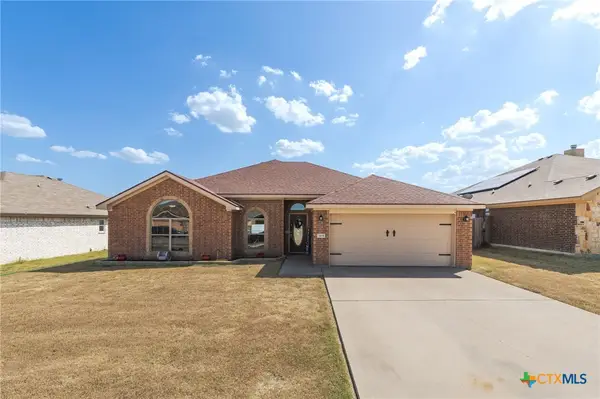 $289,000Active3 beds 2 baths1,684 sq. ft.
3408 Breeder Lane, Killeen, TX 76549
MLS# 622996Listed by: HOMESTEAD REAL ESTATE - New
 $134,000Active4 beds 3 baths2,125 sq. ft.
Address Withheld By Seller, Killeen, TX 76542
MLS# 623411Listed by: BLUEBONNET REALTY - New
 $725,000Active18.94 Acres
2920 Chaparral Road, Killeen, TX 76542
MLS# 623417Listed by: RE/MAX GREAT PLACE - New
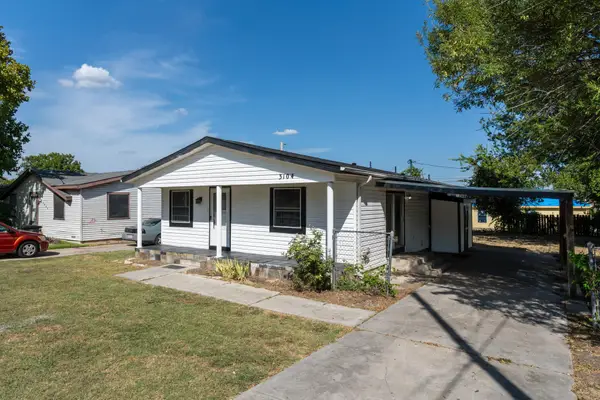 $169,999Active3 beds 3 baths1,296 sq. ft.
3104 Ricks Rd, Killeen, TX 76549
MLS# 9342628Listed by: THE AGENTS PREMIERE REALTY GRP - New
 $317,900Active4 beds 3 baths2,035 sq. ft.
162 Louisa Drive, Killeen, TX 76542
MLS# 623374Listed by: STYLECRAFT BROKERAGE, LLC


Protect your home and budget from life's surprises with an Assurant Home Warranty, backed by a partner that supports you through every step of homeownership. Explore Plans.
© 2026 Better Homes and Gardens Real Estate LLC. An Anywhere Real Estate company. All rights reserved. Better Homes and Gardens® Real Estate is a registered trademark owned by Meredith Operations Corporation, licensed to Better Homes and Gardens Real Estate LLC and used with permission. Better Homes and Gardens Real Estate LLC fully supports the principles of the Fair Housing Act and the Equal Opportunity Act. Listing information is deemed reliable but is not guaranteed accurate.
Each office is independently owned and operated.
Any services or products provided by third parties are not provided by, affiliated with or related to Better Homes and Gardens Real Estate LLC, or its affiliated companies.