
2102 Cascade Drive, Killeen, TX 76549
Local realty services provided by:Better Homes and Gardens Real Estate Winans
Listed by: raye mayhorn
Office: realty executives of killeen
MLS#:613848
Source:TX_FRAR
Price summary
- Price:$169,900
- Price per sq. ft.:$132.84
About this home
Deal Busted, Seller Sad. These things happen daily in the world of Real Estate but its not the end of the world. This sweet home can provide years of happiness and security for you as the new owners. You won't be house poor and you can afford to have a life outside of house payments. Yes, it needs some TLC but our seller has looked at several options to help you make this place your home. Ask about our financial & décor incentives that will go a long way towards making this address your happy place. Minutes to Fort Hood main gate and close to general amenities needed to sustain a healthy life. Think about this, if you are military and have to move, you can easily rent it. Don't sleep on this one, it might be the exact one you're looking for in a new residence. Call us now to see inside. WOW!
Contact an agent
Home facts
- Year built:1983
- Subdivision & Development:Norman Place 1st Ext Rep
- Listing ID #:613848
- Added:71 day(s) ago
- Updated:August 06, 2026 at 02:22 PM
Rooms and interior
- Bedrooms:3
- Total bathrooms:2
- Full bathrooms:2
- Flooring:Vinyl
- Dining Description:Kitchen/Dining Combo
- Bathrooms Description:Tub Shower, Vanity
- Kitchen Description:Dishwasher, Disposal, Exhaust Fan, Kitchen/Dining Combo, Oven, Pantry, Range, Range Hood, Refrigerator, Some Electric Appliances
- Bedroom Description:All Bedrooms Down
- Living area:1,279 sq. ft.
Heating and cooling
- Cooling:Ceiling Fans, Central Air, Electric
- Heating:Central, Electric, Fireplaces
- Central air:Yes
Structure and exterior
- Roof:Composition, Shingle
- Year built:1983
- Building area:1,279 sq. ft.
- Lot area:0.14 Acres
- Construction Materials:Brick Veneer
- Exterior Features:Covered, Porch
- Foundation Description:Slab
- Levels:1 Story
Schools
- High school:Ellison High School
- Middle school:Palo Alto Middle School
- Elementary school:Pershing Park Elementary School
Utilities
- Water:Public
- Sewer:Public Sewer
Finances and disclosures
- Price:$169,900
- Price per sq. ft.:$132.84
Features and amenities
- Appliances:Dishwasher, Disposal, Exhaust Fan, Oven, Range, Range Hood, Refrigerator, Some Electric Appliances
- Laundry features:Electric Dryer Hookup, In Garage
- Amenities:High Ceilings, Smoke Detectors, Walk-in Closets
Parking
- Parking description:2 Car Garage, Attached, Garage
- Garage:Yes
- Garage spaces:2
New listings near 2102 Cascade Drive
- New
 $265,000Active3 beds 3 baths1,911 sq. ft.
5110 Allegany Drive, Killeen, TX 76549
MLS# 618884Listed by: ALL CITY REAL ESTATE LTD. CO - New
 $268,030Active4 beds 2 baths1,612 sq. ft.
6906 Fread Dr, Killeen, TX 76549
MLS# 5697995Listed by: NEXTHOME TROPICANA REALTY - New
 $263,965Active3 beds 2 baths1,501 sq. ft.
6905 Fread Dr, Killeen, TX 76549
MLS# 9244649Listed by: NEXTHOME TROPICANA REALTY - New
 $283,025Active4 beds 2 baths1,796 sq. ft.
6818 Fread Drive, Killeen, TX 76549
MLS# 621823Listed by: NEXTHOME TROPICANA REALTY - New
 $269,845Active3 beds 2 baths1,415 sq. ft.
422 Isham Dr, Killeen, TX 76542
MLS# 1181466Listed by: NEXTHOME TROPICANA REALTY - New
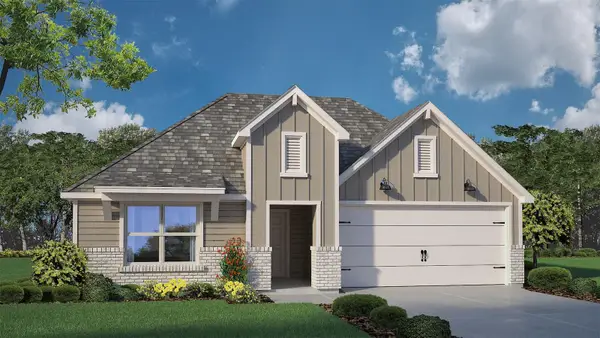 $324,720Active4 beds 2 baths2,032 sq. ft.
442 Isham Dr, Killeen, TX 76542
MLS# 1813030Listed by: NEXTHOME TROPICANA REALTY - New
 $308,265Active4 beds 3 baths2,076 sq. ft.
438 Isham Dr, Killeen, TX 76542
MLS# 2558348Listed by: NEXTHOME TROPICANA REALTY - New
 $272,945Active3 beds 2 baths1,501 sq. ft.
426 Isham Dr, Killeen, TX 76542
MLS# 6311664Listed by: NEXTHOME TROPICANA REALTY - New
 $278,025Active4 beds 2 baths1,665 sq. ft.
6815 Fread Dr, Killeen, TX 76549
MLS# 8499770Listed by: NEXTHOME TROPICANA REALTY - New
 $269,525Active4 beds 2 baths1,612 sq. ft.
6805 Fread Dr, Killeen, TX 76549
MLS# 8888203Listed by: NEXTHOME TROPICANA REALTY


Protect your home and budget from life's surprises with an Assurant Home Warranty, backed by a partner that supports you through every step of homeownership. Explore Plans.
© 2026 Better Homes and Gardens Real Estate LLC. An Anywhere Real Estate company. All rights reserved. Better Homes and Gardens® Real Estate is a registered trademark owned by Meredith Operations Corporation, licensed to Better Homes and Gardens Real Estate LLC and used with permission. Better Homes and Gardens Real Estate LLC fully supports the principles of the Fair Housing Act and the Equal Opportunity Act. Listing information is deemed reliable but is not guaranteed accurate.
Each office is independently owned and operated.
Any services or products provided by third parties are not provided by, affiliated with or related to Better Homes and Gardens Real Estate LLC, or its affiliated companies.