
2803 Camp Cooper Drive, Killeen, TX 76549
Local realty services provided by:Better Homes and Gardens Real Estate Winans
Listed by: marilyn joyce
Office: the agents premiere realty grp
MLS#:619002
Source:TX_FRAR
Price summary
- Price:$255,000
- Price per sq. ft.:$137.1
About this home
Simply Stunning!!! Discover the perfect blend of comfort, style, and convenience in this beautifully maintained 4-bedroom, 2-bath home offering 1,860 square feet of inviting living space. From the moment you enter, you'll appreciate the spacious floor plan, beautiful laminate wood and tile flooring, and a light-filled living room featuring a cozy fireplace that creates the perfect gathering place for family and friends. The well-designed kitchen boasts abundant cabinetry and generous counter space, making meal preparation and entertaining effortless. Retreat to the spacious primary suite after a long day, while three additional bedrooms provide flexibility for family, guests, or a home office. Step outside to enjoy the covered patio and private backyard—ideal for weekend barbecues, morning coffee, or relaxing evenings. Perfectly located near excellent schools, shopping, restaurants, and with convenient access to Fort Cavazos, this exceptional home offers everything today's buyers are looking for. Move-in ready and priced to impress—schedule your private showing today....
Contact an agent
Home facts
- Year built:2011
- Subdivision & Development:Goodnight Ranch Add Ph
- Listing ID #:619002
- Added:32 day(s) ago
- Updated:August 18, 2026 at 02:34 PM
Rooms and interior
- Bedrooms:4
- Total bathrooms:2
- Full bathrooms:2
- Rooms Total:3
- Flooring:Carpet, Ceramic Tile, Laminate
- Dining Description:Breakfast Bar, Kitchen/Dining Combo
- Bathrooms Description:Double Vanity, Garden Tub/Roman Tub, Jetted Tub, Separate Shower
- Kitchen Description:Cooktop, Disposal, Electric Cooktop, Granite Counters, Kitchen Island, Kitchen/Dining Combo, Kitchen/Family Room Combo, Microwave, Pantry, Range Hood, Refrigerator, Some Electric Appliances
- Bedroom Description:Split Bedroom
- Living area:1,860 sq. ft.
Heating and cooling
- Cooling:Ceiling Fans, Central Air, Electric
- Heating:Central, Electric, Fireplaces
- Central air:Yes
Structure and exterior
- Roof:Composition, Shingle
- Year built:2011
- Building area:1,860 sq. ft.
- Lot area:0.19 Acres
- Construction Materials:Masonry
- Exterior Features:Covered, Covered Patio, Patio, Porch
- Foundation Description:Slab
- Levels:1 Story
Utilities
- Water:Public
- Sewer:Public Sewer
Finances and disclosures
- Price:$255,000
- Price per sq. ft.:$137.1
Features and amenities
- Appliances:Cooktop, Disposal, Electric Cooktop, Microwave, Range Hood, Refrigerator, Some Electric Appliances, Water Heater
- Laundry features:Electric Dryer Hookup, Laundry Room, Washer Hookup
- Amenities:Entrance Foyer, Open Floorplan, Recessed Lighting, Smoke Detectors, Walk-in Closets, Window Treatments
Parking
- Parking description:2 Car Garage
- Garage:Yes
- Garage spaces:2
New listings near 2803 Camp Cooper Drive
- New
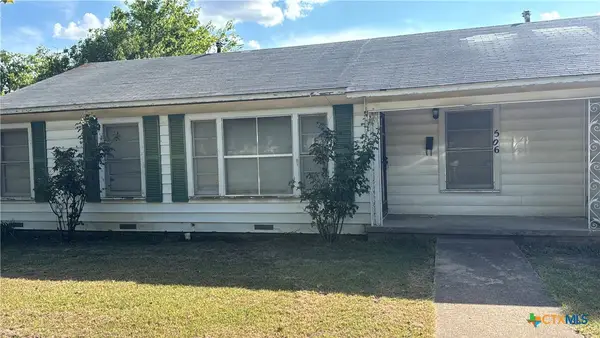 $95,000Active3 beds 1 baths1,177 sq. ft.
506 Kern Road, Killeen, TX 76541
MLS# 623189Listed by: ALL CITY REAL ESTATE LTD. CO - New
 $285,000Active3 beds 3 baths2,440 sq. ft.
9104 Sandyford Court, Killeen, TX 76542
MLS# 622425Listed by: BERKSHIRE HATHAWAY TX REALTY - New
 $285,000Active4 beds 3 baths2,350 sq. ft.
4308 Thunder Creek Drive, Killeen, TX 76549
MLS# 622937Listed by: TEXAS LUXE REALTY - New
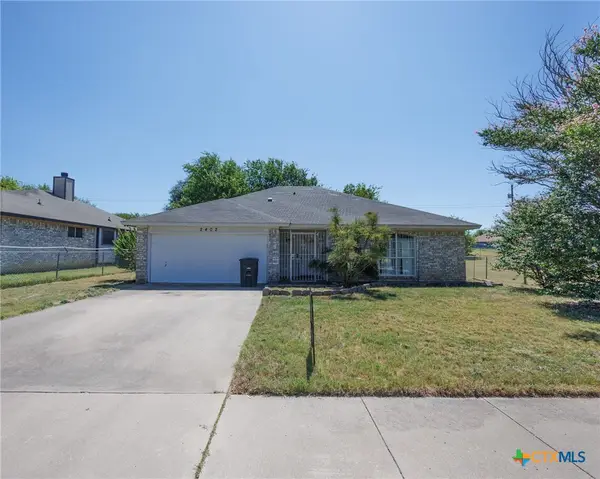 $132,000Active3 beds 2 baths1,111 sq. ft.
2402 Dickens Drive, Killeen, TX 76543
MLS# 623162Listed by: HOMETOWN REALTY - New
 $224,900Active5 beds 2 baths1,650 sq. ft.
1313 Kathey Drive, Killeen, TX 76549
MLS# 621503Listed by: ANCHOR REALTY - New
 $150,000Active3 beds 2 baths952 sq. ft.
1508 Bowie Court, Killeen, TX 76541
MLS# 21363173Listed by: KELLER WILLIAMS REALTY, WACO - New
 $205,000Active4 beds 2 baths1,556 sq. ft.
3302 Southhill Dr, Killeen, TX 76549
MLS# 7137028Listed by: CLOUD REAL ESTATE - Open Sat, 1 to 3pmNew
 $234,900Active4 beds 2 baths1,564 sq. ft.
5101 Bridle Drive, Killeen, TX 76549
MLS# 622617Listed by: REALTY OF AMERICA, LLC - New
 $187,888Active2 beds 2 baths1,164 sq. ft.
6607 Taree Loop, Killeen, TX 76549
MLS# 621840Listed by: REDBIRD REALTY LLC - New
 $230,000Active4 beds 2 baths1,647 sq. ft.
3908 Kevin Shaw Drive, Killeen, TX 76549
MLS# 622940Listed by: ALL CITY REAL ESTATE


Protect your home and budget from life's surprises with an Assurant Home Warranty, backed by a partner that supports you through every step of homeownership. Explore Plans.
© 2026 Better Homes and Gardens Real Estate LLC. An Anywhere Real Estate company. All rights reserved. Better Homes and Gardens® Real Estate is a registered trademark owned by Meredith Operations Corporation, licensed to Better Homes and Gardens Real Estate LLC and used with permission. Better Homes and Gardens Real Estate LLC fully supports the principles of the Fair Housing Act and the Equal Opportunity Act. Listing information is deemed reliable but is not guaranteed accurate.
Each office is independently owned and operated.
Any services or products provided by third parties are not provided by, affiliated with or related to Better Homes and Gardens Real Estate LLC, or its affiliated companies.