
301 Cedar Crest Drive, Killeen, TX 76543
Local realty services provided by:Better Homes and Gardens Real Estate Winans
301 Cedar Crest Drive,Killeen, TX 76543
$249,900
- 3 Beds
- 2 Baths
- 1,716 sq. ft.
- Single family
- Active
Listed by: barbara leverenz
Office: fort hood real estate llc.
MLS#:626270
Source:TX_FRAR
Price summary
- Price:$249,900
- Price per sq. ft.:$145.63
About this home
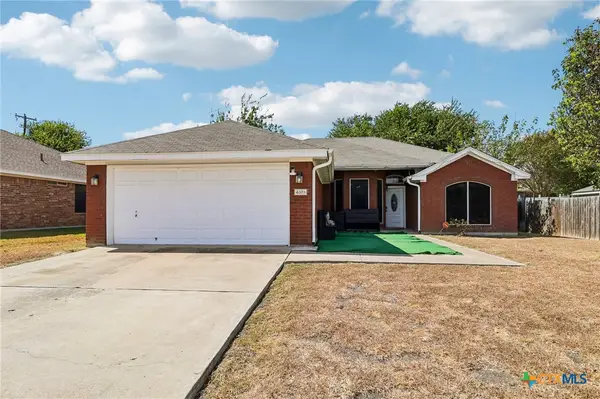
This exceptional all-brick home is located in a well-established secluded neighborhood with large lots that provide distance between neighbors . As you enter this home, the large family room with cathedral ceilings and a brick fireplace will capture your attention ! To your left, there is a formal dining room, the breakfast area and an adjoining kitchen . The three bedrooms are to the right as you enter the home. As you walk through the rear door onto the spacious, covered patio, you will see the extra-large back yard that can provide you with numerous possibilities for back yard activities.
Contact an agent
Home facts
- Year built:1985
- Subdivision & Development:Twin Creek Add Sec Tw
- Listing ID #:626270
- Added:1 day(s) ago
- Updated:September 25, 2026 at 11:14 PM
Rooms and interior
- Bedrooms:3
- Total bathrooms:2
- Full bathrooms:2
- Rooms Total:7
- Flooring:Ceramic Tile, Laminate
- Dining Description:Breakfast Area, Breakfast Bar
- Bathrooms Description:Vanity
- Kitchen Description:Dishwasher, Disposal, Electric Range, Microwave, Range, Some Electric Appliances
- Bedroom Description:All Bedrooms Down
- Living area:1,716 sq. ft.
Heating and cooling
- Cooling:Ceiling Fans, Central Air
- Heating:Central, Electric
- Central air:Yes
Structure and exterior
- Roof:Composition, Shingle
- Year built:1985
- Building area:1,716 sq. ft.
- Lot area:0.33 Acres
- Construction Materials:Masonry
- Exterior Features:Covered, Covered Patio, Patio
- Foundation Description:Slab
- Levels:1 Story
Utilities
- Water:Public
- Sewer:Public Sewer
Finances and disclosures
- Price:$249,900
- Price per sq. ft.:$145.63
Features and amenities
- Appliances:Dishwasher, Disposal, Electric Range, Microwave, Range, Some Electric Appliances, Water Heater
- Laundry features:Electric Dryer Hookup, In Garage
- Amenities:Cathedral Ceilings, Open Floorplan
Parking
- Parking description:2 Car Garage, Attached, Garage
- Garage:Yes
- Garage spaces:2
New listings near 301 Cedar Crest Drive
- New
 $349,000Active4 beds 3 baths2,228 sq. ft.
4102 Molly Dyer Drive, Killeen, TX 76549
MLS# 626329Listed by: CENTURY 21 RANDALL MORRIS & AS - New
 $290,000Active4 beds 2 baths2,346 sq. ft.
4410 Adolph Avenue, Killeen, TX 76549
MLS# 625441Listed by: REALTY OF AMERICA, LLC - New
 $229,000Active3 beds 2 baths1,352 sq. ft.
4203 Rosebelle Avenue, Killeen, TX 76549
MLS# 626249Listed by: LEVI RODGERS REAL ESTATE GROUP - Open Sat, 2 to 4pmNew
 $250,000Active3 beds 2 baths1,515 sq. ft.
709 Nancy Olivia Circle, Killeen, TX 76542
MLS# 625817Listed by: HOMESTEAD REAL ESTATE - New
 $125,000Active1.04 Acres
801 E Veterans Memorial Boulevard, Killeen, TX 76541
MLS# 626290Listed by: ENTIRE REAL ESTATE - New
 $250,000Active4 beds 3 baths2,384 sq. ft.
3301 Thunder Creek Drive, Killeen, TX 76549
MLS# 623670Listed by: KELLER WILLIAMS REALTY, WACO - New
 $225,000Active4 beds 2 baths2,098 sq. ft.
1904 Prestige Loop, Killeen, TX 76549
MLS# 625962Listed by: ALL CITY REAL ESTATE LTD. CO - New
 $345,000Active4 beds 3 baths2,153 sq. ft.
2906 Inspiration Drive, Killeen, TX 76549
MLS# 626255Listed by: CENTRAL METRO REALTY - New
 $252,900Active3 beds 2 baths1,262 sq. ft.
725 James Parker Circle, Killeen, TX 76542
MLS# 626242Listed by: STYLECRAFT BROKERAGE, LLC


Protect your home and budget from life's surprises with an Assurant Home Warranty, backed by a partner that supports you through every step of homeownership. Explore Plans.
© 2026 Better Homes and Gardens Real Estate LLC. An Anywhere Real Estate company. All rights reserved. Better Homes and Gardens® Real Estate is a registered trademark owned by Meredith Operations Corporation, licensed to Better Homes and Gardens Real Estate LLC and used with permission. Better Homes and Gardens Real Estate LLC fully supports the principles of the Fair Housing Act and the Equal Opportunity Act. Listing information is deemed reliable but is not guaranteed accurate.
Each office is independently owned and operated.
Any services or products provided by third parties are not provided by, affiliated with or related to Better Homes and Gardens Real Estate LLC, or its affiliated companies.