
3200 Crescent Drive, Killeen, TX 76543
Local realty services provided by:Better Homes and Gardens Real Estate Winans
Listed by: laura mitchell
Office: exp realty - austin
MLS#:626118
Source:TX_FRAR
Price summary
- Price:$239,900
- Price per sq. ft.:$120.92
About this home
Welcome to 3200 Crescent Drive, a spacious 4-bedroom, 2.5-bath home offering 1,984 square feet of living space on an approximately 0.28-acre lot in cul-de-sac in Killeen’s Brookhaven neighborhood. With two living areas and a flexible two-story layout, this home offers plenty of room for everyday living, entertaining, working from home, or creating a dedicated play or media space.
Recent improvements add meaningful value, including a roof less than two years old, complete freshly painted exterior, a brand-new garage door opener, and insulated garage door panels with temperature-control foam. Inside, the home features new bathroom sinks, a jacuzzi-style bathtub, and a smart thermostat for added comfort and convenience.
The main level offers comfortable gathering spaces with an easy flow between the living, dining, and kitchen areas with a spacious primary suite. Upstairs, 3 bedrooms provide flexibility for family, guests, office space, or hobbies, including an additional flex space.
The refrigerator, washer, and dryer are included with the sale, making move-in ready! Outside, the generously sized yard offers room for pets, play, gardening, entertaining, or future improvements. It also backs up to green space, with no backside neighbors.
Built in 2006 this home combines a practical floor plan, multiple living areas, useful recent updates, and a large homesite at an approachable price point. Conveniently located near schools, shopping, dining, Fort Cavazos, and major Killeen roadways.
This is one you don’t want to miss out on! a...
Contact an agent
Home facts
- Year built:2006
- Subdivision & Development:Brookhaven Ph Four
- Listing ID #:626118
- Added:1 day(s) ago
- Updated:September 25, 2026 at 01:19 AM
Rooms and interior
- Bedrooms:4
- Total bathrooms:3
- Full bathrooms:2
- Rooms Total:2
- Flooring:Carpet, Tile
- Dining Description:Kitchen/Dining Combo
- Bathrooms Description:Double Vanity, Garden Tub/Roman Tub, Separate Shower, Tub Shower
- Kitchen Description:Dishwasher, Disposal, Electric Range, Kitchen/Dining Combo, Kitchen/Family Room Combo, Microwave, Oven, Some Electric Appliances
- Living area:1,984 sq. ft.
Heating and cooling
- Cooling:Ceiling Fans, Central Air, Electric
- Heating:Central, Electric
- Central air:Yes
Structure and exterior
- Roof:Composition, Shingle
- Year built:2006
- Building area:1,984 sq. ft.
- Lot area:0.28 Acres
- Construction Materials:Masonry
- Exterior Features:Covered, Covered Patio, Deck, Patio, Porch, Private Yard
- Foundation Description:Slab
- Levels:2 Story
Schools
- High school:Killeen High School
- Middle school:Rancier Middle School
- Elementary school:Brookhaven Elementary School
Utilities
- Water:Public
- Sewer:Public Sewer
Finances and disclosures
- Price:$239,900
- Price per sq. ft.:$120.92
Features and amenities
- Appliances:Dishwasher, Disposal, Electric Range, Electric Water Heater, Microwave, Oven, Some Electric Appliances, Water Heater, Water Softener Owned
- Laundry features:Inside, Laundry Room, Main Level, Washer Hookup
- Amenities:High Ceilings, Open Floorplan, Smoke Detectors, Walk-in Closets
Parking
- Parking description:2 Car Garage
- Garage:Yes
- Garage spaces:2
New listings near 3200 Crescent Drive
- New
 $150,000Active2 beds 2 baths836 sq. ft.
313 E Texas Avenue, Killeen, TX 76541
MLS# 626254Listed by: COLDWELL BANKER APEX, REALTORS - New
 $252,900Active3 beds 2 baths1,262 sq. ft.
725 James Parker Circle, Killeen, TX 76542
MLS# 626242Listed by: STYLECRAFT BROKERAGE, LLC - New
 $372,900Active4 beds 3 baths2,587 sq. ft.
6716 Mcgregor Loop, Killeen, TX 76549
MLS# 626245Listed by: STYLECRAFT BROKERAGE, LLC - New
 $125,000Active3 beds 1 baths926 sq. ft.
808 Crockett Drive, Killeen, TX 76541
MLS# 625931Listed by: RUSTIC OAK REAL ESTATE - New
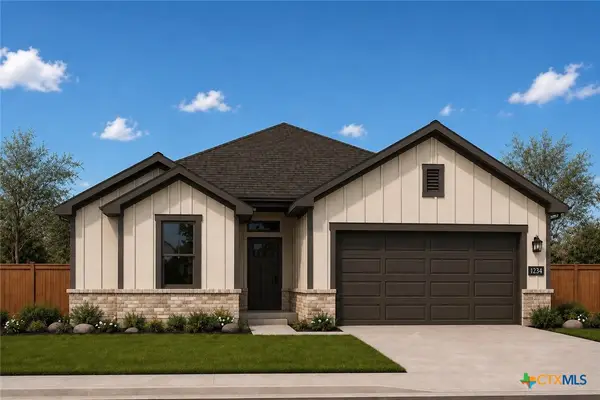 $295,000Active3 beds 2 baths1,490 sq. ft.
4810 Rose Garden Loop, Killeen, TX 76542
MLS# 626081Listed by: VISTA REAL ESTATE GROUP-COMPASS RE TEXAS, LLC - New
 $395,000Active4 beds 3 baths2,597 sq. ft.
2706 Ancestor Drive, Killeen, TX 76549
MLS# 626170Listed by: LEVI RODGERS REAL ESTATE GROUP - New
 $195,000Active3 beds 2 baths1,773 sq. ft.
913 Gary Loop, Killeen, TX 76542
MLS# 626203Listed by: HUSTLE HOUSE REALTY - New
 $365,000Active8 beds 4 baths3,180 sq. ft.
1808 Windward Drive, Killeen, TX 76543
MLS# 21392654Listed by: COLDWELL BANKER APEX, REALTORS - New
 $332,500Active5 beds 3 baths3,139 sq. ft.
3103 Black Orchid Drive, Killeen, TX 76549
MLS# 626049Listed by: STARPOINTE REALTY CTX, LLC


Protect your home and budget from life's surprises with an Assurant Home Warranty, backed by a partner that supports you through every step of homeownership. Explore Plans.
© 2026 Better Homes and Gardens Real Estate LLC. An Anywhere Real Estate company. All rights reserved. Better Homes and Gardens® Real Estate is a registered trademark owned by Meredith Operations Corporation, licensed to Better Homes and Gardens Real Estate LLC and used with permission. Better Homes and Gardens Real Estate LLC fully supports the principles of the Fair Housing Act and the Equal Opportunity Act. Listing information is deemed reliable but is not guaranteed accurate.
Each office is independently owned and operated.
Any services or products provided by third parties are not provided by, affiliated with or related to Better Homes and Gardens Real Estate LLC, or its affiliated companies.