
3205 Green Valley Drive, Killeen, TX 76542
Local realty services provided by:Better Homes and Gardens Real Estate Winans
Listed by: claudia trainum
Office: all city real estate
MLS#:623999
Source:TX_FRAR
Price summary
- Price:$209,000
- Price per sq. ft.:$147.29
About this home
Welcome to this beautifully refreshed home in Killeen’s Heather Glen neighborhood! Offering approximately 1,419 square feet, this move-in-ready home features thoughtful updates throughout.
The kitchen and both bathrooms have been updated, along with new flooring and fresh interior paint. Additional improvements include a 2024 roof, 2021 AC system, newer appliances, remote-control ceiling fans, motion-sensor closet lighting, and recent fence repairs.
The comfortable, inviting layout offers plenty of space to relax, entertain, and truly make this home your own. Conveniently located near shopping, dining, schools, and Fort Cavazos.
Updated, move-in ready, and waiting for its next owner—schedule your showing today!
Contact an agent
Home facts
- Year built:1986
- Listing ID #:623999
- Added:50 day(s) ago
- Updated:October 21, 2026 at 07:51 AM
Rooms and interior
- Bedrooms:3
- Total bathrooms:2
- Full bathrooms:2
- Flooring:Ceramic Tile
- Dining Description:Breakfast Area, Living/Dining Room
- Kitchen Description:Cooktop, Dishwasher, Electric Cooktop, Granite Counters, Kitchenette, Microwave, Pantry, Some Electric Appliances
- Bedroom Description:All Bedrooms Up
- Living area:1,419 sq. ft.
Heating and cooling
- Cooling:Ceiling Fans, Central Air, Electric
- Heating:Central, Electric
- Central air:Yes
Structure and exterior
- Roof:Composition, Shingle
- Year built:1986
- Building area:1,419 sq. ft.
- Lot area:0.25 Acres
- Construction Materials:Brick, Wood Siding
- Foundation Description:Slab
- Levels:1 Story
Schools
- High school:Ellison High School
- Middle school:Liberty Hill Middle School
- Elementary school:Timber Ridge Elementary School
Utilities
- Water:Public
Finances and disclosures
- Price:$209,000
- Price per sq. ft.:$147.29
Features and amenities
- Appliances:Cooktop, Dishwasher, Electric Cooktop, Microwave, Some Electric Appliances, Water Heater
- Laundry features:In Garage
Parking
- Parking description:2 Car Garage, Attached, Garage
- Garage:Yes
- Garage spaces:2
New listings near 3205 Green Valley Drive
- New
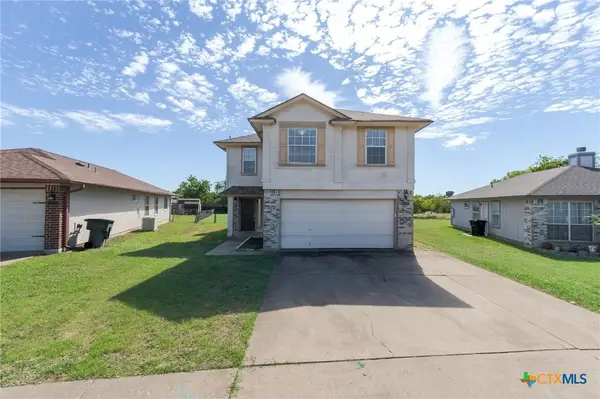 $184,900Active3 beds 3 baths1,396 sq. ft.
2210 Tracey Ann Lane, Killeen, TX 76543
MLS# 628140Listed by: HOMESTEAD REAL ESTATE - New
 $2,050,000Active74.31 Acres
17635 Fm 439, Killeen, TX 76543
MLS# 628216Listed by: ALL CITY REAL ESTATE LTD. CO - New
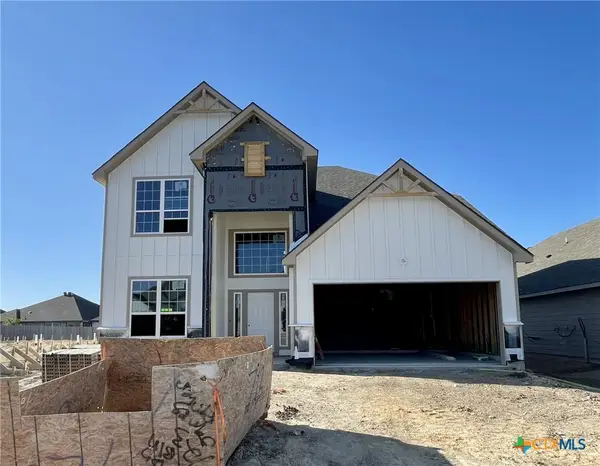 $351,900Active4 beds 3 baths2,587 sq. ft.
712 James Parker Circle, Killeen, TX 76542
MLS# 628169Listed by: STYLECRAFT BROKERAGE, LLC - New
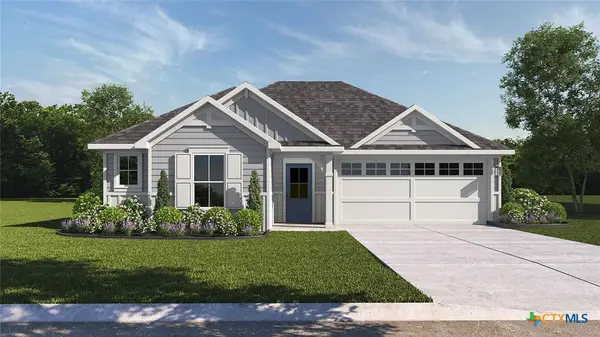 $272,530Active4 beds 2 baths1,665 sq. ft.
6907 Fread Drive, Killeen, TX 76549
MLS# 628172Listed by: NEXTHOME TROPICANA REALTY - New
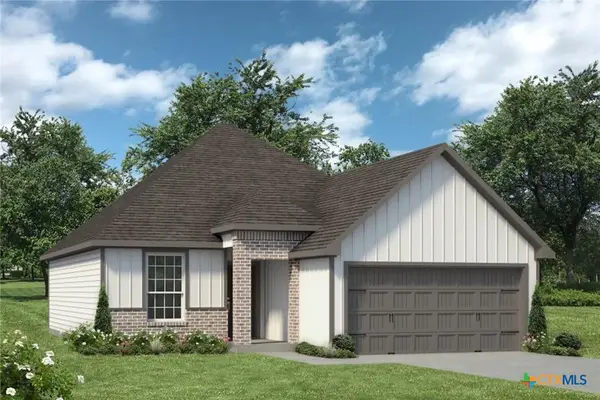 $286,900Active3 beds 2 baths1,442 sq. ft.
110 Dewey Drive, Killeen, TX 76542
MLS# 628174Listed by: STYLECRAFT BROKERAGE, LLC - New
 $267,900Active3 beds 2 baths1,509 sq. ft.
434 Dobson Drive, Killeen, TX 76542
MLS# 628175Listed by: STYLECRAFT BROKERAGE, LLC - New
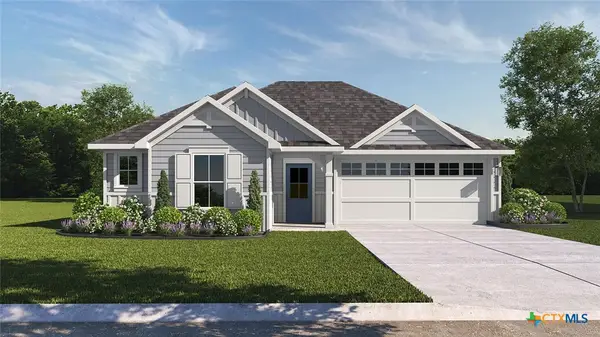 $274,530Active4 beds 2 baths1,665 sq. ft.
6908 Reginald Drive, Killeen, TX 76549
MLS# 628178Listed by: NEXTHOME TROPICANA REALTY - New
 $425,000Active4 beds 3 baths2,431 sq. ft.
6404 Zinc, Killeen, TX 76542
MLS# 627927Listed by: CENTURY 21 PREMIER REALTORS - New
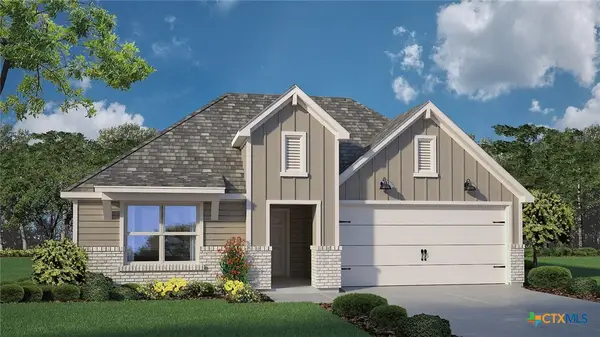 $301,320Active4 beds 2 baths2,032 sq. ft.
518 Bulah Drive, Killeen, TX 76549
MLS# 628167Listed by: NEXTHOME TROPICANA REALTY - New
 $99,900Active2 beds 1 baths750 sq. ft.
913 Rev R A Abercrombie Drive, Killeen, TX 76543
MLS# 628120Listed by: ANCHOR REALTY


Protect your home and budget from life's surprises with an Assurant Home Warranty, backed by a partner that supports you through every step of homeownership. Explore Plans.
© 2026 Better Homes and Gardens Real Estate LLC. An Anywhere Real Estate company. All rights reserved. Better Homes and Gardens® Real Estate is a registered trademark owned by Meredith Operations Corporation, licensed to Better Homes and Gardens Real Estate LLC and used with permission. Better Homes and Gardens Real Estate LLC fully supports the principles of the Fair Housing Act and the Equal Opportunity Act. Listing information is deemed reliable but is not guaranteed accurate.
Each office is independently owned and operated.
Any services or products provided by third parties are not provided by, affiliated with or related to Better Homes and Gardens Real Estate LLC, or its affiliated companies.