
3312 Addison St, Killeen, TX 76542
Local realty services provided by:Better Homes and Gardens Real Estate Winans
Listed by: ryan smith
Office: realty of america, llc.
MLS#:2530882
Source:ACTRIS
3312 Addison St,Killeen, TX 76542
$289,000
- 4 Beds
- 3 Baths
- 2,653 sq. ft.
- Single family
- Active
Price summary
- Price:$289,000
- Price per sq. ft.:$108.93
- Monthly HOA dues:$33
About this home
Enjoy the space, functionality, and community amenities this beautiful two-story home in Yowell Ranch has to offer! Featuring soaring ceilings and an inviting layout, the home offers a spacious living area that creates a welcoming atmosphere and an open feel. The first-floor primary suite provides a private retreat with the convenience of having your main living and sleeping spaces on one level, while the upstairs offers additional bedrooms and a versatile loft space perfect for a second living area, home office, playroom, or media space. With plenty of room to spread out and accommodate a variety of needs, this home offers flexibility for everyday living and entertaining alike. Outside the home, enjoy access to Yowell Ranch community amenities, including swimming pools, a splash pad, playgrounds, sports courts, and walking and biking trails. Conveniently located near Fort Cavazos, shopping, dining, and everyday essentials, this home offers a great combination of space, convenience, and community living!...
Contact an agent
Home facts
- Year built:2017
- Subdivision & Development:Yowell Ranch Ph Iv
- Listing ID #:2530882
- Updated:November 08, 2026 at 04:20 PM
Rooms and interior
- Bedrooms:4
- Total bathrooms:3
- Full bathrooms:2
- Half bathrooms:1
- Flooring:Carpet, Tile, Vinyl
- Kitchen Description:Dishwasher, Disposal, Electric Range, Microwave, Refrigerator
- Living area:2,653 sq. ft.
Heating and cooling
- Cooling:Central, Electric
- Heating:Central, Electric
- Central air:Yes
Structure and exterior
- Roof:Composition, Shingle
- Year built:2017
- Building area:2,653 sq. ft.
- Lot area:0.13 Acres
- Construction Materials:Masonry Partial, Stone, Stone Veneer
- Exterior Features:Private Yard
- Foundation Description:Slab
Schools
- High school:Chapparral
- Elementary school:Alice W Douse
Utilities
- Water:Public
- Sewer:Public Sewer
Finances and disclosures
- Price:$289,000
- Price per sq. ft.:$108.93
- Tax amount:$6,488 (2026)
Features and amenities
- Appliances:Dishwasher, Disposal, Electric Range, Electric Water Heater, Microwave, Refrigerator
- Amenities:Pantry
Parking
- Total parking spaces:4
- Parking description:Driveway, Garage, Garage Door Opener, Garage Faces Front
- Garage:Yes
- Garage spaces:2
New listings near 3312 Addison St
- New
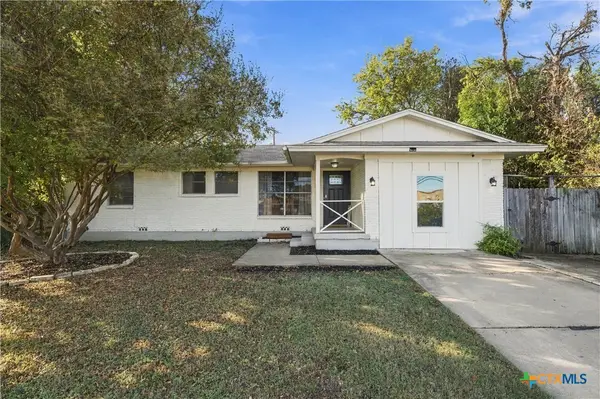 $185,500Active4 beds 2 baths1,356 sq. ft.
506 E Jasper Drive, Killeen, TX 76541
MLS# 629505Listed by: JPAR - KILLEEN - New
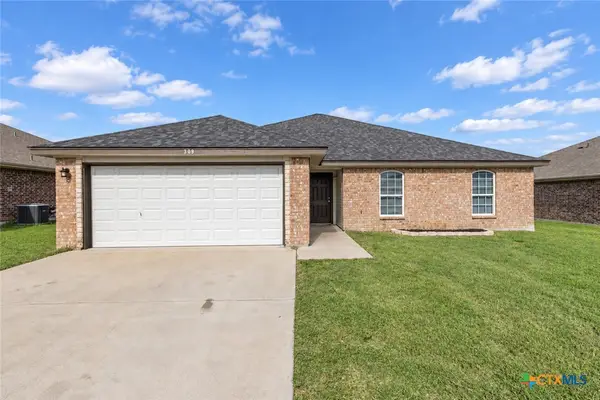 $269,900Active6 beds 3 baths2,050 sq. ft.
309 Constellation Drive, Killeen, TX 76542
MLS# 629604Listed by: TWO LAKES REAL ESTATE - New
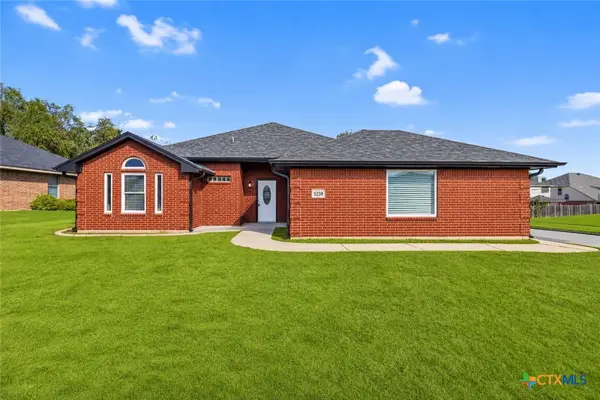 $214,000Active3 beds 2 baths1,388 sq. ft.
5209 Shawn Drive, Killeen, TX 76542
MLS# 628901Listed by: TWO LAKES REAL ESTATE - New
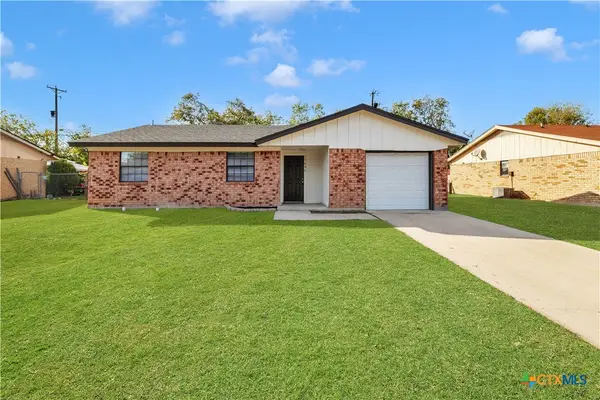 $159,000Active3 beds 2 baths1,088 sq. ft.
1709 Herndon Drive, Killeen, TX 76543
MLS# 628907Listed by: TWO LAKES REAL ESTATE - New
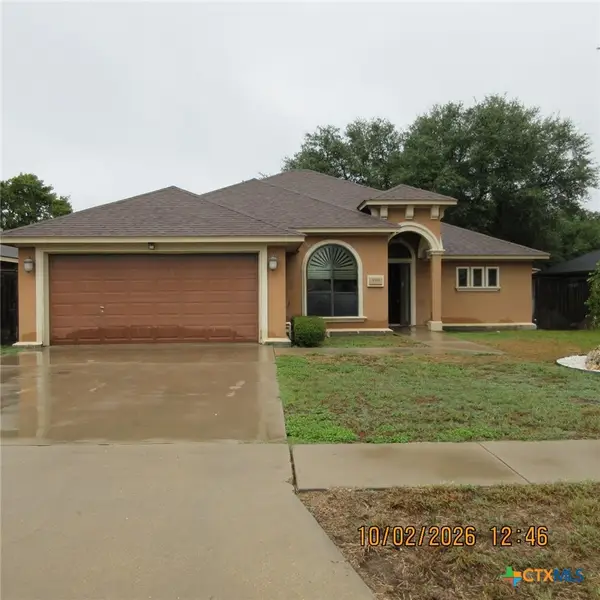 $235,500Active4 beds 4 baths1,951 sq. ft.
5303 Encino Oak Way, Killeen, TX 76542
MLS# 629579Listed by: BLUEBONNET REALTY - New
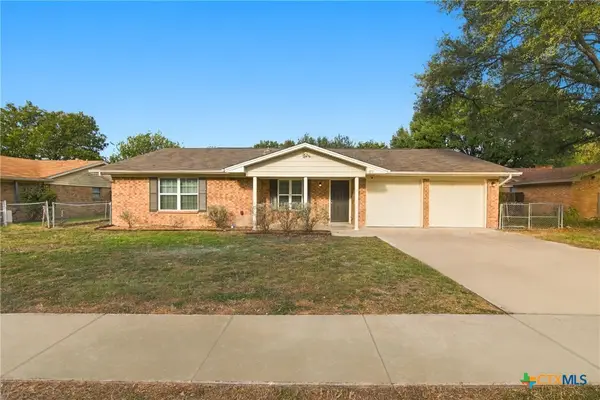 $189,700Active3 beds 2 baths1,435 sq. ft.
1711 Hooper Street, Killeen, TX 76543
MLS# 629585Listed by: BEYCOME BROKERAGE REALTY LLC - New
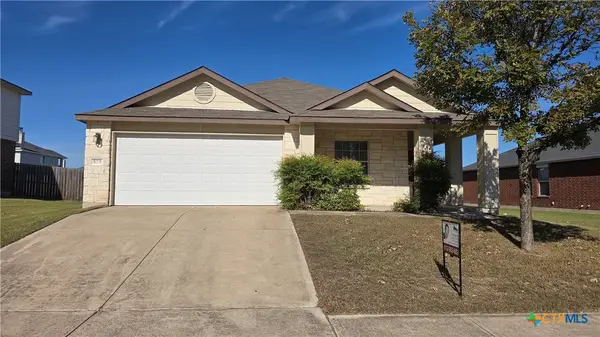 $233,000Active3 beds 2 baths1,704 sq. ft.
505 Leo Lane, Killeen, TX 76542
MLS# 629592Listed by: A COMPLETE REALTY - New
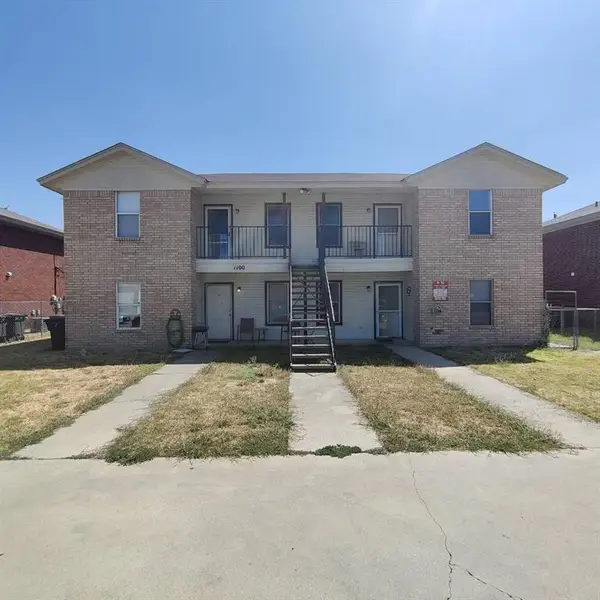 $365,000Active-- beds -- baths3,580 sq. ft.
1100 Circle M Dr, Killeen, TX 76549
MLS# 4808116Listed by: EXP REALTY, LLC - New
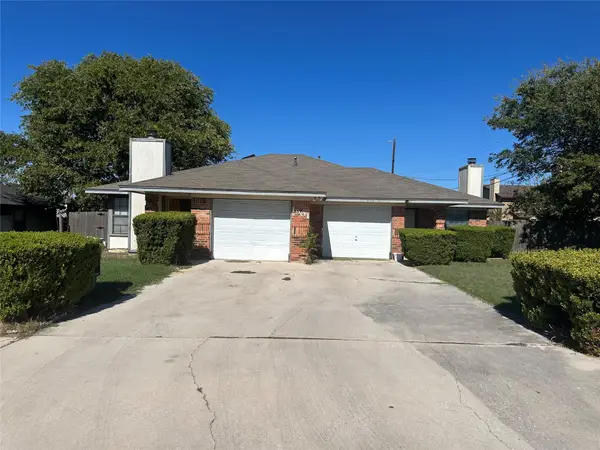 $199,950Active-- beds -- baths1,626 sq. ft.
1901 Sagebrush Dr, Killeen, TX 76549
MLS# 9197132Listed by: HIGH COTTON REALTY - New
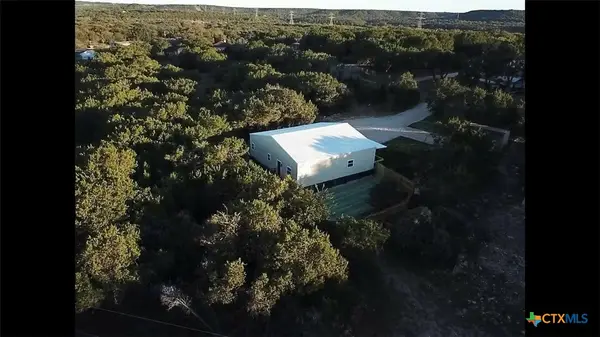 $299,640Active3 beds 2 baths1,600 sq. ft.
230 Circle, Killeen, TX 76542
MLS# 629561Listed by: ADVANCE REAL ESTATE LLC


Protect your home and budget from life's surprises with an Assurant Home Warranty, backed by a partner that supports you through every step of homeownership. Explore Plans.
© 2026 Better Homes and Gardens Real Estate LLC. An Anywhere Real Estate company. All rights reserved. Better Homes and Gardens® Real Estate is a registered trademark owned by Meredith Operations Corporation, licensed to Better Homes and Gardens Real Estate LLC and used with permission. Better Homes and Gardens Real Estate LLC fully supports the principles of the Fair Housing Act and the Equal Opportunity Act. Listing information is deemed reliable but is not guaranteed accurate.
Each office is independently owned and operated.
Any services or products provided by third parties are not provided by, affiliated with or related to Better Homes and Gardens Real Estate LLC, or its affiliated companies.