
3340 Briggs Rd, Killeen, TX 76549
Local realty services provided by:Better Homes and Gardens Real Estate Hometown
Listed by: jim banks
Office: shipley ranches
MLS#:8137134
Source:ACTRIS
Price summary
- Price:$795,000
- Price per sq. ft.:$300.57
About this home
Exceptional 1.30% property tax rate helps keep monthly payments more affordable, providing an outstanding value for this extensively remodeled Hill Country retreat with 360-degree views. Rebuilt down to the studs in 2023, the 4-bedroom, 2-bath home offers a thoughtfully designed semi-open floor plan, two spacious living areas, and an expansive primary suite addition. Combining exceptional privacy with convenient access to Austin, Georgetown, Liberty Hill-25 miles away, and Florence 10 miles away, this one-of-a-kind property delivers the best of Hill Country living. Beautifully manicured grounds, large fenced yard, mature hardwood trees, and frequent wildlife create a peaceful country setting. The oversized covered back porch captures spectacular sunrises and endless panoramic views, while the party barn, oversized metal barn with workroom, covered parking, EV charger, and extensive landscaping make the property ideal for entertaining, hobbies, or everyday family enjoyment. Inside, custom windows and upgraded sliding doors maximize natural light and showcase the surrounding scenery. Designer finishes include custom arches, solid interior doors, designer lighting, LED recessed lighting, and wide-plank luxury vinyl flooring throughout. The enlarged chef’s kitchen features quartz countertops, extensive drawer cabinetry, an oversized sink, Bosch stainless steel dishwasher, and premium European range and oven. The massive private primary suite addition offers soaring ceilings, a spa-inspired bath with soaking tub, glass walk-in shower, double vanity, ample storage, private water closet, and oversized custom closet system. Additional improvements include updated electrical, HVAC and ductwork, water heater, French drain system, chicken coop, recent shingle roof, metal shed roof, gutters, and newly installed gravel road base....
Contact an agent
Home facts
- Year built:2001
- Subdivision & Development:John Redfern
- Listing ID #:8137134
- Updated:November 08, 2026 at 04:20 PM
Rooms and interior
- Bedrooms:4
- Total bathrooms:2
- Full bathrooms:2
- Flooring:Tile, Vinyl
- Kitchen Description:Built-In Electric Range, Dishwasher, Disposal, Electric Oven, Electric Range, Exhaust Fan, Stainless Steel Appliance(s)
- Living area:2,645 sq. ft.
Heating and cooling
- Cooling:Central, Electric
- Heating:Central, Electric
- Central air:Yes
Structure and exterior
- Roof:Composition
- Year built:2001
- Building area:2,645 sq. ft.
- Lot area:4.77 Acres
- Lot Features:Level, Trees-Large (Over 40 Ft)
- Construction Materials:Masonry All Sides, Spray Foam Insulation, Stone
- Exterior Features:Gutters Full, Private Yard
- Foundation Description:Slab
Schools
- High school:Chapparral
- Elementary school:Alice W Douse
Utilities
- Water:Public
- Sewer:Septic Tank
Finances and disclosures
- Price:$795,000
- Price per sq. ft.:$300.57
- Tax amount:$7,633 (2025)
Features and amenities
- Appliances:Built-In Electric Range, Dishwasher, Disposal, Electric Oven, Electric Range, Electric Water Heater, Exhaust Fan, RNGHD, Stainless Steel Appliance(s)
Parking
- Total parking spaces:4
- Parking description:Detached Carport
New listings near 3340 Briggs Rd
- New
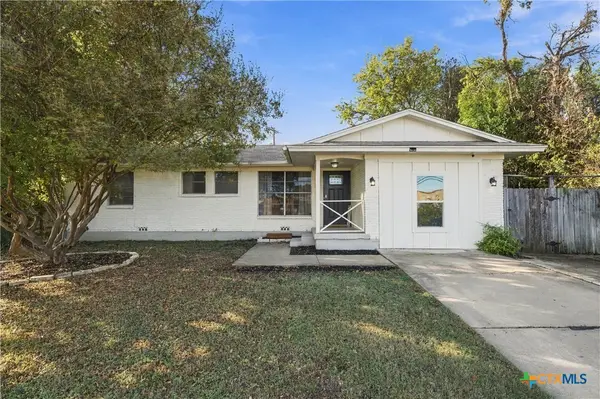 $185,500Active4 beds 2 baths1,356 sq. ft.
506 E Jasper Drive, Killeen, TX 76541
MLS# 629505Listed by: JPAR - KILLEEN - New
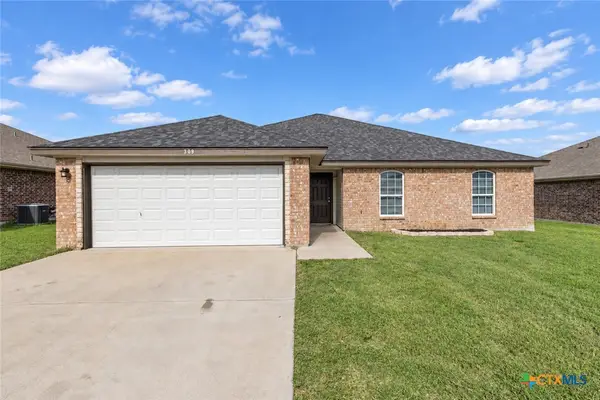 $269,900Active6 beds 3 baths2,050 sq. ft.
309 Constellation Drive, Killeen, TX 76542
MLS# 629604Listed by: TWO LAKES REAL ESTATE - New
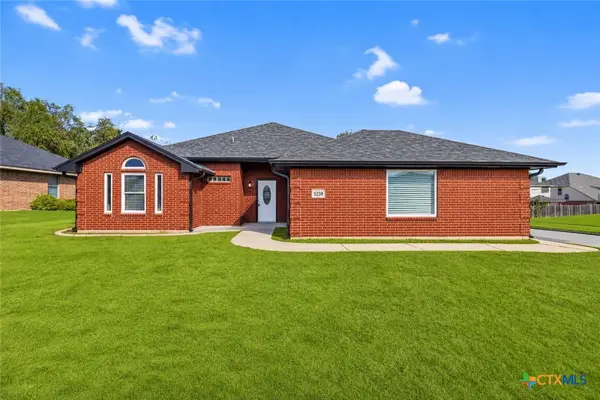 $214,000Active3 beds 2 baths1,388 sq. ft.
5209 Shawn Drive, Killeen, TX 76542
MLS# 628901Listed by: TWO LAKES REAL ESTATE - New
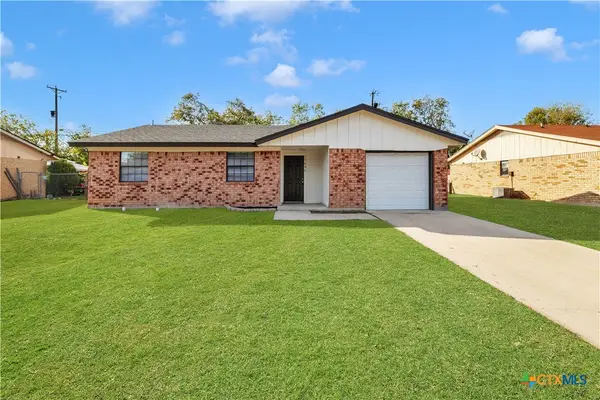 $159,000Active3 beds 2 baths1,088 sq. ft.
1709 Herndon Drive, Killeen, TX 76543
MLS# 628907Listed by: TWO LAKES REAL ESTATE - New
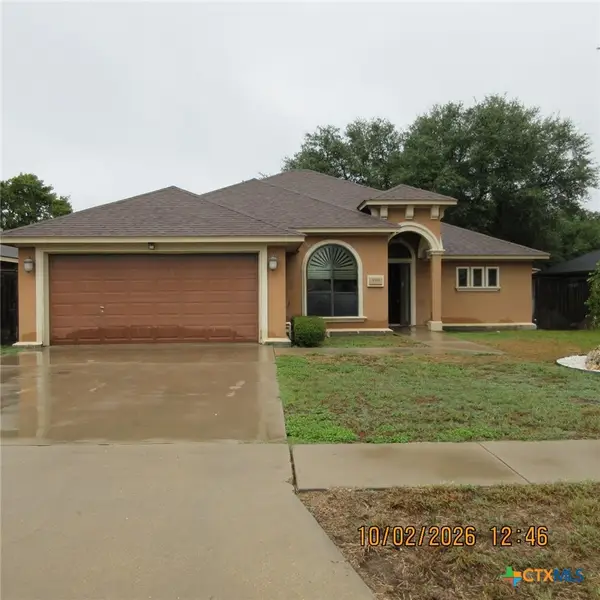 $235,500Active4 beds 4 baths1,951 sq. ft.
5303 Encino Oak Way, Killeen, TX 76542
MLS# 629579Listed by: BLUEBONNET REALTY - New
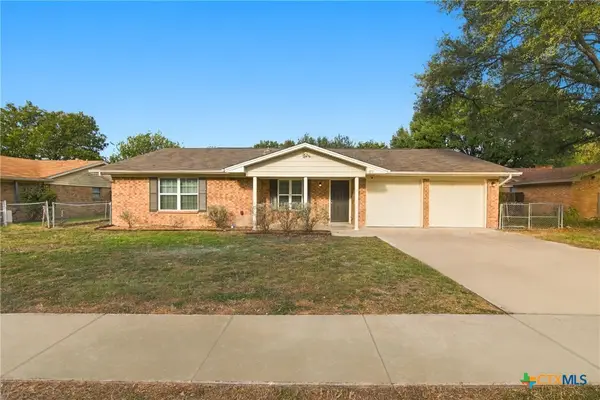 $189,700Active3 beds 2 baths1,435 sq. ft.
1711 Hooper Street, Killeen, TX 76543
MLS# 629585Listed by: BEYCOME BROKERAGE REALTY LLC - New
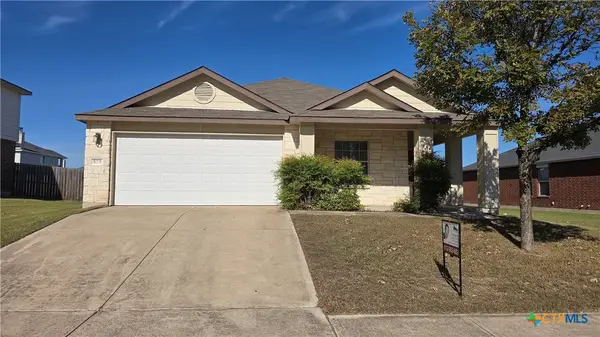 $233,000Active3 beds 2 baths1,704 sq. ft.
505 Leo Lane, Killeen, TX 76542
MLS# 629592Listed by: A COMPLETE REALTY - New
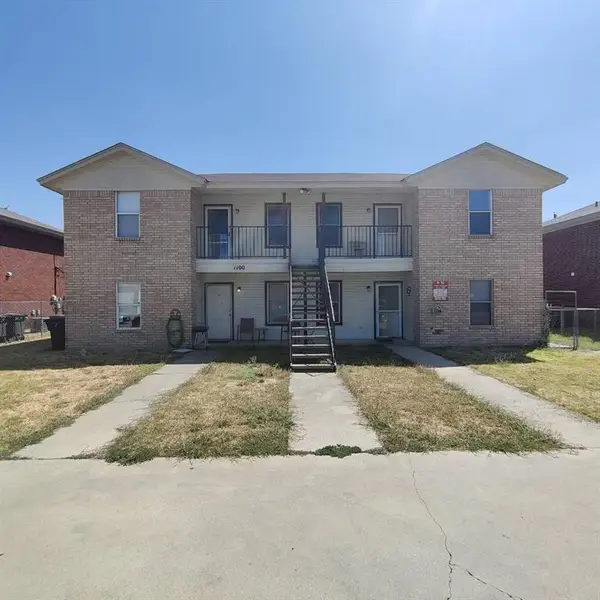 $365,000Active-- beds -- baths3,580 sq. ft.
1100 Circle M Dr, Killeen, TX 76549
MLS# 4808116Listed by: EXP REALTY, LLC - New
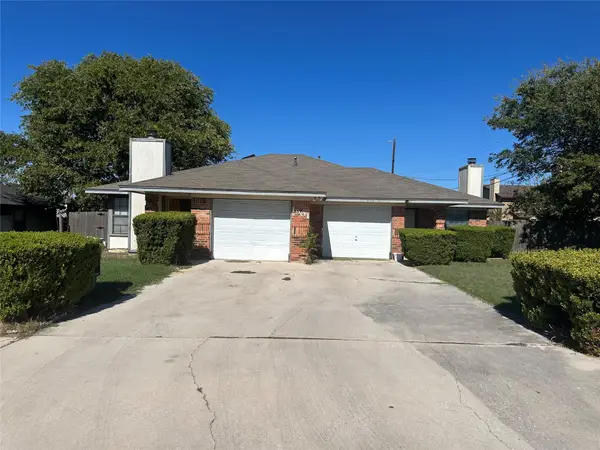 $199,950Active-- beds -- baths1,626 sq. ft.
1901 Sagebrush Dr, Killeen, TX 76549
MLS# 9197132Listed by: HIGH COTTON REALTY - New
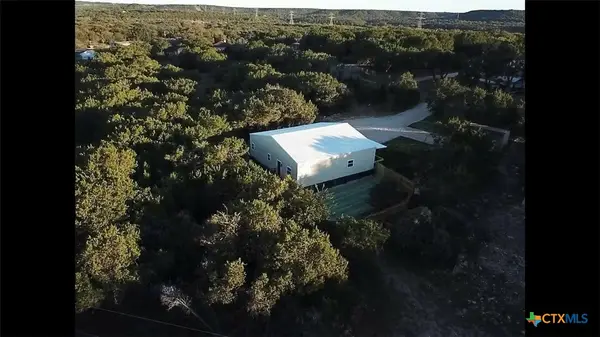 $299,640Active3 beds 2 baths1,600 sq. ft.
230 Circle, Killeen, TX 76542
MLS# 629561Listed by: ADVANCE REAL ESTATE LLC


Protect your home and budget from life's surprises with an Assurant Home Warranty, backed by a partner that supports you through every step of homeownership. Explore Plans.
© 2026 Better Homes and Gardens Real Estate LLC. An Anywhere Real Estate company. All rights reserved. Better Homes and Gardens® Real Estate is a registered trademark owned by Meredith Operations Corporation, licensed to Better Homes and Gardens Real Estate LLC and used with permission. Better Homes and Gardens Real Estate LLC fully supports the principles of the Fair Housing Act and the Equal Opportunity Act. Listing information is deemed reliable but is not guaranteed accurate.
Each office is independently owned and operated.
Any services or products provided by third parties are not provided by, affiliated with or related to Better Homes and Gardens Real Estate LLC, or its affiliated companies.