
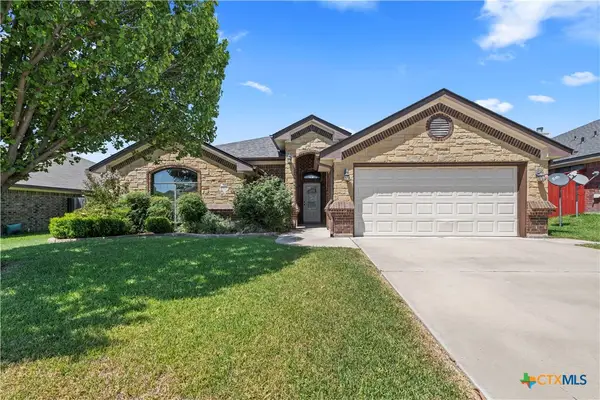
3401 Bull Run Drive, Killeen, TX 76549
Local realty services provided by:Better Homes and Gardens Real Estate Winans
3401 Bull Run Drive,Killeen, TX 76549
$229,900
- 3 Beds
- 2 Baths
- 1,961 sq. ft.
- Single family
- Active
Listed by: maria jones
Office: magnolia realty temple belton
MLS#:621033
Source:TX_FRAR
Price summary
- Price:$229,900
- Price per sq. ft.:$117.24
About this home
Beautifully maintained 3-bedroom, 2-bath home with approximately 1,961 square feet in Thunder Creek Estates. This open-concept home features a spacious living area with a fireplace, multiple dining spaces, and a large kitchen with abundant cabinetry, ample counter space, and room for an island. The private primary suite offers two rooms together as one, and a walk-in closet. Recent updates include a new HVAC (2025), new microwave (2025), new exterior spigots (2025), new fence (July 2026), freshly painted walls and ceilings (July 2026), freshly painted kitchen cabinets with new hardware (July 2026), new garage door panels and springs (July 2026), upgraded kitchen and bathroom faucets, extended patio, updated landscaping, new back porch ceiling fan, and carpets professionally cleaned (July 2026). A new roof is pending installation through insurance. Conveniently located near Fort Hood, shopping, dining, and schools.
Contact an agent
Home facts
- Year built:2005
- Subdivision & Development:Thunder Creek Estates
- Listing ID #:621033
- Added:1 day(s) ago
- Updated:July 30, 2026 at 08:13 PM
Rooms and interior
- Bedrooms:3
- Total bathrooms:2
- Full bathrooms:2
- Rooms Total:2
- Flooring:Carpet, Ceramic Tile, Tile
- Dining Description:Kitchen/Dining Combo
- Bathrooms Description:Double Vanity, Tub Shower
- Kitchen Description:Dishwasher, Disposal, Electric Range, Kitchen/Dining Combo, Pantry, Range, Some Electric Appliances
- Living area:1,961 sq. ft.
Heating and cooling
- Cooling:Ceiling Fans, Central Air, Electric
- Heating:Central, Electric
- Central air:Yes
Structure and exterior
- Roof:Composition, Shingle
- Year built:2005
- Building area:1,961 sq. ft.
- Lot area:0.18 Acres
- Construction Materials:Batts Insulation, Brick
- Exterior Features:Covered, Covered Patio, Patio, Porch
- Foundation Description:Slab
- Levels:1 Story
Schools
- High school:Shoemaker High School
- Middle school:Live Oak Ridge Middle School
- Elementary school:Maxdale Elementary School
Utilities
- Water:Public
- Sewer:Public Sewer
Finances and disclosures
- Price:$229,900
- Price per sq. ft.:$117.24
Features and amenities
- Appliances:Dishwasher, Disposal, Electric Range, Electric Water Heater, Range, Some Electric Appliances
- Laundry features:Electric Dryer Hookup, Inside, Laundry Room, Washer Hookup
- Amenities:Entrance Foyer, Smoke Detectors, Walk-in Closets
Parking
- Parking description:2 Car Garage, Attached, Garage, Garage Door Opener, Garage Faces Front
- Garage:Yes
- Garage spaces:2
New listings near 3401 Bull Run Drive
- New
 $289,000Active4 beds 2 baths2,123 sq. ft.
6208 Sulfur Spring Drive, Killeen, TX 76542
MLS# 618905Listed by: ALL CITY REAL ESTATE LTD. CO - New
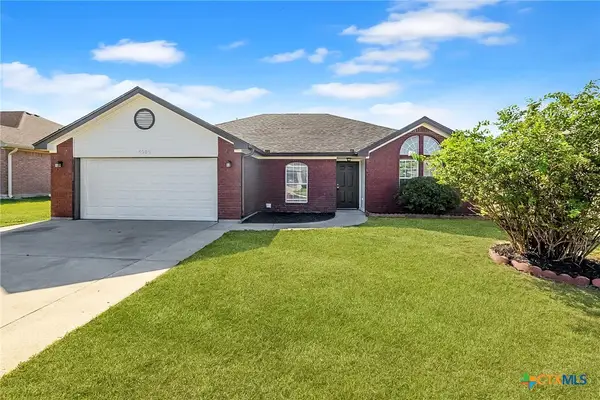 $224,000Active4 beds 2 baths1,609 sq. ft.
4509 Maggie Drive, Killeen, TX 76549
MLS# 620365Listed by: ISAAC SCHLABACH - New
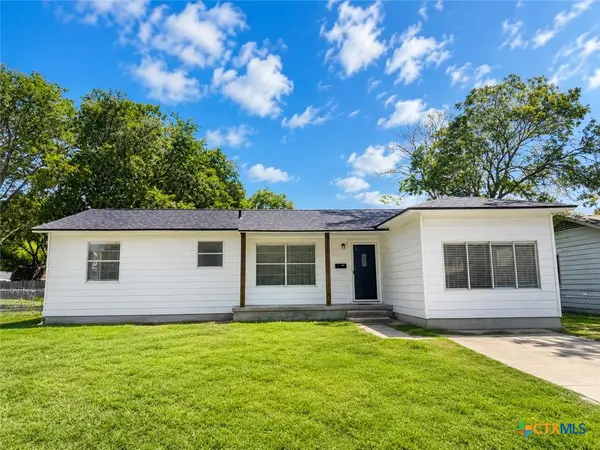 $156,900Active3 beds 1 baths1,323 sq. ft.
1100 Estes Drive, Killeen, TX 76541
MLS# 620972Listed by: HOMEVETS REALTY LLC - Open Sat, 12 to 2pmNew
 $215,000Active3 beds 2 baths1,323 sq. ft.
3209 Carpet Lane, Killeen, TX 76549
MLS# 621030Listed by: KELLER WILLIAMS REALTY, WACO - New
 $179,000Active4 beds 2 baths2,023 sq. ft.
4504 Hondo Drive, Killeen, TX 76549
MLS# 621138Listed by: RELY REALTY - New
 $239,000Active4 beds 2 baths2,356 sq. ft.
4113 Sand Dollar Drive, Killeen, TX 76549
MLS# 621166Listed by: ALL CITY REAL ESTATE LTD. CO - New
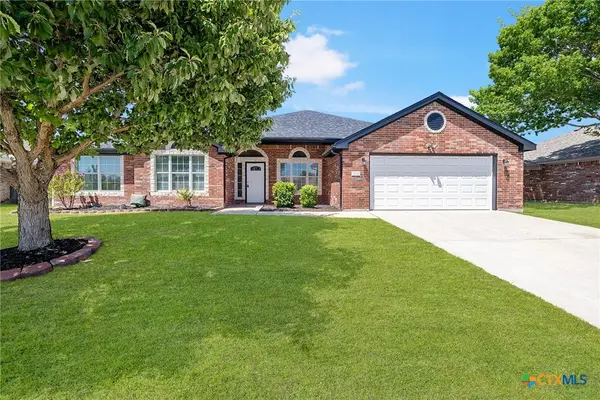 $269,900Active4 beds 3 baths2,061 sq. ft.
3601 Barbed Wire Drive, Killeen, TX 76549
MLS# 621203Listed by: TWO LAKES REAL ESTATE - New
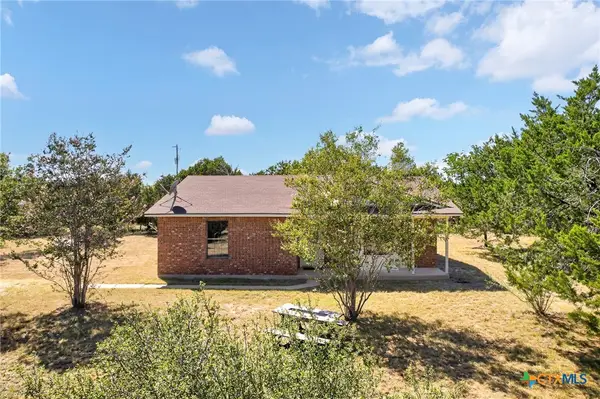 $352,000Active2 beds 2 baths1,096 sq. ft.
2487 Briggs Road, Killeen, TX 76549
MLS# 620909Listed by: ALL CITY REAL ESTATE - New
 $282,000Active4 beds 2 baths1,778 sq. ft.
2803 Inspiration Drive, Killeen, TX 76549
MLS# 621137Listed by: COLDWELL BANKER REALTY


Protect your home and budget from life's surprises with an Assurant Home Warranty, backed by a partner that supports you through every step of homeownership. Explore Plans.
© 2026 Better Homes and Gardens Real Estate LLC. An Anywhere Real Estate company. All rights reserved. Better Homes and Gardens® Real Estate is a registered trademark owned by Meredith Operations Corporation, licensed to Better Homes and Gardens Real Estate LLC and used with permission. Better Homes and Gardens Real Estate LLC fully supports the principles of the Fair Housing Act and the Equal Opportunity Act. Listing information is deemed reliable but is not guaranteed accurate.
Each office is independently owned and operated.
Any services or products provided by third parties are not provided by, affiliated with or related to Better Homes and Gardens Real Estate LLC, or its affiliated companies.