
3600 Dustin Ct, Killeen, TX 76549
Local realty services provided by:Better Homes and Gardens Real Estate Hometown
Listed by: mukesh sivaji
Office: dalton wade, inc.
MLS#:9764430
Source:ACTRIS
Price summary
- Price:$375,000
- Price per sq. ft.:$144.79
About this home
Classic brick veneer exterior construction and a shingle roof define this single-level residence situated on Dustin Court. A concrete driveway leads to the attached garage, establishing an inviting arrival. Outside, the property features a front porch, a porch, a patio, and a private yard enclosed by a wooden privacy fence, offering a classic setting for outdoor activities on a lot spanning 0.31 acres.
Inside the 2590-square-foot home, the open floorplan features hardwood, wood, and tile flooring. The living area is highlighted by a ceiling fan, while the entry and dining area includes a chandelier, a pantry, and tile flooring. This space connects to the kitchen, which is equipped with stainless steel appliances including a refrigerator, oven, range, cooktop, gas cooktop, gas range, free-standing gas range, exhaust fan, and a range hood.
The home offers six bedrooms and four full bathrooms, with select bedrooms displaying hardwood floors, ceiling fans, and tray ceilings. Bathrooms feature built-in features, tile flooring, ceramic tile, double vanities, and a soaking tub. Built-in features also include a desk alcove anchored by wood and hardwood flooring.
This property consists of two occupied units, and a 24-hour notice is requested for all showings....
Contact an agent
Home facts
- Year built:2004
- Subdivision & Development:Kings Crossing
- Listing ID #:9764430
- Updated:October 23, 2026 at 03:57 PM
Rooms and interior
- Flooring:Concrete
- Kitchen Description:Built-In Electric Oven, Built-In Electric Range, Dishwasher, Disposal, Electric Oven, Microwave, Oven, Refrigerator, Self Cleaning Oven
- Living area:2,590 sq. ft.
Heating and cooling
- Cooling:Forced Air
- Heating:Forced Air
- Central air:Yes
Structure and exterior
- Roof:Composition
- Year built:2004
- Building area:2,590 sq. ft.
- Lot area:0.31 Acres
- Lot Features:Back Yard, Front Yard, Landscaped
- Construction Materials:Brick, Brick Veneer
- Exterior Features:Private Yard
- Foundation Description:Slab
Schools
- High school:Killeen
- Elementary school:Maxdale
Utilities
- Water:Public
- Sewer:Public Sewer
Finances and disclosures
- Price:$375,000
- Price per sq. ft.:$144.79
- Tax amount:$6,271 (2026)
Features and amenities
- Appliances:Built-In Electric Oven, Built-In Electric Range, Dishwasher, Disposal, Dryer, Dryer Connections, Electric Dryer Hookup, Electric Oven, Microwave, Oven, RNGHD, Refrigerator, Self Cleaning Oven, Washer, Washer Hookup, Washer/Dryer
- Laundry features:Dryer, Washer, Washer/Dryer
Parking
- Total parking spaces:1
- Parking description:Attached, Driveway, Garage, Private
- Garage:Yes
- Garage spaces:1
New listings near 3600 Dustin Ct
- New
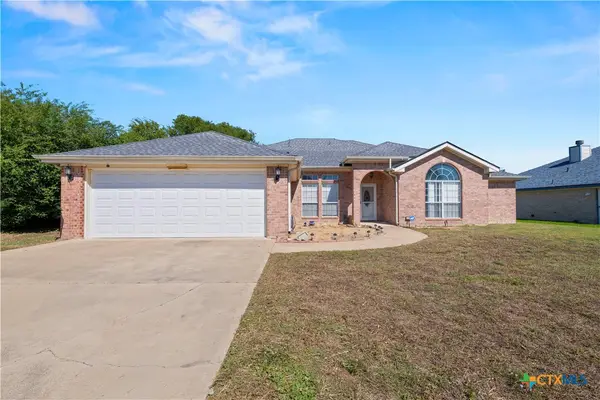 $290,000Active4 beds 2 baths2,387 sq. ft.
2205 Granex Drive, Killeen, TX 76542
MLS# 628463Listed by: GUERRERO EXECUTIVES REALTY - New
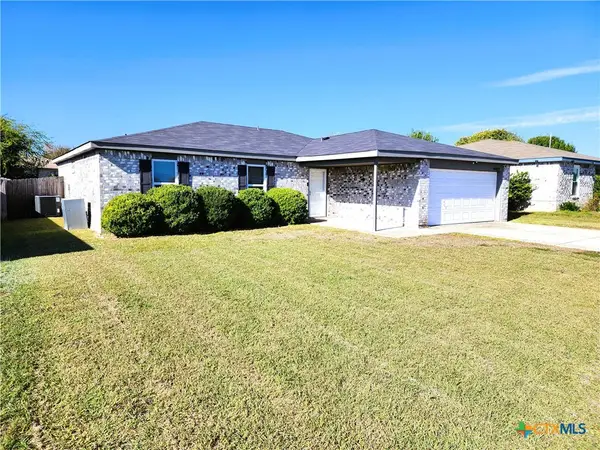 $215,000Active4 beds 2 baths1,641 sq. ft.
4402 Mustang Drive, Killeen, TX 76549
MLS# 628444Listed by: HACIENDA TEXAS REALTY - New
 $185,000Active4 beds 3 baths2,167 sq. ft.
5203 Bridgewood Drive, Killeen, TX 76549
MLS# 628316Listed by: VYLLA HOME - New
 $474,950Active5 beds 4 baths2,489 sq. ft.
8703 Ridge Crest Drive, Killeen, TX 76542
MLS# 628326Listed by: SWEETWATERS REALTY LLC - New
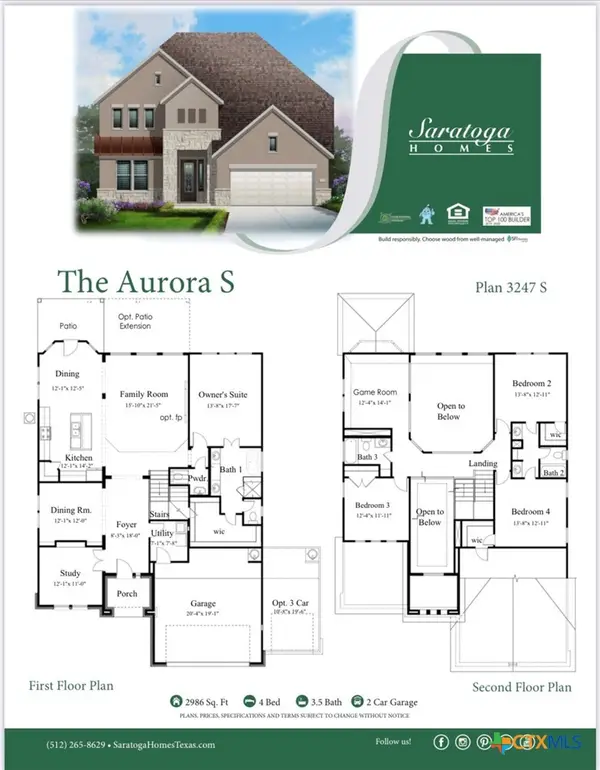 $524,950Active4 beds 4 baths2,971 sq. ft.
8705 Ridge Crest Drive, Killeen, TX 76542
MLS# 628367Listed by: SWEETWATERS REALTY LLC - New
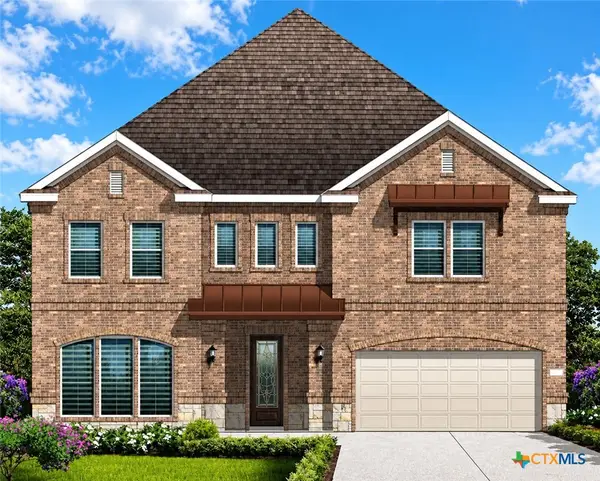 $595,950Active5 beds 4 baths3,874 sq. ft.
8707 Ridge Crest Drive, Killeen, TX 76542
MLS# 628368Listed by: SWEETWATERS REALTY LLC - New
 $319,950Active3 beds 2 baths1,652 sq. ft.
6304 Aquilla Drive, Killeen, TX 76542
MLS# 628369Listed by: SWEETWATERS REALTY LLC - New
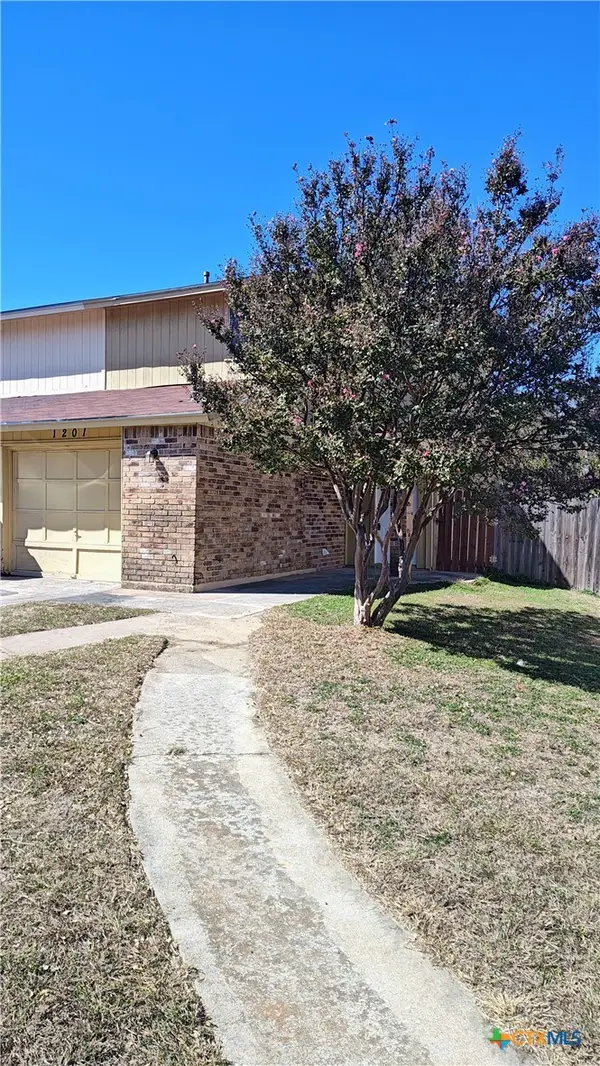 $134,000Active2 beds 2 baths1,017 sq. ft.
1201 Royal Crest Drive, Killeen, TX 76549
MLS# 628378Listed by: LINNEMANN REALTY - New
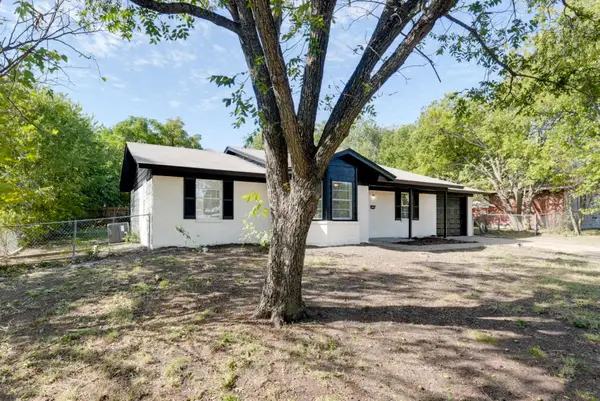 $175,000Active1 beds 2 baths1,184 sq. ft.
1502 Kimberly Ln, Killeen, TX 76549
MLS# 8003527Listed by: THE AGENTS PREMIERE REALTY GRP - New
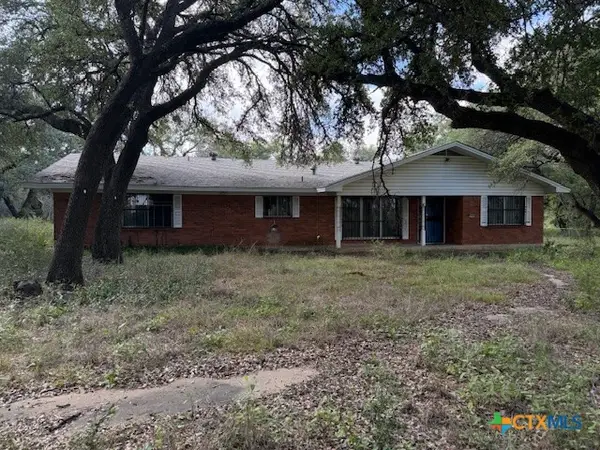 $150,000Active3 beds 2 baths2,424 sq. ft.
3900 E Rancier Ave Drive, Killeen, TX 76543
MLS# 628407Listed by: LINNEMANN REALTY


Protect your home and budget from life's surprises with an Assurant Home Warranty, backed by a partner that supports you through every step of homeownership. Explore Plans.
© 2026 Better Homes and Gardens Real Estate LLC. An Anywhere Real Estate company. All rights reserved. Better Homes and Gardens® Real Estate is a registered trademark owned by Meredith Operations Corporation, licensed to Better Homes and Gardens Real Estate LLC and used with permission. Better Homes and Gardens Real Estate LLC fully supports the principles of the Fair Housing Act and the Equal Opportunity Act. Listing information is deemed reliable but is not guaranteed accurate.
Each office is independently owned and operated.
Any services or products provided by third parties are not provided by, affiliated with or related to Better Homes and Gardens Real Estate LLC, or its affiliated companies.