
3602 Bacon Ranch Road, Killeen, TX 76542
Local realty services provided by:Better Homes and Gardens Real Estate Winans
Listed by: julie sierra
Office: redbird realty llc.
MLS#:623633
Source:TX_FRAR
Price summary
- Price:$222,800
- Price per sq. ft.:$117.7
About this home
If space and flexibility are what you've been looking for, then this four-bedroom, two-bath home offers plenty of both. The converted garage is ducted for heating and cooling, providing additional living space that can be used as a second living area, game room, home office, workout space, or whatever best fits your needs. Situated on a large corner lot, the property provides plenty of outdoor space to enjoy, while the backyard storage shed adds convenient storage for tools, lawn equipment, seasonal items, and more. With a spacious layout, added living area, and room to make it your own, this home offers a great opportunity for a buyer ready to bring their ideas and personal touches.
Contact an agent
Home facts
- Year built:1986
- Subdivision & Development:Texas Trails
- Listing ID #:623633
- Added:1 day(s) ago
- Updated:August 26, 2026 at 10:39 AM
Rooms and interior
- Bedrooms:4
- Total bathrooms:2
- Full bathrooms:2
- Flooring:Ceramic Tile, Wood
- Bathrooms Description:Tub Shower
- Kitchen Description:Dishwasher, Electric Range, Microwave, Refrigerator, Some Electric Appliances
- Bedroom Description:Split Bedroom
- Living area:1,893 sq. ft.
Heating and cooling
- Cooling:Ceiling Fans, Central Air, Electric
- Heating:Central, Electric
- Central air:Yes
Structure and exterior
- Roof:Composition, Shingle
- Year built:1986
- Building area:1,893 sq. ft.
- Lot area:0.2 Acres
- Construction Materials:Brick, Masonry
- Exterior Features:Enclosed Porch, Porch, Screened
- Foundation Description:Slab
- Levels:1 Story
Schools
- High school:Ellison High School
- Middle school:Liberty Hill Middle School
- Elementary school:Saegert Elementary School
Utilities
- Water:Public
- Sewer:Public Sewer
Finances and disclosures
- Price:$222,800
- Price per sq. ft.:$117.7
Features and amenities
- Appliances:Dishwasher, Electric Range, Microwave, Refrigerator, Some Electric Appliances
- Laundry features:Electric Dryer Hookup, Inside, Laundry Room
New listings near 3602 Bacon Ranch Road
- New
 $340,000Active4 beds 3 baths2,619 sq. ft.
3327 Addison Street, Killeen, TX 76542
MLS# 623653Listed by: KELLER WILLIAMS REALTY - New
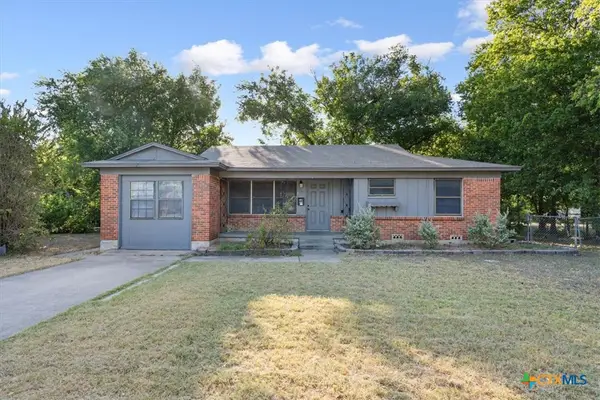 $159,000Active3 beds 1 baths1,544 sq. ft.
1007 Brock Drive, Killeen, TX 76543
MLS# 623648Listed by: REALTY OF AMERICA, LLC - New
 $229,000Active3 beds 2 baths1,710 sq. ft.
4300 Pennington Avenue, Killeen, TX 76549
MLS# 622008Listed by: REALTY EXECUTIVES OF KILLEEN - New
 $350,000Active6 beds 4 baths2,642 sq. ft.
4409 Thunder Creek Drive #A/B, Killeen, TX 76549
MLS# 623608Listed by: REAL BROKER, LLC - New
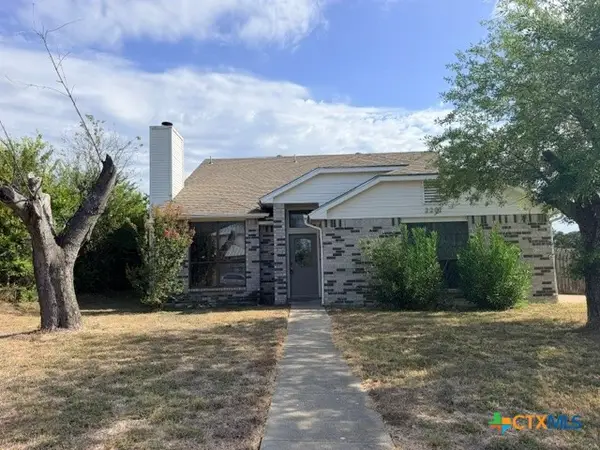 $159,900Active3 beds 2 baths1,422 sq. ft.
2201 Woodlands Drive, Killeen, TX 76549
MLS# 623502Listed by: CENTROPLEX INVESTORS, INC. - New
 $124,950Active-- beds -- baths1,725 sq. ft.
801 Stetson Avenue #803, Killeen, TX 76543
MLS# 623545Listed by: RELY REALTY - New
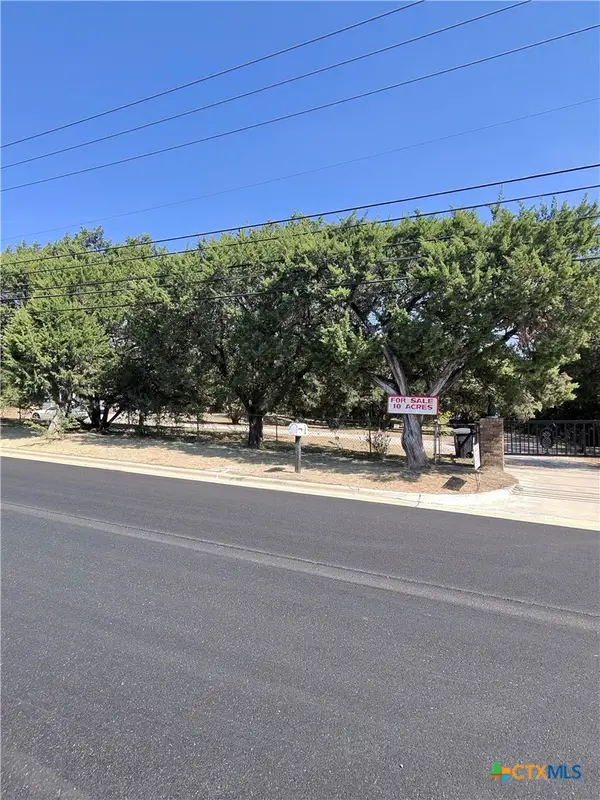 $825,000Active3 beds 2 baths2,662 sq. ft.
2771 E Stagecoach Road, Killeen, TX 76542
MLS# 623514Listed by: BERKSHIRE HATHAWAY TX REALTY - New
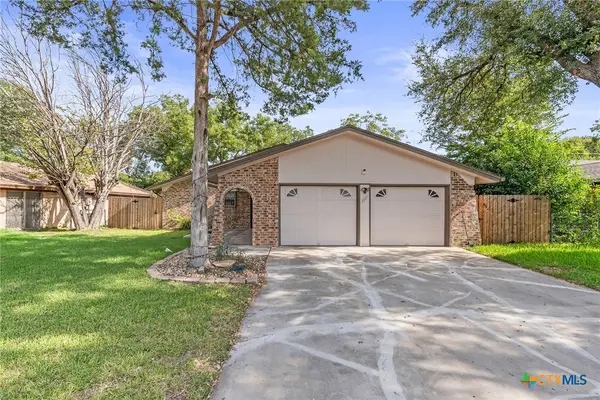 $199,990Active3 beds 2 baths1,525 sq. ft.
1007 Arkansas Avenue, Killeen, TX 76541
MLS# 623522Listed by: REALTY TEXAS LLC - New
 $345,000Active4 beds 3 baths2,036 sq. ft.
6620 Mcgregor Loop, Other, TX 76549
MLS# 26010415Listed by: ARMSTRONG PROPERTIES


Protect your home and budget from life's surprises with an Assurant Home Warranty, backed by a partner that supports you through every step of homeownership. Explore Plans.
© 2026 Better Homes and Gardens Real Estate LLC. An Anywhere Real Estate company. All rights reserved. Better Homes and Gardens® Real Estate is a registered trademark owned by Meredith Operations Corporation, licensed to Better Homes and Gardens Real Estate LLC and used with permission. Better Homes and Gardens Real Estate LLC fully supports the principles of the Fair Housing Act and the Equal Opportunity Act. Listing information is deemed reliable but is not guaranteed accurate.
Each office is independently owned and operated.
Any services or products provided by third parties are not provided by, affiliated with or related to Better Homes and Gardens Real Estate LLC, or its affiliated companies.