
3602 Parkmill Drive, Killeen, TX 76542
Local realty services provided by:Better Homes and Gardens Real Estate Winans
Listed by: myron lewis, hannah hannes
Office: coldwell banker realty
MLS#:627210
Source:TX_FRAR
Price summary
- Price:$325,000
- Price per sq. ft.:$122.18
- Monthly HOA dues:$33
About this home
Welcome home to this spacious 5-bedroom, 2.5-bath home designed for comfortable everyday living and effortless entertaining. The open-concept main level is filled with natural light and features no carpet, a double oven, and an in-home theater system in the living area—perfect for movie nights at home. The primary suite is conveniently located downstairs and includes a versatile flex space ideal for a home office, reading nook, or nursery.
Upstairs, you’ll find a spacious loft, four secondary bedrooms, and a full bathroom, giving everyone plenty of room to spread out. Generous storage throughout the home adds even more functionality, be sure to peek at the Harry Potter Closet!
The backyard is where this home truly shines! Extended patios offer plenty of space for quiet evenings under the stars, weekend BBQs, or gathering with friends and family. The covered pergola makes outdoor entertaining easy rain or shine while creating a relaxing backyard retreat. A storage shed provides additional space for outdoor essentials.
Tucked away on a cul-de-sac that leads to the neighborhood walking trails and dog park, the location makes it easy to enjoy everything the community has to offer. Neighborhood amenities include two pools, a splash pad, dog park, walking trails, basketball courts, and playgrounds.
Additional features include a 3-car garage, generator hookup, rain gutters, and plenty of storage throughout. With its flexible layout, outdoor living space, and abundance of community amenities, this home has so much to offer!...
Contact an agent
Home facts
- Year built:2013
- Subdivision & Development:Yowell Ranch Ph Three
- Listing ID #:627210
- Added:1 day(s) ago
- Updated:October 08, 2026 at 05:35 PM
Rooms and interior
- Bedrooms:5
- Total bathrooms:3
- Full bathrooms:2
- Rooms Total:1
- Flooring:Carpet, Tile
- Dining Description:Kitchen/Dining Combo, Living/Dining Room
- Bathrooms Description:Double Vanity, Garden Tub/Roman Tub, Separate Shower
- Kitchen Description:Built-In Oven, Dishwasher, Disposal, Double Oven, Electric Cooktop, Kitchen Island, Kitchen/Dining Combo, Kitchen/Family Room Combo, Microwave, Pantry, Some Electric Appliances
- Living area:2,660 sq. ft.
Heating and cooling
- Cooling:Ceiling Fans, Central Air, Electric, Zoned
- Heating:Central, Electric, Zoned
- Central air:Yes
Structure and exterior
- Roof:Composition, Shingle
- Year built:2013
- Building area:2,660 sq. ft.
- Lot area:0.17 Acres
- Construction Materials:Masonry
- Exterior Features:Covered, Covered Patio, Patio, Porch, Rain Gutters
- Foundation Description:Slab
- Levels:2 Story
Schools
- High school:Chaparral High School
- Middle school:JDA Middle School
- Elementary school:Alice W. Douse Elementary School
Utilities
- Water:Public
- Sewer:Public Sewer
Finances and disclosures
- Price:$325,000
- Price per sq. ft.:$122.18
Features and amenities
- Appliances:Built-In Oven, Dishwasher, Disposal, Double Oven, Electric Cooktop, Electric Water Heater, Microwave, Some Electric Appliances, Water Heater
- Laundry features:Electric Dryer Hookup, Inside, Laundry Room, Main Level, Washer Hookup
- Amenities:Carbon Monoxide Detector, Entrance Foyer, Open Floorplan, Pull-Down Attic Stairs, Recessed Lighting, Smoke Detectors, Walk-in Closets
- Pool features:Community, Fenced, In Ground, Outdoor Pool
Parking
- Parking description:3 Car Garage, Attached, Door-Multi, Garage
- Garage:Yes
- Garage spaces:3
New listings near 3602 Parkmill Drive
- New
 $209,900Active3 beds 2 baths1,366 sq. ft.
4907 Parkwood Drive, Killeen, TX 76542
MLS# 627145Listed by: ANCHOR REALTY - New
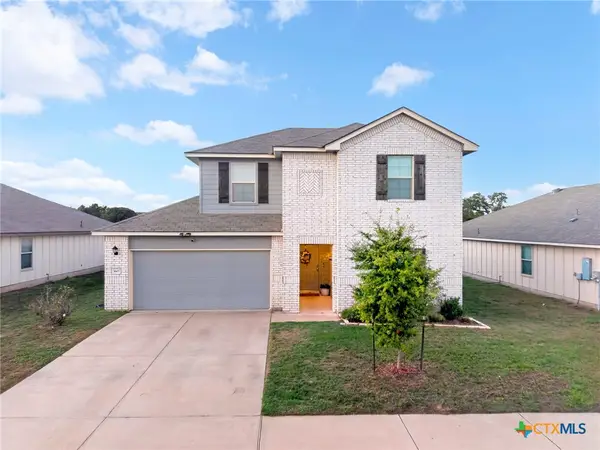 $300,000Active4 beds 3 baths2,258 sq. ft.
3607 Malmaison Road, Killeen, TX 76542
MLS# 627300Listed by: REAL BROKER, LLC - New
 $297,500Active4 beds 3 baths1,801 sq. ft.
7916 Lee Hall Loop, Temple, TX 76502
MLS# 627025Listed by: COVINGTON REAL ESTATE, INC. - New
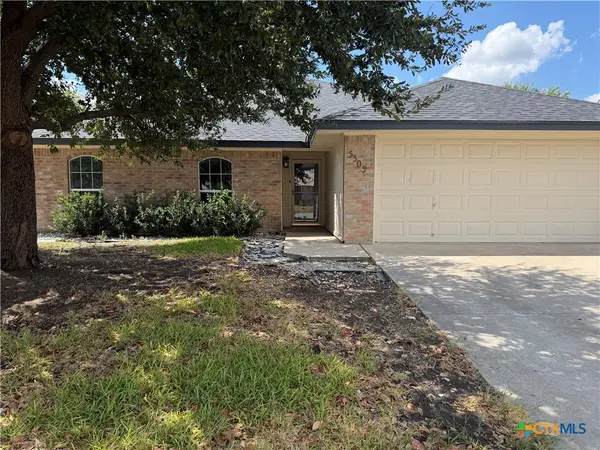 $249,500Active4 beds 3 baths2,118 sq. ft.
5309 Gunnison Drive, Killeen, TX 76542
MLS# 627158Listed by: LONGHORN PROPERTIES - New
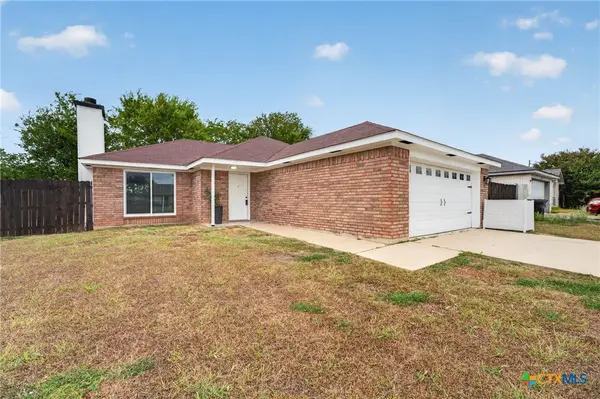 $195,000Active3 beds 2 baths1,111 sq. ft.
607 Lisa Lane, Killeen, TX 76543
MLS# 627266Listed by: REALTY OF AMERICA, LLC - New
 $219,000Active3 beds 2 baths1,521 sq. ft.
3214 Rampart Loop, Killeen, TX 76542
MLS# 627079Listed by: REALTY EXECUTIVES OF KILLEEN - New
 $229,000Active3 beds 2 baths1,397 sq. ft.
4201 Rosebelle Avenue, Killeen, TX 76549
MLS# 627191Listed by: EXP REALTY LLC - New
 $205,000Active3 beds 2 baths1,245 sq. ft.
5007 Rose Garden Loop, Killeen, TX 76542
MLS# 627237Listed by: ORCHARD BROKERAGE, LLC. - New
 $135,000Active-- beds -- baths1,508 sq. ft.
526 W Avenue C, Killeen, TX 76541
MLS# 627201Listed by: KELLER WILLIAMS REALTY


Protect your home and budget from life's surprises with an Assurant Home Warranty, backed by a partner that supports you through every step of homeownership. Explore Plans.
© 2026 Better Homes and Gardens Real Estate LLC. An Anywhere Real Estate company. All rights reserved. Better Homes and Gardens® Real Estate is a registered trademark owned by Meredith Operations Corporation, licensed to Better Homes and Gardens Real Estate LLC and used with permission. Better Homes and Gardens Real Estate LLC fully supports the principles of the Fair Housing Act and the Equal Opportunity Act. Listing information is deemed reliable but is not guaranteed accurate.
Each office is independently owned and operated.
Any services or products provided by third parties are not provided by, affiliated with or related to Better Homes and Gardens Real Estate LLC, or its affiliated companies.