
3607 Malmaison Road, Killeen, TX 76542
Local realty services provided by:Better Homes and Gardens Real Estate Winans
Listed by: yvette hernandez
Office: real broker, llc.
MLS#:627300
Source:TX_FRAR
Price summary
- Price:$300,000
- Price per sq. ft.:$132.86
About this home
This well-kept two-story home offers 4 bedrooms, 3 full baths, and 2,290 square feet with a layout that truly works. The main level features the private primary suite plus a second bedroom and full bath—ideal for guests or multi-generational living. Upstairs, enjoy the loft along with additional bedrooms and a full bath. The open concept living space includes granite countertops and easy flow for everyday living and entertaining. Out back, savor extra privacy with no rear neighbors. Yowell Ranch offers trails for walks and jogs, a community pool and splash pad, playgrounds, basketball courts, and dog park. Ready for its next chapter.
Contact an agent
Home facts
- Year built:2021
- Subdivision & Development:Yowell Ranch Ph V
- Listing ID #:627300
- Added:1 day(s) ago
- Updated:October 08, 2026 at 10:38 AM
Rooms and interior
- Bedrooms:4
- Total bathrooms:3
- Full bathrooms:3
- Flooring:Carpet, Tile
- Bathrooms Description:Vanity
- Kitchen Description:Dishwasher, Electric Range, Granite Counters, Kitchen Island, Pantry, Range, Some Electric Appliances
- Living area:2,258 sq. ft.
Heating and cooling
- Cooling:Central Air, Electric
- Heating:Central, Electric
- Central air:Yes
Structure and exterior
- Roof:Composition, Shingle
- Year built:2021
- Building area:2,258 sq. ft.
- Lot area:0.18 Acres
- Construction Materials:Brick Veneer
- Exterior Features:Covered, Covered Patio, Patio
- Foundation Description:Slab
- Levels:2 Story
Schools
- High school:Chaparral High School
- Middle school:JDA Middle School
- Elementary school:Alice W. Douse Elementary School
Utilities
- Water:Public
- Sewer:Public Sewer
Finances and disclosures
- Price:$300,000
- Price per sq. ft.:$132.86
Features and amenities
- Appliances:Dishwasher, Electric Range, Electric Water Heater, Range, Some Electric Appliances, Water Heater
- Laundry features:Electric Dryer Hookup, Laundry Room, Lower Level, Washer Hookup
- Amenities:Pull-Down Attic Stairs, Recessed Lighting, Walk-in Closets
- Pool features:Community
Parking
- Parking description:2 Car Garage
- Garage:Yes
- Garage spaces:2
New listings near 3607 Malmaison Road
- New
 $297,500Active4 beds 3 baths1,801 sq. ft.
7916 Lee Hall Loop, Temple, TX 76502
MLS# 627025Listed by: COVINGTON REAL ESTATE, INC. - New
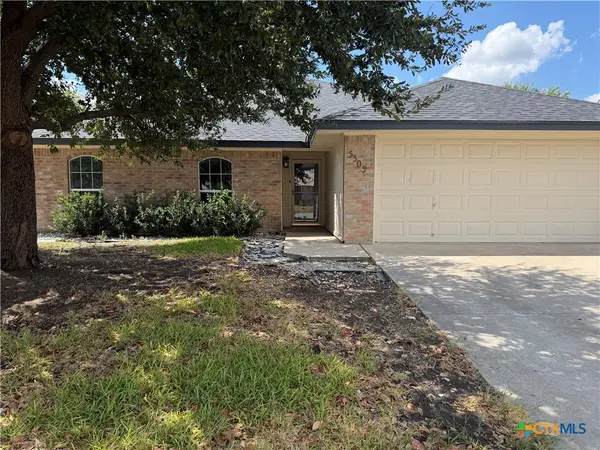 $249,500Active4 beds 3 baths2,118 sq. ft.
5309 Gunnison Drive, Killeen, TX 76542
MLS# 627158Listed by: LONGHORN PROPERTIES - New
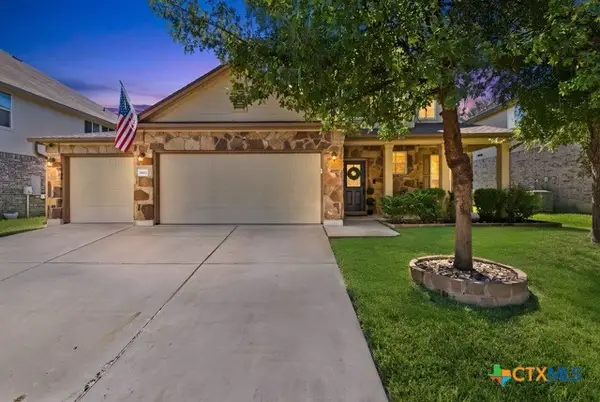 $325,000Active5 beds 3 baths2,660 sq. ft.
3602 Parkmill Drive, Killeen, TX 76542
MLS# 627210Listed by: COLDWELL BANKER REALTY - New
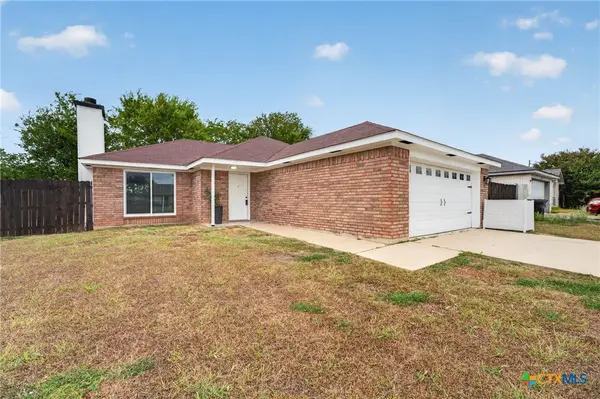 $195,000Active3 beds 2 baths1,111 sq. ft.
607 Lisa Lane, Killeen, TX 76543
MLS# 627266Listed by: REALTY OF AMERICA, LLC - New
 $219,000Active3 beds 2 baths1,521 sq. ft.
3214 Rampart Loop, Killeen, TX 76542
MLS# 627079Listed by: REALTY EXECUTIVES OF KILLEEN - New
 $229,000Active3 beds 2 baths1,397 sq. ft.
4201 Rosebelle Avenue, Killeen, TX 76549
MLS# 627191Listed by: EXP REALTY LLC - New
 $205,000Active3 beds 2 baths1,245 sq. ft.
5007 Rose Garden Loop, Killeen, TX 76542
MLS# 627237Listed by: ORCHARD BROKERAGE, LLC. - New
 $135,000Active-- beds -- baths1,508 sq. ft.
526 W Avenue C, Killeen, TX 76541
MLS# 627201Listed by: KELLER WILLIAMS REALTY - New
 $244,900Active4 beds 2 baths1,953 sq. ft.
3104 Hydrangea Avenue, Killeen, TX 76549
MLS# 625453Listed by: BLESSED PROPERTIES


Protect your home and budget from life's surprises with an Assurant Home Warranty, backed by a partner that supports you through every step of homeownership. Explore Plans.
© 2026 Better Homes and Gardens Real Estate LLC. An Anywhere Real Estate company. All rights reserved. Better Homes and Gardens® Real Estate is a registered trademark owned by Meredith Operations Corporation, licensed to Better Homes and Gardens Real Estate LLC and used with permission. Better Homes and Gardens Real Estate LLC fully supports the principles of the Fair Housing Act and the Equal Opportunity Act. Listing information is deemed reliable but is not guaranteed accurate.
Each office is independently owned and operated.
Any services or products provided by third parties are not provided by, affiliated with or related to Better Homes and Gardens Real Estate LLC, or its affiliated companies.